
Search results for "Influence sports" in Home Design Ideas

 Southview Design
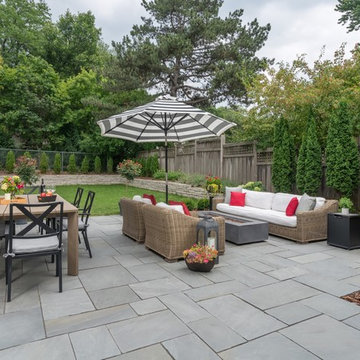
The garden design is heavily influenced by a sense of order and symmetry. Matching potted trees mark the transition from the lawn to the patio.
The patio border features quintessential plantings for any Twin Cities garden: hydrangeas, arborvitae, boxwood, nepeta, astilbe, and a columnar birch in the corner.
The arbors along the garage will eventually fill in with clematis vines – softening the look and adding more color to the empty wall. Chunky hardwood mulch has a great visual texture and will add nutrients to the soil as it breaks down.
Photography by Drew Gray

 WA Design Architects
wa design
Bathroom - contemporary black tile ceramic tile and black floor bathroom idea in San Francisco with an undermount sink, shaker cabinets, yellow cabinets and white walls
Bathroom - contemporary black tile ceramic tile and black floor bathroom idea in San Francisco with an undermount sink, shaker cabinets, yellow cabinets and white walls
Find the right local pro for your project

 LABLstudio
A pre-war West Village bachelor pad inspired by classic mid-century modern designs, mixed with some industrial, traveled, and street style influences. Our client took inspiration from both his travels as well as his city (NY!), and we really wanted to incorporate that into the design. For the living room we painted the walls a warm but light grey, and we mixed some more rustic furniture elements, (like the reclaimed wood coffee table) with some classic mid-century pieces (like the womb chair) to create a multi-functional kitchen/living/dining space. Using a versatile kitchen cart with a mirror above it, we created a small bar area, which was definitely on our client's wish list!
Photos by Matthew Williams
 AIBD - American Institute of Building Design
The client’s coastal New England roots inspired this Shingle style design for a lakefront lot. With a background in interior design, her ideas strongly influenced the process, presenting both challenge and reward in executing her exact vision. Vintage coastal style grounds a thoroughly modern open floor plan, designed to house a busy family with three active children. A primary focus was the kitchen, and more importantly, the butler’s pantry tucked behind it. Flowing logically from the garage entry and mudroom, and with two access points from the main kitchen, it fulfills the utilitarian functions of storage and prep, leaving the main kitchen free to shine as an integral part of the open living area.
An ARDA for Custom Home Design goes to
Royal Oaks Design
Designer: Kieran Liebl
From: Oakdale, Minnesota
 Southview Design

The garden design is heavily influenced by a sense of order and symmetry. Matching potted trees mark the transition from the lawn to the patio.
The patio border features quintessential plantings for any Twin Cities garden: hydrangeas, arborvitae, boxwood, nepeta, astilbe, and a columnar birch in the corner.
The arbors along the garage will eventually fill in with clematis vines – softening the look and adding more color to the empty wall. Chunky hardwood mulch has a great visual texture and will add nutrients to the soil as it breaks down.
Photography by Drew Gray
 Laura Manchee Designs

The entry vestibule features an Asian inspired ceiling with contemporary track lighting. The credenza mimics the Asian influence while sporting a dramatic coral sculpture found at a Texas Antiques Fair. An undulating circular mirror finishes the space and reflects the landscape of the entry courtyard.
Photos: Miro Dvorscak
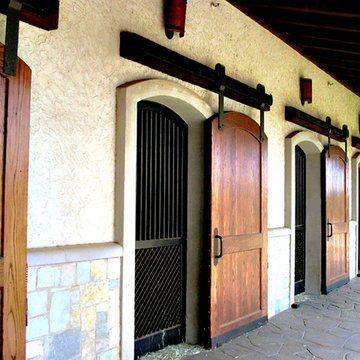
 BonTerra Design & Consulting
Custom-made exterior stall doors
Traditional exterior home idea in Dallas
Traditional exterior home idea in Dallas
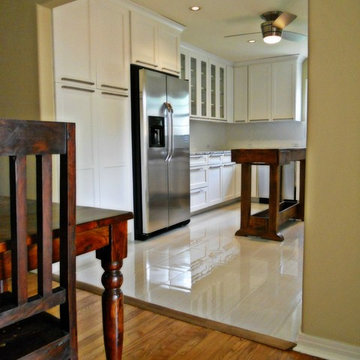
 Jamie the Cabinet Nerd, Virtual Assistant
AFTER
Inspiration for a mid-sized transitional u-shaped ceramic tile eat-in kitchen remodel in Dallas with a farmhouse sink, shaker cabinets, white cabinets, granite countertops, white backsplash, ceramic backsplash, stainless steel appliances and an island
Inspiration for a mid-sized transitional u-shaped ceramic tile eat-in kitchen remodel in Dallas with a farmhouse sink, shaker cabinets, white cabinets, granite countertops, white backsplash, ceramic backsplash, stainless steel appliances and an island
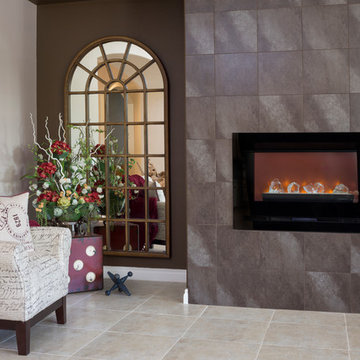
 Room Resolutions
A focal wall in the great room sports modern, sparkle infused tiles with an electric fireplace by Modern Flame. A pop of deep red, with the whimsical influence of Vegas dice put a huge smile on the client’s face.
Photography by Grey Crawford
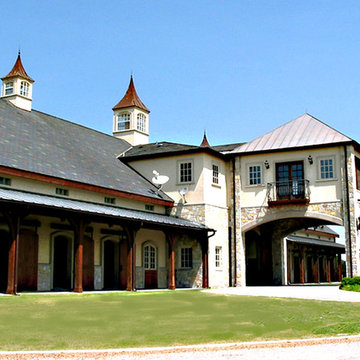 BonTerra Design & Consulting
Southeast elevation showing Owner's apartment above
Elegant exterior home photo in Dallas
Elegant exterior home photo in Dallas
 Fernhill Landscapes
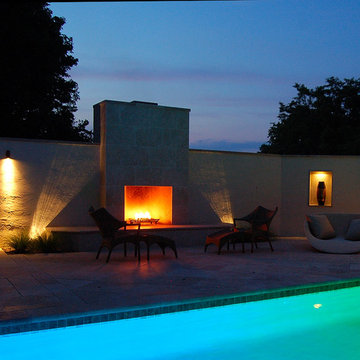
A herringbone pattern of firebrick set on edge forms the firebox.
Doug Myers
Inspiration for a modern full sun backyard stone outdoor basketball/tennis/multi-game court in Philadelphia.
Inspiration for a modern full sun backyard stone outdoor basketball/tennis/multi-game court in Philadelphia.
 Deep River Partners
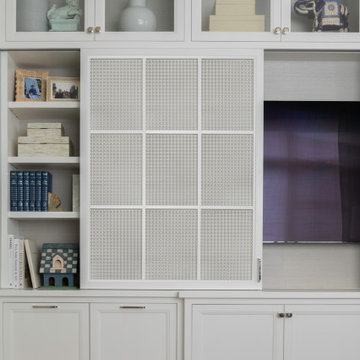


Creating comfort and a private space for each homeowner, the sitting room is a respite to read, work, write a letter, or run the house as a gateway space with visibility to the front entry and connection to the kitchen. Soffits ground the perimeter of the room and the shimmer of a patterned wall covering framed in the ceiling visually lowers the expansive heights. The layering of textures as a mix of patterns among the furnishings, pillows and rug is a notable British influence. Opposite the sofa, a television is concealed in built-in cabinets behind sliding panels with a decorative metal infill to maintain a formal appearance through the front facing picture window. Printed drapery frames the window bringing color and warmth to the room.
 Deep River Partners
Creating comfort and a private space for each homeowner, the sitting room is a respite to read, work, write a letter, or run the house as a gateway space with visibility to the front entry and connection to the kitchen. Soffits ground the perimeter of the room and the shimmer of a patterned wall covering framed in the ceiling visually lowers the expansive heights. The layering of textures as a mix of patterns among the furnishings, pillows and rug is a notable British influence. Opposite the sofa, a television is concealed in built-in cabinets behind sliding panels with a decorative metal infill to maintain a formal appearance through the front facing picture window. Printed drapery frames the window bringing color and warmth to the room.
 Deep River Partners
Creating comfort and a private space for each homeowner, the sitting room is a respite to read, work, write a letter, or run the house as a gateway space with visibility to the front entry and connection to the kitchen. Soffits ground the perimeter of the room and the shimmer of a patterned wall covering framed in the ceiling visually lowers the expansive heights. The layering of textures as a mix of patterns among the furnishings, pillows and rug is a notable British influence. Opposite the sofa, a television is concealed in built-in cabinets behind sliding panels with a decorative metal infill to maintain a formal appearance through the front facing picture window. Printed drapery frames the window bringing color and warmth to the room.
 Fernhill Landscapes
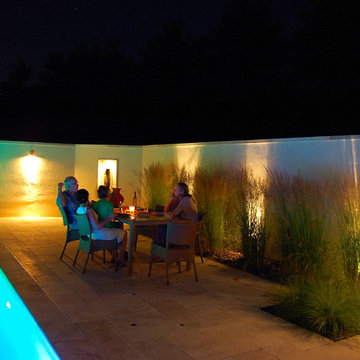
The garden comes alive at night. A subtle planting of ornamental grasses embellish the space.
Doug Myers
Photo of a full sun backyard stone outdoor basketball/tennis/multi-game court in Philadelphia.
Photo of a full sun backyard stone outdoor basketball/tennis/multi-game court in Philadelphia.
 DHM Construction
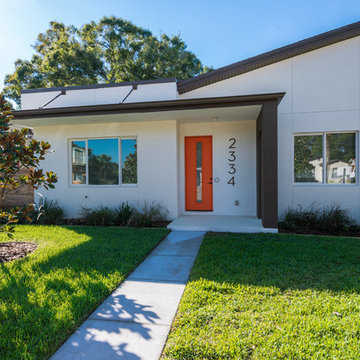
Experience Contemporary Living in a State-of-the-Art, New Construction, Energy Efficient Tech Ready Smart home here in the heart of Grand Central District of St Pete.DHM Construction surpasses expectations with this Open Plan living 2495sf 3 bed 2 bath home.Equipped with hurricane impact windows and doors for safety and security, pre-wired for Control 4 Smart Home Technology. Fenced and landscaped with native influence. Interior features include 10ft ceilings, designer glass lamps, barn doors, walk in closets, porcelain tile throughout. Gourmet kitchen with Samsung stainless steel package, including 6 burner gas stove with hood, unique select granite, ambient lighting and 42" designer two tone Woodland cabinets. And, a walk around prep area - a chefs dream at home! Master Bedroom features custom oversized built-in closet including shoe racks, en-suite Master Bath comes with a custom made 96 in. dual sink, rustic vanity and large frame-less glass 3 head shower. 2nd and 3rd bedrooms share a rustic and retro hall bath complete with tub/shower combination. Rear of home welcomes a stand-alone 2 car garage with private alley access and a huge under roof porch with gas line overlooking beautifully landscaped and private yard. Situated in Urban living at its best with a walk score of 62 and a bike score of 75. If you want proximity to beaches, restaurants, boating, sporting venues and night life then here is the home for you. Buyer to verify all measurements. Information deemed to be reliable, but not guaranteed.
 Fernhill Landscapes
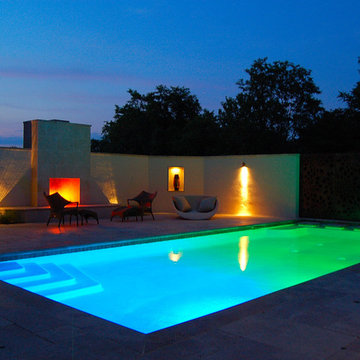
Furniture from Janus et Cie was selected to complement the space.
Doug Myers
This is an example of a modern full sun backyard stone outdoor basketball/tennis/multi-game court in Philadelphia.
This is an example of a modern full sun backyard stone outdoor basketball/tennis/multi-game court in Philadelphia.
 Deep River Partners

Creating comfort and a private space for each homeowner, the sitting room is a respite to read, work, write a letter, or run the house as a gateway space with visibility to the front entry and connection to the kitchen. Soffits ground the perimeter of the room and the shimmer of a patterned wall covering framed in the ceiling visually lowers the expansive heights. The layering of textures as a mix of patterns among the furnishings, pillows and rug is a notable British influence. Opposite the sofa, a television is concealed in built-in cabinets behind sliding panels with a decorative metal infill to maintain a formal appearance through the front facing picture window. Printed drapery frames the window bringing color and warmth to the room.
 User

UserDesigner event- Annual San Francisco designer showcase.
Designer event- Annual San Francisco designer showcase.
*Design director- Chris Jacobson
*Landscape contractor- Garden Route
*Metal vine screens on terrace-Greenscreen
*Roof planters-Planter Technology
*Metallic planters- International Art Properties, Inc
*Terrace furniture- Henry Hall Designs
*Cast bronze terrace railings- Roger W. Stoller
*Bronze gate, hand rail, pelican sculpture- W.J. Sorich Metalsmith
*Metal sculpture bench- William Wareham
*Photo- Chris Jacobson, GardenArt Group
1