
Search results for "Informed bets" in Home Design Ideas
 DC Fine Homes Inc.
DC Fine Homes & Interiors
Inspiration for a mid-sized contemporary built-in desk light wood floor home design remodel in Portland with white walls
Inspiration for a mid-sized contemporary built-in desk light wood floor home design remodel in Portland with white walls

 North Country Design & Build Inc.
Smart Storage - Small Bathroom renovation done by North Country Design & Build Inc. - Jen Schwindt
Inspiration for a contemporary bathroom remodel in Toronto
Inspiration for a contemporary bathroom remodel in Toronto

 Allan Shope Architect
Photo: Durston Saylor
Inspiration for a contemporary one-story metal flat roof remodel in New York with a metal roof
Inspiration for a contemporary one-story metal flat roof remodel in New York with a metal roof
Find the right local pro for your project

 BC FLOORS Flooring Company
BC FLOORS Floorign Company
Example of a large minimalist master beige tile and ceramic tile medium tone wood floor and beige floor bathroom design in Vancouver with beige walls
Example of a large minimalist master beige tile and ceramic tile medium tone wood floor and beige floor bathroom design in Vancouver with beige walls
 Plaster Artistry

Our client wanted a traditional Venetian Plaster in her garden room that was filled with tropical plants. And of course, she wanted it in her favorite color, denim blue.
Veneziano is the most traditional Venetian Plaster finish, and dates from the Renaissance period, when Venetian architects and designers were looking for ways to give their buildings the same elegance as the buildings on the mainland, but without the weight of using stone blocks and slabs.
This translucent wall finish is smooth to the touch, and polished to a mirror-like gloss.
Read more here: https://www.plasterartistry.com/blog/venetian-plaster-project-veneziano-in-garden-room/

 Shannon Adamson Interior Design
This ski-in, ski-out condo features a strong Arts and Crafts influence. The interiors feature reclaimed oak floors, mortise-and-tenon carpentry, stone, and custom period details.





 Erin Roberts Design
Interior Design & Styling | Erin Roberts
Staircase - mid-sized scandinavian carpeted l-shaped metal railing staircase idea in San Francisco with carpeted risers
Staircase - mid-sized scandinavian carpeted l-shaped metal railing staircase idea in San Francisco with carpeted risers

 ROAM Architecture
This existing home was originally built circa 1919, and was ready for a major renovation. As was characteristic of the period in which the home was built, the existing spaces were small and closed in. The design concept included removing walls on first floor for a thoroughly updated and open living / dining / kitchen space, as well as creating a new first floor powder room and entry. Great care was taken to preserve and embrace original period details, including the wood doors and hardware (which were all refinished and reused), the existing stairs (also refinished), and an existing brick pier was exposed to restore some of the home’s inherent charm. The existing wood flooring was also refinished to retain the original details and character.
This photo highlights the home's original turned wood newel post, which was refinished as part of the renovation.
Photo Credit: Steve Dolinsky

 Studio One | San Francisco
Mark Adams Pictures
Example of a mid-sized minimalist master gray tile corner shower design in San Francisco with white walls
Example of a mid-sized minimalist master gray tile corner shower design in San Francisco with white walls


 The Rinfret Group
Inspiration for a mid-sized contemporary dark wood floor and brown floor great room remodel in New York with white walls and no fireplace



Sponsored
Columbus, OH
Free consultation for landscape design!

Peabody Landscape Group
Columbus' Reliable Landscape Design & Contracting

 Denver Design Group
Powder room - small eclectic wallpaper powder room idea in Denver with black walls and a pedestal sink

 CDH Designs LLC
CDH Designs
15 East 4th St
Emporium, PA 15834
Eat-in kitchen - mid-sized transitional porcelain tile eat-in kitchen idea in Philadelphia with shaker cabinets, granite countertops, gray backsplash, porcelain backsplash, stainless steel appliances, a double-bowl sink, white cabinets and an island
Eat-in kitchen - mid-sized transitional porcelain tile eat-in kitchen idea in Philadelphia with shaker cabinets, granite countertops, gray backsplash, porcelain backsplash, stainless steel appliances, a double-bowl sink, white cabinets and an island


 Pamela Foster & Associates, Inc.
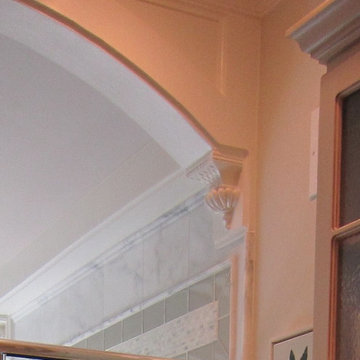
Close up of the bracket that finishes off the arch entry to the shower
Pamela Foster
Elegant bathroom photo in Atlanta
Elegant bathroom photo in Atlanta

Sponsored
Sunbury, OH

J.Holderby - Renovations
Franklin County's Leading General Contractors - 2X Best of Houzz!




 Michelle Verrill / Kitchen & Bath Galleries
Example of a medium tone wood floor kitchen design in Raleigh with a farmhouse sink, flat-panel cabinets, turquoise cabinets, quartz countertops, white backsplash, marble backsplash, stainless steel appliances, an island and white countertops
13