
Search results for "Informed" in Home Design Ideas

 Spring Lake Garden Design
Fieldstone steps to the back yard are accented with hostas, ferns, and various boxwood cultivars.
Design ideas for a contemporary shade hillside stone garden path in New York.
Design ideas for a contemporary shade hillside stone garden path in New York.


Find the right local pro for your project



 WOLFHOME
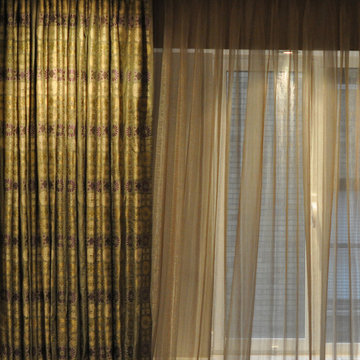
Custom ripple fold drapes in Wolfhome's exclusive Bloomie & Silk Metallic Sheer fabrics.
Living room - mid-sized contemporary living room idea in New York
Living room - mid-sized contemporary living room idea in New York

Sponsored
Columbus, OH
Free consultation for landscape design!

Peabody Landscape Group
Franklin County's Reliable Landscape Design & Contracting
 S & W CABINETS
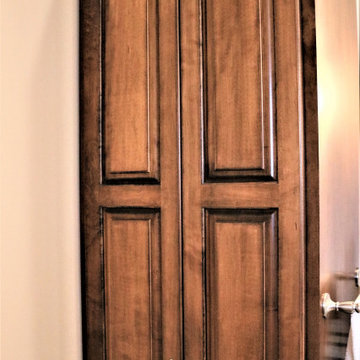
This home is filled with beautifully crafted Custom Cabinets and Countertops in the Kitchens (both upstairs and down), Master Bathroom, and several other bathrooms that adjoin bedrooms. This home also boasts Custom-made Bookcases and a mantle.






 Lisa Tharp Design
Governor's House Master Bedroom by Lisa Tharp. 2019 Bulfinch Award - Interior Design. Photo by Michael J. Lee
Bedroom - coastal master light wood floor and beige floor bedroom idea with white walls
Bedroom - coastal master light wood floor and beige floor bedroom idea with white walls
Sponsored
Columbus, OH
Free consultation for landscape design!
Peabody Landscape Group
Franklin County's Reliable Landscape Design & Contracting


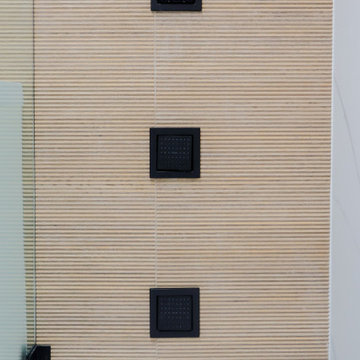
 Build Design Center Kitchen & Bath Georgetown
This sleek and minimalist bathroom design focuses on clean lines, natural warmth, and high contrast. The floating vanity with integrated flat-panel drawers is finished in crisp white with bold matte black hardware. A wood-fluted backsplash adds warmth and texture, perfectly paired with a wall-mounted black faucet and an illuminated LED mirror for a modern spa-like feel. In the shower, large-format porcelain tiles mimic Calacatta marble, while black-framed niches and hardware maintain a striking, contemporary contrast. The overall space balances simplicity and sophistication with serene elegance.
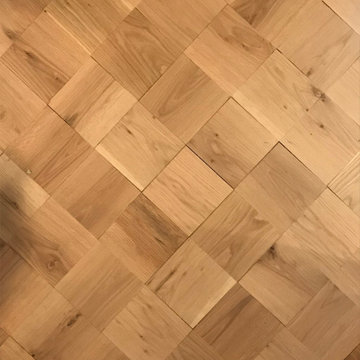
 WoodCo
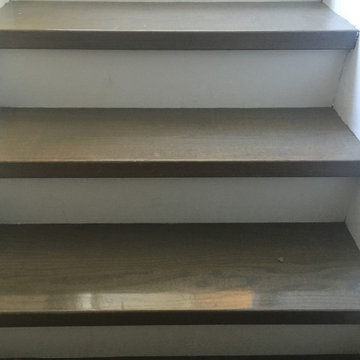
This project highlights the versatility of oak wood flooring using a single material across multiple layouts. Laurel Plank, a select grade solid white oak, is installed in straight planks, chevron, and hand-cut patterns to define each space while maintaining a cohesive look. Finished on site in a deep tone, the flooring enhances the natural grain and adds warmth and depth throughout.




 BC&J Architecture
The Back Bay House is comprised of two main structures, a nocturnal wing and a daytime wing, joined by a glass gallery space. The daytime wing maintains an informal living arrangement that includes the dining space placed in an intimate alcove, a large country kitchen and relaxing seating area which opens to a classic covered porch and on to the water’s edge. The nocturnal wing houses three bedrooms. The master at the water side enjoys views and sounds of the wildlife and the shore while the two subordinate bedrooms soak in views of the garden and neighboring meadow.
To bookend the scale and mass of the house, a whimsical tower was included to the nocturnal wing. The tower accommodates flex space for a bunk room, office or studio space. Materials and detailing of this house are based on a classic cottage vernacular language found in these sorts of buildings constructed in pre-war north america and harken back to a simpler time and scale. Eastern white cedar shingles, white painted trim and moulding collectively add a layer of texture and richness not found in today’s lexicon of detail. The house is 1,628 sf plus a 228 sf tower and a detached, two car garage which employs massing, detail and scale to allow the main house to read as dominant but not overbearing.
Designed by BC&J Architecture.


7