
Search results for "Infusing modern" in Home Design Ideas
 Rachiele Custom Sinks
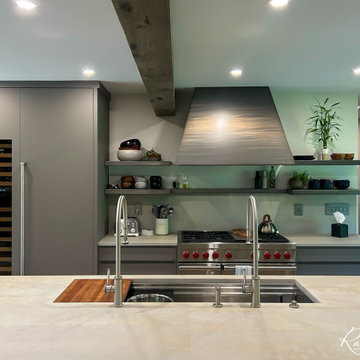
This sophisticated kitchen space is beautifully anchored by a 57-inch Millennia stainless steel workstation sink from Rachiele Custom Sinks. The sink's innovative design is highlighted the custom workstation sink accessories, seamlessly integrating functionality with style. The clean lines of the cabinetry and the neutral palette set a backdrop that is both contemporary and welcoming. This kitchen, perfect for the discerning home owner, merges state-of-the-art design with practical elegance, making it an ideal inspiration for those looking to infuse their home with a touch of modern sophistication.
 Henne Creative LLC
A 3,980 sqft Modern Retreat Merging Nature and Architecture
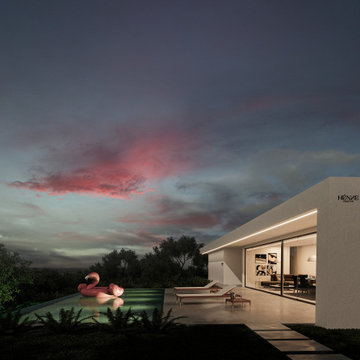
Completed in 2025 in the tranquil hills of Bel Air, this 3,980 sqft residence redefines outdoor living through a seamless blend of modern architecture and natural beauty. Designed by Henne Creative, the project captures the essence of minimalist luxury, where clean lines meet atmospheric elegance.
The infinity pool extends toward a lush backdrop, reflecting the dramatic hues of the California sunset. At dusk, the soft architectural lighting highlights the structure’s geometry, creating a calm yet striking silhouette. The pink flamingo float playfully anchors the space, adding a sense of warmth and personality to the design.
Floor to ceiling glass panels erase the boundary between indoors and out, while the concrete patio equipped with sleek loungers and side tables offers a refined and relaxed ambiance for everyday retreat or intimate gatherings.
Bel Air Serenity isn’t just a home it’s an experience. A sanctuary that celebrates light, openness, and the quiet luxury of nature-infused design.
 Phoenix Home Remodeling
Amanda & Joe dove into a comprehensive transformation of their guest bathroom, driven by a desire to enhance the space's aesthetic appeal and practicality.
Meticulous planning and selection of high-quality materials were pivotal to the remodel. Demolishing, removing, and cleaning existing fixtures marked the beginning of the project, paving the way for new design elements.
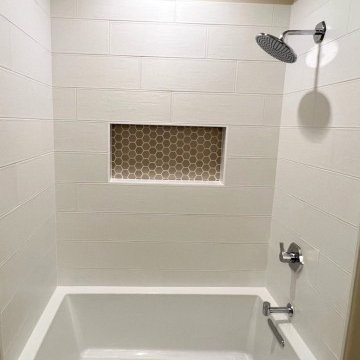
Chosen for its aesthetics and functionality, the Kohler Underscore soaking tub emerged as a centerpiece. A Hansgrohe Locarno shower trim kit infused the space with sophistication through its modern design and polished chrome finish.
They selected large format, matte white subway tiles for the shower walls, ensuring durability and a clean, contemporary look.
The installation of a long recessed wall niche, adorned with glass hex tile, offered a unique feature for bath products, combining functionality with artistic appeal.
In the vanity area, a quartz countertop and a chrome Hansgrohe Locarno faucet were installed, harmonizing with the contemporary theme.
Find the right local pro for your project

 Nicola Interiors
We custom designed this beautiful and contemporary master bathroom. We wanted the space to be light and airy with sophisticated accents and plenty of functionality. We designed the custom vanity with chic wooden finishes, complete with a built-in magnifying mirror, modern wall mount faucets, upholstered vanity bench, and plenty of space for our clients to store their bathroom essentials.
Other elements that make this interior unique are the subtly designed mosaic tile flooring and a large Victoria + Albert free-standing soaker tub with coordinating vessel sinks.
Our clients now have a large, beautiful, and functional master bath that meets all of their day-to-day needs. The modern style with warm accents infuse the space with a timeless aesthetic that will last for years to come.
For more about Nicola Interiors, click here: https://nicolainteriors.com/
To learn more about this project, click here: https://nicolainteriors.com/projects/indian-road-master-bath/
 WS Design & Build Inc.
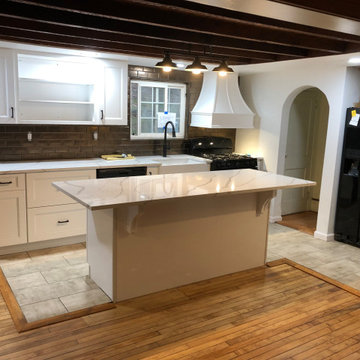
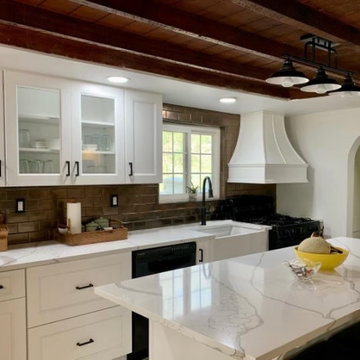
In the heart of historic Northeast PA, WS Design & Build Inc. proudly presents a masterful restoration of a 200-year-old farmhouse kitchen. As experienced contractors, we undertook this remodel project to honor the rich heritage of the region's architecture while infusing it with modern comfort and style.
Located amidst the charming towns nearby, this renovation seamlessly blends the nostalgia of the farmhouse's storied past with contemporary design elements. Our meticulous attention to detail in every build and renovation aspect highlights the craftsmanship required to preserve the farmhouse's legacy while elevating it to meet today's standards.
WS Design & Build Inc.'s commitment to preserving history while embracing innovation is evident in every aspect of this kitchen's renovation. From preserving original beams to integrating cutting-edge appliances, this space embodies the perfect harmony between old-world charm and present-day convenience. Experience the timeless allure of a historic farmhouse kitchen renewed through our dedication to quality renovation.
 WS Design & Build Inc.
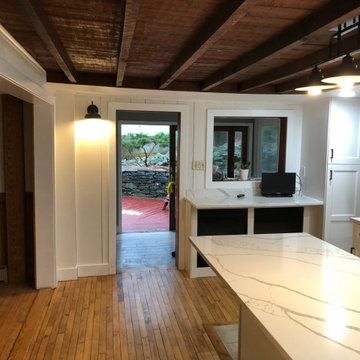
In the heart of historic Northeast PA, WS Design & Build Inc. proudly presents a masterful restoration of a 200-year-old farmhouse kitchen. As experienced contractors, we undertook this remodel project to honor the rich heritage of the region's architecture while infusing it with modern comfort and style.
Located amidst the charming towns nearby, this renovation seamlessly blends the nostalgia of the farmhouse's storied past with contemporary design elements. Our meticulous attention to detail in every build and renovation aspect highlights the craftsmanship required to preserve the farmhouse's legacy while elevating it to meet today's standards.
WS Design & Build Inc.'s commitment to preserving history while embracing innovation is evident in every aspect of this kitchen's renovation. From preserving original beams to integrating cutting-edge appliances, this space embodies the perfect harmony between old-world charm and present-day convenience. Experience the timeless allure of a historic farmhouse kitchen renewed through our dedication to quality renovation.
 WS Design & Build Inc.
In the heart of historic Northeast PA, WS Design & Build Inc. proudly presents a masterful restoration of a 200-year-old farmhouse kitchen. As experienced contractors, we undertook this remodel project to honor the rich heritage of the region's architecture while infusing it with modern comfort and style.
Located amidst the charming towns nearby, this renovation seamlessly blends the nostalgia of the farmhouse's storied past with contemporary design elements. Our meticulous attention to detail in every build and renovation aspect highlights the craftsmanship required to preserve the farmhouse's legacy while elevating it to meet today's standards.
WS Design & Build Inc.'s commitment to preserving history while embracing innovation is evident in every aspect of this kitchen's renovation. From preserving original beams to integrating cutting-edge appliances, this space embodies the perfect harmony between old-world charm and present-day convenience. Experience the timeless allure of a historic farmhouse kitchen renewed through our dedication to quality renovation.

Sponsored
Westerville, OH

Custom Home Works
Franklin County's Award-Winning Design, Build and Remodeling Expert
 Nicola Interiors
We custom designed this beautiful and contemporary master bathroom. We wanted the space to be light and airy with sophisticated accents and plenty of functionality. We designed the custom vanity with chic wooden finishes, complete with a built-in magnifying mirror, modern wall mount faucets, upholstered vanity bench, and plenty of space for our clients to store their bathroom essentials.
Other elements that make this interior unique are the subtly designed mosaic tile flooring and a large Victoria + Albert free-standing soaker tub with coordinating vessel sinks.
Our clients now have a large, beautiful, and functional master bath that meets all of their day-to-day needs. The modern style with warm accents infuse the space with a timeless aesthetic that will last for years to come.
For more about Nicola Interiors, click here: https://nicolainteriors.com/
To learn more about this project, click here: https://nicolainteriors.com/projects/indian-road-master-bath/


 Clopay
 Avante Collection glass garage doors play a key role in the magical, translucent calm that prevails the newly completed Modern Green Barn.
Inspired by the vernacular potato barns of Long Island’s East End, this unique, energy efficient home is one of the most innovative new designs in the Hamptons. It will receive six third party ratings, including LEED for Homes and National Green Building Standard.
Large open spaces create dramatic views, and light and structure is infused into every space.
As the sun sets, the Kalwall gable ends and ridge skylights shed soft light to the outside and the pilaster lanterns and etched glass Clopay Garage Doors begin to glow.
Every room connects to the outdoors, and the transition between many of the rooms and outdoor spaces is seamless. The abundance of woods on the interior and exterior, and the finishes and warm colors, make it warm and inviting.
Project by Stott Architecture for Newmark Developers. Photography by Andy Frame. 2014. All Rights Reserved.
 Boxwood Avenue
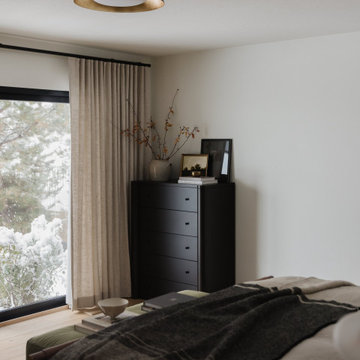
Step into the timeless elegance of our Midcentury Modern Bedroom Oasis, where sleek lines, organic forms, and sophisticated simplicity converge. Our meticulously crafted bedroom design showcases a low-profile bed with tapered legs, complemented by warm natural wood tones and iconic midcentury lighting fixtures like the Sputnik chandelier, all accented by geometric patterns and vibrant colors. This space is not just a room; it's a journey into midcentury design where comfort meets classic aesthetics, offering inspiration for those seeking to infuse their home with midcentury modern style. Discover the perfect blend of classic design elements and contemporary comfort, creating a sanctuary that transcends time.

 Shorecrest Construction
Joe Fletcher and Claudia Uribe photography. custom-built three-story waterfront residence with unobstructed views of Biscayne Bay, Sailboat Bay and Miami’s Downtown skyline. The timeless, tropical modernism of the home features an ash-infused concrete exoskeleton, a gravity-defying staircase, cantilevered balconies, an expansive, translucent reclaimed wood trellis, infinity edge reflecting ponds, waterfront spa bathrooms and more--- all offering a seamless indoor and outdoor living experience.
Sitting on an acre of land, the home is comprised of seven bedrooms, eight full bathrooms, a powder room, four kitchens, a 73-foot pool, Jacuzzi, steam room, entertainment theatre room, climate controlled wine room, eight-car gallery and a protected boat dock.
 Nicola Interiors
We custom designed this beautiful and contemporary master bathroom. We wanted the space to be light and airy with sophisticated accents and plenty of functionality. We designed the custom vanity with chic wooden finishes, complete with a built-in magnifying mirror, modern wall mount faucets, upholstered vanity bench, and plenty of space for our clients to store their bathroom essentials.
Other elements that make this interior unique are the subtly designed mosaic tile flooring and a large Victoria + Albert free-standing soaker tub with coordinating vessel sinks.
Our clients now have a large, beautiful, and functional master bath that meets all of their day-to-day needs. The modern style with warm accents infuse the space with a timeless aesthetic that will last for years to come.
For more about Nicola Interiors, click here: https://nicolainteriors.com/
To learn more about this project, click here: https://nicolainteriors.com/projects/indian-road-master-bath/

Sponsored
Delaware, OH

Buckeye Basements, Inc.
Central Ohio's Basement Finishing ExpertsBest Of Houzz '13-'21
 MAKHNO STUDIO
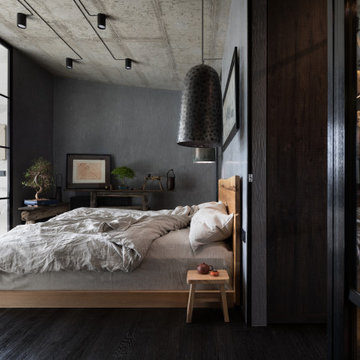
Serhii Makhno designs exclusive furniture, lighting, and décor and most of the objects in his apartment are of special value. The designer likes to interpret traditions in a contemporary way and infuse his interiors with art (the studio’s motto – is “We art the world”). That’s why WABI SABI flat consists of art pieces of different forms. Black copper lamps and blue ceramic ones above the dining area belong to the collection “Earth”. Also, there is a massive smoky lamp in the kitchen and a couple of textured lamps in the bedroom.
 Henne Creative LLC
A 3,980 sqft Modern Retreat Merging Nature and Architecture
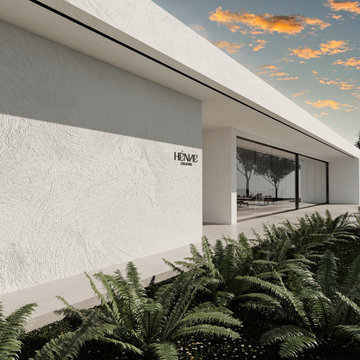
Completed in 2025 in the tranquil hills of Bel Air, this 3,980 sqft residence redefines outdoor living through a seamless blend of modern architecture and natural beauty. Designed by Henne Creative, the project captures the essence of minimalist luxury, where clean lines meet atmospheric elegance.
The infinity pool extends toward a lush backdrop, reflecting the dramatic hues of the California sunset. At dusk, the soft architectural lighting highlights the structure’s geometry, creating a calm yet striking silhouette. The pink flamingo float playfully anchors the space, adding a sense of warmth and personality to the design.
Floor to ceiling glass panels erase the boundary between indoors and out, while the concrete patio equipped with sleek loungers and side tables offers a refined and relaxed ambiance for everyday retreat or intimate gatherings.
Bel Air Serenity isn’t just a home it’s an experience. A sanctuary that celebrates light, openness, and the quiet luxury of nature-infused design.

 Habitable Form
Harmonized on the edge of a tidal marsh of Bohicket Creek on Johns Island, a house was built for indoor-outdoor living. Constructed within a tight budget, architectural poetics were sought through integrated design, with the use of kebony shiplap siding, corrugated metal, and exposed wood rafters. The sensitive landscape drove a design concept that floats above the forest floor and blends in with the habitat of the marsh edge. There was consideration for detail and simple construction methods, through the use of modern interior and exterior trim with minimal details. The raw, simple construction methods and materials were used to infuse the spirit of boat docks and agricultural structures of Johns Island, SC with the use of heavy timber wood piles and knotty pine siding and rain screen. The interior details are simple and dramatic with a waterfall island anchoring the open floor plan and book matched birch veneer wood doors throughout.
 Carolina Custom Kitchens and Baths
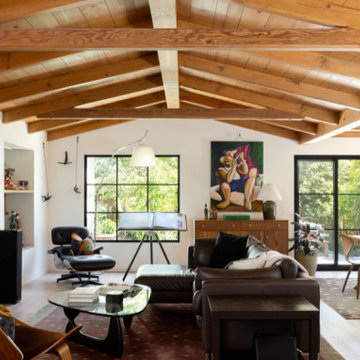
This inviting living space showcases a seamless blend of mid-century modern design and contemporary comfort. A vaulted wood-beam ceiling adds warmth and architectural character, while large black-framed windows flood the room with natural light and connect it to the outdoors. The leather sectional and iconic Eames lounge chair create a sophisticated yet cozy seating area centered around a sleek glass coffee table and minimalist fireplace. Bold abstract art and curated decor pieces infuse personality, while the open flow into the dining area enhances the home's airy, connected feel.

Sponsored
Sunbury, OH

J.Holderby - Renovations
Franklin County's Leading General Contractors - 2X Best of Houzz!
 Ann Lowengart Interiors
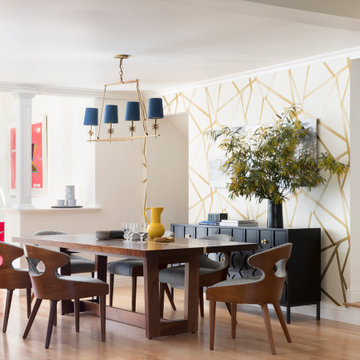
Located in San Rafael's sunny Dominican neighborhood, this East Coast-style brown shingle needed an infusion of color and pattern for a young family. Against the white walls in the combined entry and living room, we mixed mid-century silhouettes with bold blue, orange, lemon, and magenta shades. The living area segues to the dining room, which features an abstract graphic patterned wall covering. Across the way, a bright open kitchen allows for ample food prep and dining space. Outside we painted the poolhouse ombre teal. On the interior, we echoed the same fun colors of the home.
 IDF Studio
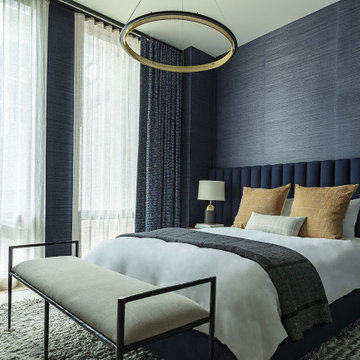
Located in San Francisco’s coveted Jackson Square, this project – our third with this dapper client – was not entirely a blank slate. The modern architecture, urban views, and art deco entry inspired the design of this relaxed and sophisticated bachelor pad. The fresh palette of white walls provided a perfect backdrop for furniture and lighting with modern lines and sleek angles. Accents of ochre, rich velvety copper, and brass details infused the space with warmth to balance deep blue tones, subtle grays, and refined black lines.
In the main living space, the sleek Paulina Deck Chair from Una Malan sits beside a tailored custom sofa designed with a modern black frame, supple leather, soft linen, and a subtle plaid. In other rooms, the simple forms of the dining table, upholstered bedroom bench, and bedside table lamps are handsomely dressed in textural details of carved wood, hammered metal, and wrapped leather.
Photography: Eric Rorer
 Henne Creative LLC
A 3,980 sqft Modern Retreat Merging Nature and Architecture
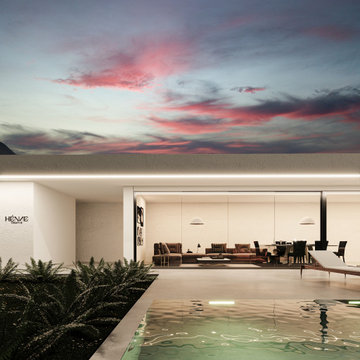
Completed in 2025 in the tranquil hills of Bel Air, this 3,980 sqft residence redefines outdoor living through a seamless blend of modern architecture and natural beauty. Designed by Henne Creative, the project captures the essence of minimalist luxury, where clean lines meet atmospheric elegance.
The infinity pool extends toward a lush backdrop, reflecting the dramatic hues of the California sunset. At dusk, the soft architectural lighting highlights the structure’s geometry, creating a calm yet striking silhouette. The pink flamingo float playfully anchors the space, adding a sense of warmth and personality to the design.
Floor to ceiling glass panels erase the boundary between indoors and out, while the concrete patio equipped with sleek loungers and side tables offers a refined and relaxed ambiance for everyday retreat or intimate gatherings.
Bel Air Serenity isn’t just a home it’s an experience. A sanctuary that celebrates light, openness, and the quiet luxury of nature-infused design.
126