
Search results for "Ingenious" in Home Design Ideas
 Alina Hallaq Design LLC
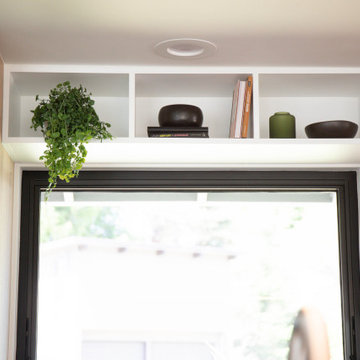
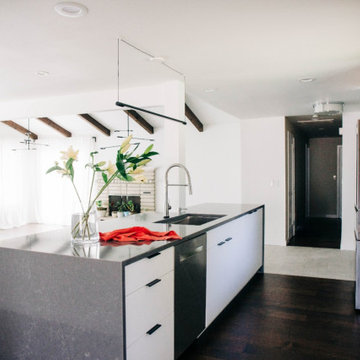
Gorgeous kitchen in Redmond awaited a complete makeover, driven by the client's desire for enhanced storage, improved spatial flow, and, above all, a seamless connection between the kitchen, dining area, and living room. Despite the house's generous room sizes and vaulted ceilings, the existing kitchen felt cramped, with low ceilings and a less-than-optimal layout.
Our approach to reconfiguring the kitchen was bold and transformative. We removed the dividing wall between the kitchen and dining room, opening up the space. The ceiling height was raised to create an airier atmosphere. Moreover, we ingeniously relocated the faucet and stove, optimizing functionality and aesthetics. Despite the kitchen's modest footprint, we successfully integrated ample storage, achieving a remarkable transformation in both layout and flow.
But our renovation didn't stop there. We also treated the entire house to the allure of refinished and restrained wood floors, breathing new life into the living spaces. Outdated lighting fixtures in the living and dining areas were thoughtfully replaced with designs that not only complemented the new kitchen but also harmonized with the home's existing interior.
This Redmond kitchen renovation project is a true testament to the power of vision, skill, and transformation.
 dRemodeling Design-Build
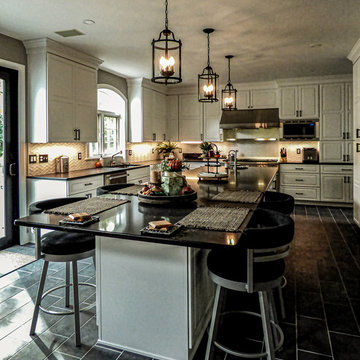
On of the unique highlights of this kitchen its central island and dining space. Instead of ending the island and making it shorter to incorporate a dining room table, the designer made the ingenious decision to extend the island further to accommodate for seating space. This, not only gives the island a luxurious and clean look, but adds additional functionality to the island and dining room table, as the dining room seating area can be used as a flex space.

Find the right local pro for your project
 FRONTGATE
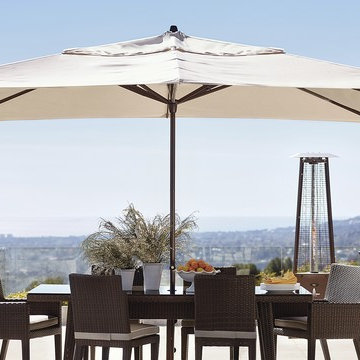
Our Easy Shade Outdoor Umbrella opens easily without the hassle of cords or cranks. Simply loosen the dial and slide it up with one finger – that's all it takes as the ingenious pulley system inside the sturdy, 1 1/2" diameter pole does all the work. Offered in multiple sizes, the high-performing solution-dyed acrylic canopy is ideal for shading outdoor dining areas or seating arrangements.
 Bienal Orlando
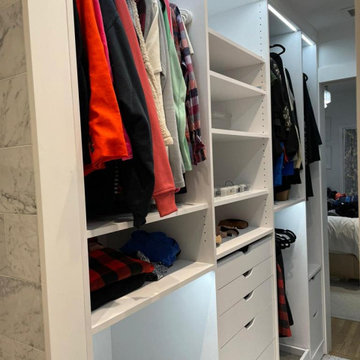
This small white walk-in closet is a testament to ingenious space-saving ideas. Custom shelving, pull-out drawers, and clever storage accessories make it easy to organize your belongings without compromising on aesthetics. Experience luxury within the confines of a limited space.
 LDR Design

This lovely bathroom played with a contrasting black and white theme. The fan-like tiles, used in both black and white were incorporated in both the tub area and in an ingenious niche created to accommodate the vanity and allow for more floor space.
 Pool and Patio Works
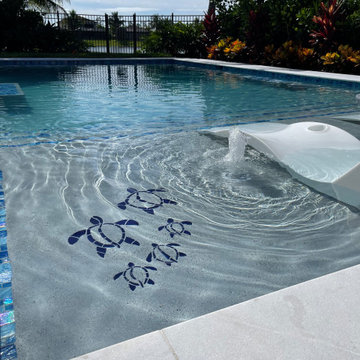
Pool and Patio Works Naples FL.
WWW.POOLANDPATIOWORKS.COM
Working with this homeowner was an absolute pleasure!
Him and his wife both wanted to keep some outdoor space for the kids and the dogs.
We created a pool that gave them that and more!
A pool that their family could grow with. Their children are young and the birthday parties and summer activities will create memories in this pool.
A large sunshelf with dual water features for the young ones, and for mom and dad to relax and catch some sun.
Full length steps lined with pearlescent blue tile. Double benches on either side of the pool topped with tile for a grande effect and a large full length bench the same way. The light design in this pool was ingenious! All 3 lights are facing away from the home, and this is the way we always like to do it. Unfortunately when the pool is built this way it is often difficult to light it without the light facing some part of the house. This pool however was designed with this problem in mind. Each bench is used as such and a hiding place for the lights, as well as the second step of the pool.
The pool deck selection is a Turkish marble as well as the coping. The customer was going for a clean look without a ton of maintenance. Marble is very dense and allows very little penetration of liquids. The most favorable feature is that it absorbs very little heat. The Florida sun can be relentless so it's great to be able to walk around your pool deck barefoot.
 Bienal Closets - Fort Lauderdale
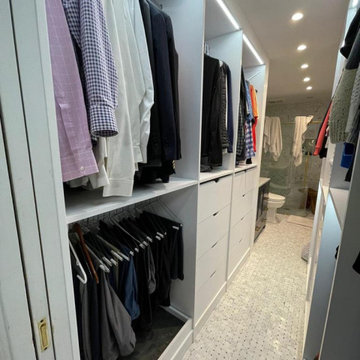
Space-Saving Solutions: Maximizing every inch of your small white walk-in closet is essential. Our design incorporates ingenious space-saving features like pull-out racks, vertical storage, and built-in drawers to make the most of your limited space while maintaining a sleek, uncluttered look.
 C&K Custom Remodeling Inc.
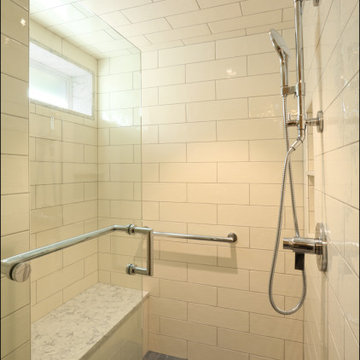
In this transformative Laurelhurst Portland kitchen and basement renovation project, our team of seasoned professionals reimagined a dated and underutilized space into a captivating masterpiece of modern living. The kitchen received a complete makeover with custom cabinetry, top-of-the-line appliances, and a sleek central island, creating a functional and stylish culinary hub. Meanwhile, the basement was ingeniously converted into a versatile living area, featuring a home gym, a cozy lounge, a beautiful master bathroom, and a master suite. Meticulous attention was given to every detail, from luxurious flooring to ambient lighting, elevating the ambiance throughout. This renovation seamlessly blended contemporary aesthetics with the timeless charm of Laurelhurst, Producing a space that exudes elegance, comfort, and practicality, much to the delight of our esteemed clients.
 Yelena's Designs Inc
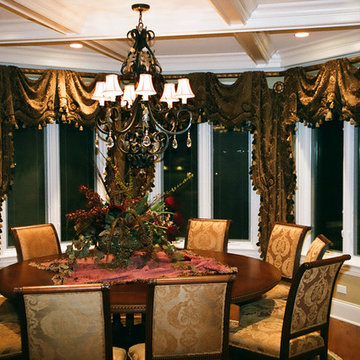
Winner of the 2008 Ingenuity Workroom Competitions Ingenious Installations. This dining room window treatment is amazing. dave draves
Mid-sized elegant medium tone wood floor enclosed dining room photo in Chicago with beige walls and no fireplace
Mid-sized elegant medium tone wood floor enclosed dining room photo in Chicago with beige walls and no fireplace
 Quality Signature Tops Inc.
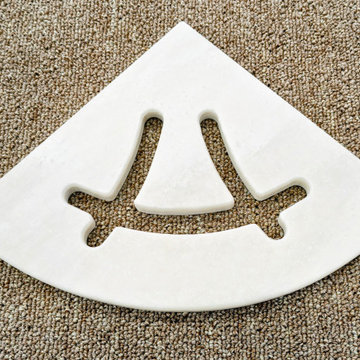
Tired of the same old, incredibly uninspired shower shelves that seem to belong in a time capsule? It's time to transform your bathroom into a spa-like oasis! We're thrilled to introduce our revolutionary new aesthetic and highly functional shelf line, designed to elevate your daily routine. These aren't your grandma's shelves; they're thoughtfully crafted pieces that seamlessly blend style and practicality. Our innovative shelves are ingeniously designed to comfortably accommodate a washcloth, keeping it neatly in place, and they provide a safe, unique, and stylish spot to hold your razor and all your bath products, ensuring it's always within reach and protected.
Designer Series 8" radius shower shelf, available in all stock colors, in either 1/2" or 1" thickness.
 Quality Signature Tops Inc.
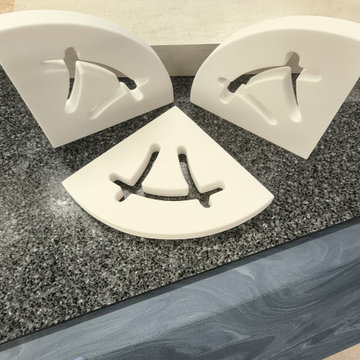
Tired of the same old, incredibly uninspired shower shelves that seem to belong in a time capsule? It's time to transform your bathroom into a spa-like oasis! We're thrilled to introduce our revolutionary new aesthetic and highly functional shelf line, designed to elevate your daily routine. These aren't your grandma's shelves; they're thoughtfully crafted pieces that seamlessly blend style and practicality. Our innovative shelves are ingeniously designed to comfortably accommodate a washcloth, keeping it neatly in place, and they provide a safe, unique, and stylish spot to hold your razor and all your bath products, ensuring it's always within reach and protected.
Designer Series 8" radius shower shelf, available in all stock colors, in either 1/2" or 1" thickness.
 Alina Hallaq Design LLC
Gorgeous kitchen in Redmond awaited a complete makeover, driven by the client's desire for enhanced storage, improved spatial flow, and, above all, a seamless connection between the kitchen, dining area, and living room. Despite the house's generous room sizes and vaulted ceilings, the existing kitchen felt cramped, with low ceilings and a less-than-optimal layout.
Our approach to reconfiguring the kitchen was bold and transformative. We removed the dividing wall between the kitchen and dining room, opening up the space. The ceiling height was raised to create an airier atmosphere. Moreover, we ingeniously relocated the faucet and stove, optimizing functionality and aesthetics. Despite the kitchen's modest footprint, we successfully integrated ample storage, achieving a remarkable transformation in both layout and flow.
But our renovation didn't stop there. We also treated the entire house to the allure of refinished and restrained wood floors, breathing new life into the living spaces. Outdated lighting fixtures in the living and dining areas were thoughtfully replaced with designs that not only complemented the new kitchen but also harmonized with the home's existing interior.
This Redmond kitchen renovation project is a true testament to the power of vision, skill, and transformation.

 Bennett Contracting, Inc.
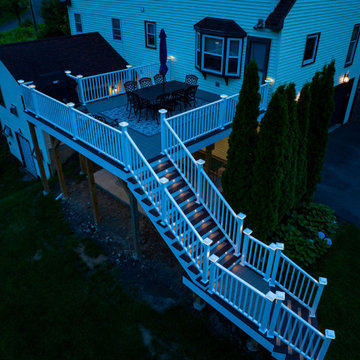
Our next project gave us an amazing opportunity to work with a delightful couple who wanted to breathe new life into their outdated and deteriorated 2-tier wooden deck. Upon assessing the space as well as the wants and needs of our clients, Project Manager, EJ Bonacker, knew it was evident that there was immense potential for improvement. He proposed to shift the deck to a single level and incorporate a Trex RainEscape system. This ingenious addition ensured the area below the deck would remain dry and usable no matter the weather conditions and would also maximize space for entertaining friends and family. Low maintenance TimberTech decking and Titan railings were used which will allow our clients to spend more time enjoying the deck rather than maintaining it. While the older deck did have some lighting, we proposed a comprehensive lighting upgrade which included lights around the perimeter as well as well-lit stairs leading to the ground level which enhanced not only the aesthetics but also the safety during evening gatherings. One of our favorite pieces of this project was designing a special nook for the grill as to not encroach on the primary entertainment area. Our clients were ecstatic we were able to complete their project just in time for the Fourth of July celebrations so they could share laughter, delicious food and create beautiful memories with their neighbors, kids and grandkids. We look forward to helping these clients with more projects for years to come!
 Blair Burke General Contractors, Inc.
This Cole Valley home is transformed through the integration of a skylight shaft that brings natural light to both stories and nearly all living space within the home. The ingenious design creates a dramatic shift in volume for this modern, two-story rear addition, completed in only four months. In appreciation of the home’s original Victorian bones, great care was taken to restore the architectural details of the front façade.
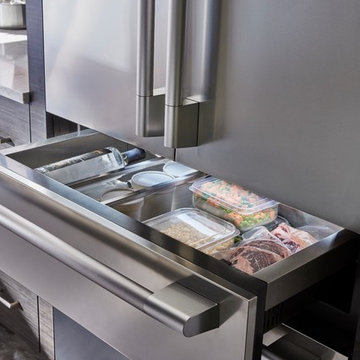
 SKS Appliances
You have a lot of plans, so our 36-inch Built-in French Door Refrigerator offers an ingenious drawer with a lot of options. Select from five temperature zones: chilled wine, fridge deli, meats and seafood, beverage, or drop the temperature all the way to make it a freezer.
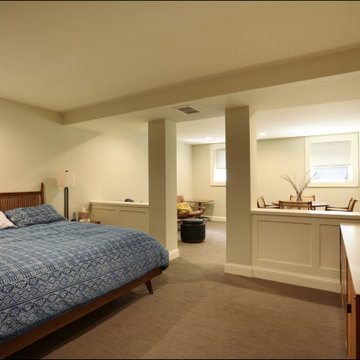 C&K Custom Remodeling Inc.
In this transformative Laurelhurst Portland kitchen and basement renovation project, our team of seasoned professionals reimagined a dated and underutilized space into a captivating masterpiece of modern living. The kitchen received a complete makeover with custom cabinetry, top-of-the-line appliances, and a sleek central island, creating a functional and stylish culinary hub. Meanwhile, the basement was ingeniously converted into a versatile living area, featuring a home gym, a cozy lounge, a beautiful master bathroom, and a master suite. Meticulous attention was given to every detail, from luxurious flooring to ambient lighting, elevating the ambiance throughout. This renovation seamlessly blended contemporary aesthetics with the timeless charm of Laurelhurst, Producing a space that exudes elegance, comfort, and practicality, much to the delight of our esteemed clients.

 Azenco Outdoor
Product Choice
Product: R-Blade Pergola
Size: Size: 81’ x 21’ 9” (1,643 Sq Ft)
Options: Motorization, Embedded LED lights, Custom support columns
Color: Custom Match – SW Alabaster White
Benefits: Adjustable pergola roof creating shade for pool deck and lap pool
This luxurious home boasts a stunning courtyard and captivating columns that draw inspiration from classic European architecture. Perched atop the house is a rooftop pool deck with breathtaking views of the surrounding landscape. However, the intense heat of the sun during the day made the area uncomfortably hot for relaxation and entertainment. The ingenious solution was to install a pergola pool cover that seamlessly blends with the home's refined aesthetic, providing shade and rain protection. Now, this rooftop oasis is the perfect place to unwind and enjoy the outdoors in style.
 Windhill+Co.

The Timothy Hyde House, c. 1729, dear to the homeowners for its historic details, but long-lacking the family oriented spaces and living areas essential for today’s extended family lifestyle. Unwilling to compromise an ounce of character, this growing family longed for more practical amenities like a visitor’s private retreat with bedroom, living room and bath, garage parking, a proper master bedroom layout with full bath and walk-in closet, in addition to a new kitchen that would function as the heart of the home. Ultimately the total square footage was doubled and the entire flow of the home was reworked keeping all of the character details intact. The kitchen is the hub, serving up its center island topped off with reclaimed white oak once belonging to a barn built in the 1880’s; jet mist leather granite tops off the remainder of the kitchen. Custom cable lighting was the ingenious solution for the complicated preservation of the original exposed beams and posts in the kitchen. The barn door was custom crafted from original timbers. Many cups of coffee will be enjoyed at the cozy, sun-filled dining nook overlooking the family room and new adjacent deck. The rear, separate entry mudroom with step-up laundry was a long awaited luxury over the previous basement facilities. Moving upstairs, a centrally located bathroom was removed to create a wheelhouse style landing/passage hall, now home to a quiet workspace, featuring original wide plank floors and tailor-made sconces. Baths were added and upgraded including soapstone tops, marble, a glorious soaker tub in the generous master bath, all giving the home a taste of luxury. Bathing in sunlight rests the master suite starring the original beams, cathedral ceilings, and well-suited chandelier. Throughout the home strategically designed built-ins provide a plethora of storage and organization. This 280 year-old Colonial shines on brighter than ever. We are proud to have been part of its long history.
Photo by Eric Roth
40