
Search results for "Ingredience" in Home Design Ideas
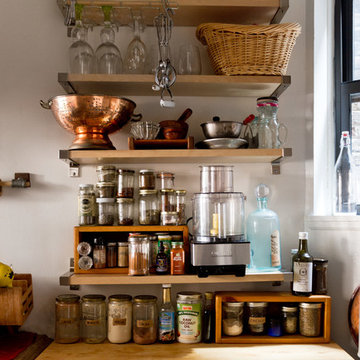

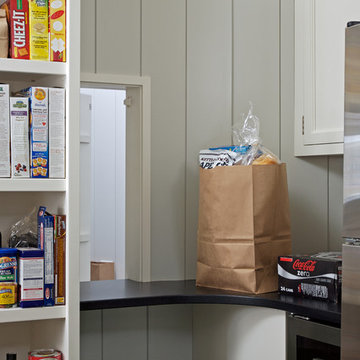
 Signature Kitchens
Example of a huge classic l-shaped dark wood floor kitchen pantry design with an island, recessed-panel cabinets, white cabinets, granite countertops and stainless steel appliances
 Knocknock

Open pantry and double ovens. Photo by Olga Soboleva
Eat-in kitchen - mid-sized modern u-shaped light wood floor eat-in kitchen idea in San Francisco with a single-bowl sink, glass-front cabinets, quartz countertops, glass sheet backsplash, stainless steel appliances, black backsplash and no island
Eat-in kitchen - mid-sized modern u-shaped light wood floor eat-in kitchen idea in San Francisco with a single-bowl sink, glass-front cabinets, quartz countertops, glass sheet backsplash, stainless steel appliances, black backsplash and no island
Find the right local pro for your project


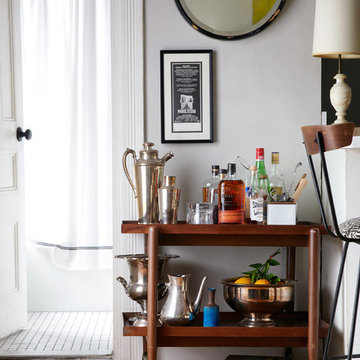


 M & J Star Construction, Inc.
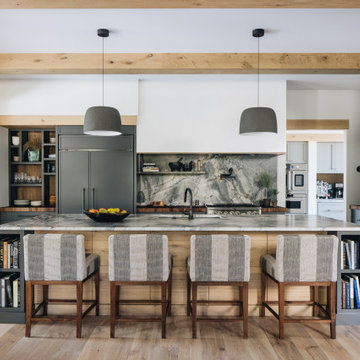
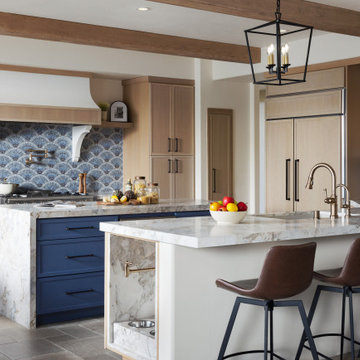
Step into a contemporary luxury kitchen that effortlessly blends modern design with timeless elegance. This space features sleek cabinetry and high-end appliances, complemented by a stunning natural wood ceiling adorned with exposed beams, adding warmth and character. The open layout encourages flow and interaction, making it perfect for both cooking and entertaining. A chic fireplace serves as a focal point, offering a cozy ambiance and enhancing the inviting atmosphere. With thoughtful details and high-quality finishes, this kitchen is a perfect harmony of style and functionality, creating an inviting retreat for culinary adventures and gatherings.

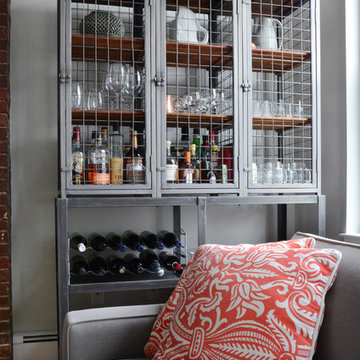
![Design Fixation [Faith Provencher]](https://st.hzcdn.com/fimgs/07a3fbf7003fc8b3_6655-w32-h32-b0-p0--.jpg) Design Fixation [Faith Provencher]
Design Fixation [Faith Provencher]Photo: Faith Towers © 2015 Houzz
Living room - contemporary living room idea in Boston
Living room - contemporary living room idea in Boston
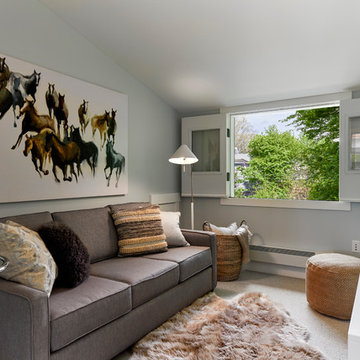
 Home Ingredients
Laneway House by Smallworks -- www.smallworks.ca
Transitional formal carpeted family room photo in Vancouver with gray walls and a tv stand
Transitional formal carpeted family room photo in Vancouver with gray walls and a tv stand
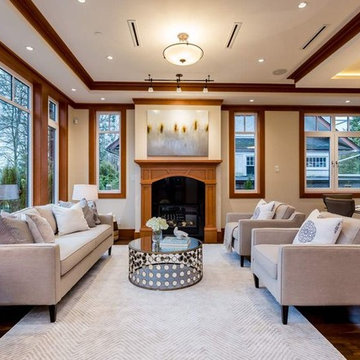 Home Ingredients
Inspiration for a transitional dark wood floor living room remodel in Vancouver with a standard fireplace and no tv
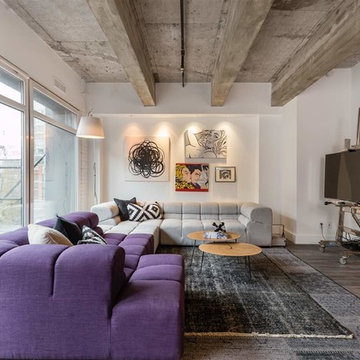 Home Ingredients
Photos from Realtors: www.whiffin&wilson.com
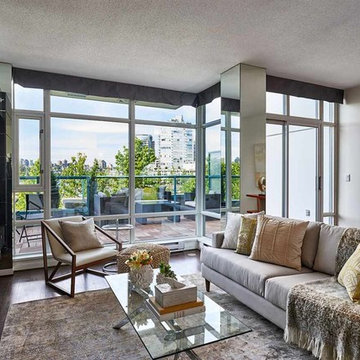
Example of a trendy living room design in Vancouver
Example of a trendy living room design in Vancouver
 Home Ingredients
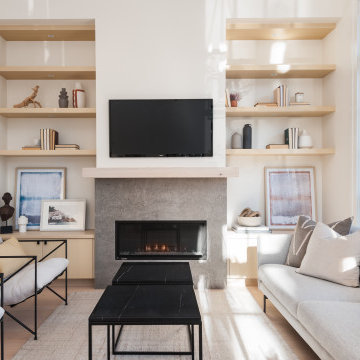
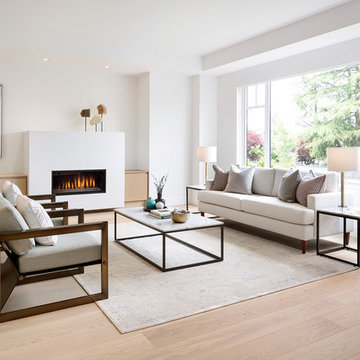
Example of a trendy light wood floor and beige floor living room design in Vancouver with white walls and a ribbon fireplace
 Home Ingredients
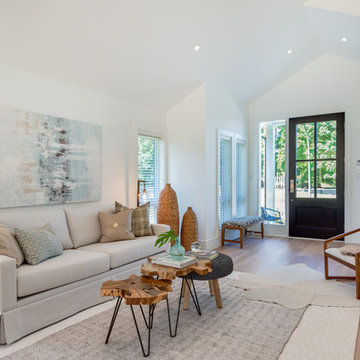
Living room - coastal light wood floor and beige floor living room idea in Vancouver with white walls
 Home Ingredients

Trendy beige floor bathroom photo in Vancouver with flat-panel cabinets, medium tone wood cabinets, blue walls, a vessel sink and white countertops
 Home Ingredients
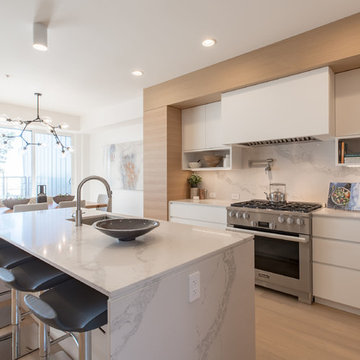
Eat-in kitchen - contemporary l-shaped light wood floor and brown floor eat-in kitchen idea in Vancouver with an undermount sink, flat-panel cabinets, white cabinets, stainless steel appliances, an island and white countertops
 Home Ingredients
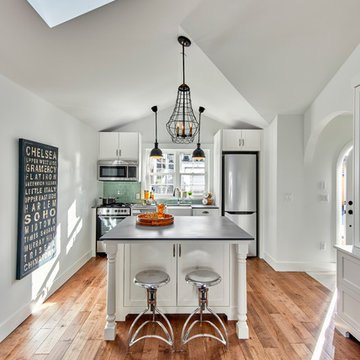
Laneway House by Smallworks -- www.smallworks.ca
Inspiration for a timeless kitchen remodel in Vancouver
Inspiration for a timeless kitchen remodel in Vancouver
4