
Search results for "Initial role" in Home Design Ideas

 Stonecreek Building Company, Inc.
Timmerman Photography
Sculpture by Mayme Kratz
This is a home we initially built in 1995 and after it sold in 2014 we were commissioned to come back and remodel the interior of the home.
We worked with internationally renowned architect Will Bruder on the initial design on the home. The goal of home was to build a modern hillside home which made the most of the vista upon which it sat. A few ways we were able to achieve this were the unique, floor-to-ceiling glass windows on the side of the property overlooking Scottsdale, a private courtyard off the master bedroom and bathroom, and a custom commissioned sculpture Mayme Kratz.
Stonecreek's particular role in the project were to work alongside both the clients and the architect to make sure we were able to perfectly execute on the vision and design of the project. A very unique component of this house is how truly custom every feature is, all the way from the window systems and the bathtubs all the way down to the door handles and other features.

 Growsgreen Landscape Design
Designed by Growsgreen Landscape Design: growsgreen.com.
Example of a trendy patio design in San Francisco
Example of a trendy patio design in San Francisco
 Stonecreek Building Company, Inc.
Timmerman Photography
This is a home we initially built in 1995 and after it sold in 2014 we were commissioned to come back and remodel the interior of the home.
We worked with internationally renowned architect Will Bruder on the initial design on the home. The goal of home was to build a modern hillside home which made the most of the vista upon which it sat. A few ways we were able to achieve this were the unique, floor-to-ceiling glass windows on the side of the property overlooking Scottsdale, a private courtyard off the master bedroom and bathroom, and a custom commissioned sculpture Mayme Kratz.
Stonecreek's particular role in the project were to work alongside both the clients and the architect to make sure we were able to perfectly execute on the vision and design of the project. A very unique component of this house is how truly custom every feature is, all the way from the window systems and the bathtubs all the way down to the door handles and other features.
Find the right local pro for your project
 Stonecreek Building Company, Inc.
Timmerman Photography
This is a home we initially built in 1995 and after it sold in 2014 we were commissioned to come back and remodel the interior of the home.
We worked with internationally renowned architect Will Bruder on the initial design on the home. The goal of home was to build a modern hillside home which made the most of the vista upon which it sat. A few ways we were able to achieve this were the unique, floor-to-ceiling glass windows on the side of the property overlooking Scottsdale, a private courtyard off the master bedroom and bathroom, and a custom commissioned sculpture Mayme Kratz.
Stonecreek's particular role in the project were to work alongside both the clients and the architect to make sure we were able to perfectly execute on the vision and design of the project. A very unique component of this house is how truly custom every feature is, all the way from the window systems and the bathtubs all the way down to the door handles and other features.
 Stonecreek Building Company, Inc.
Timmerman Photography
Sculpture by Mayme Kratz
This is a home we initially built in 1995 and after it sold in 2014 we were commissioned to come back and remodel the interior of the home.
We worked with internationally renowned architect Will Bruder on the initial design on the home. The goal of home was to build a modern hillside home which made the most of the vista upon which it sat. A few ways we were able to achieve this were the unique, floor-to-ceiling glass windows on the side of the property overlooking Scottsdale, a private courtyard off the master bedroom and bathroom, and a custom commissioned sculpture Mayme Kratz.
Stonecreek's particular role in the project were to work alongside both the clients and the architect to make sure we were able to perfectly execute on the vision and design of the project. A very unique component of this house is how truly custom every feature is, all the way from the window systems and the bathtubs all the way down to the door handles and other features.

 Jennifer Gilmer Kitchen & Bath
Washington DC Wardman Refined Industrial Kitchen
Design by #MeghanBrowne4JenniferGilmer
http://www.gilmerkitchens.com/
Photography by John Cole
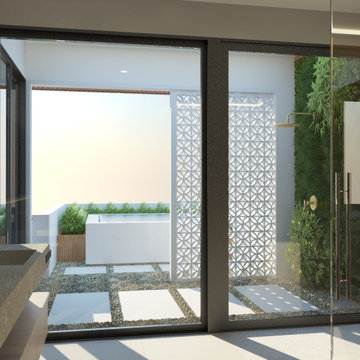
 Redondo Benetti Design
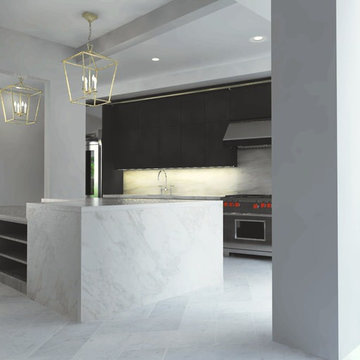
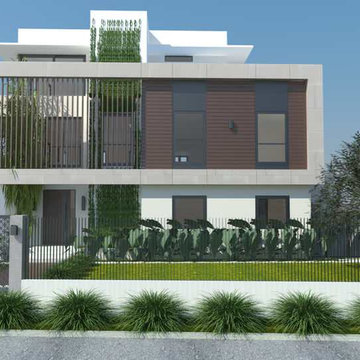
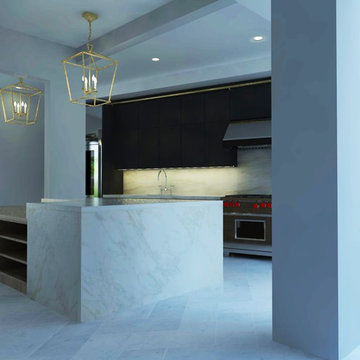
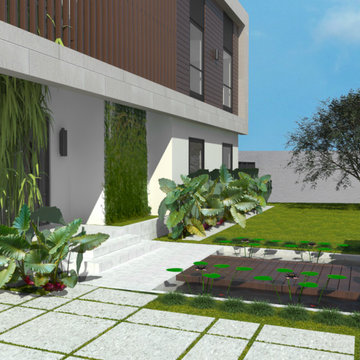
A modern design with an eclectic twist, this dream home incorporates all of Redondo Benetti Design expertise in one single project. Initially a Mediterranean style architecture, this remodeling will add a third floor to this residence, as well as new outdoor and indoor spaces. The landscape design is central to this home with vegetation playing an important role in almost every aspect of this masterpiece including an outdoor bathroom area, green roof, and an extensive outdoor garden.
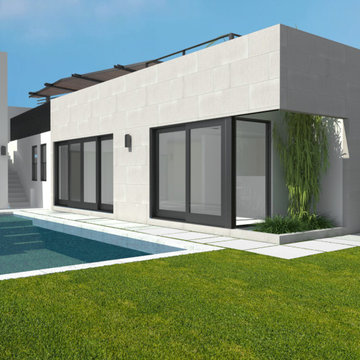 Redondo Benetti Design
A modern design with an eclectic twist, this dream home incorporates all of Redondo Benetti Design expertise in one single project. Initially a Mediterranean style architecture, this remodeling will add a third floor to this residence, as well as new outdoor and indoor spaces. The landscape design is central to this home with vegetation playing an important role in almost every aspect of this masterpiece including an outdoor bathroom area, green roof, and an extensive outdoor garden.
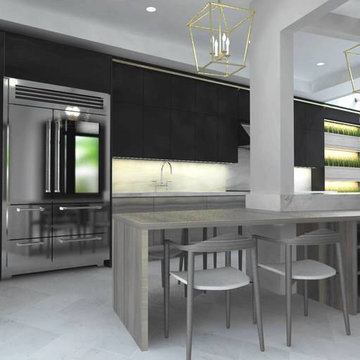 Redondo Benetti Design
A modern design with an eclectic twist, this dream home incorporates all of Redondo Benetti Design expertise in one single project. Initially a Mediterranean style architecture, this remodeling will add a third floor to this residence, as well as new outdoor and indoor spaces. The landscape design is central to this home with vegetation playing an important role in almost every aspect of this masterpiece including an outdoor bathroom area, green roof, and an extensive outdoor garden.
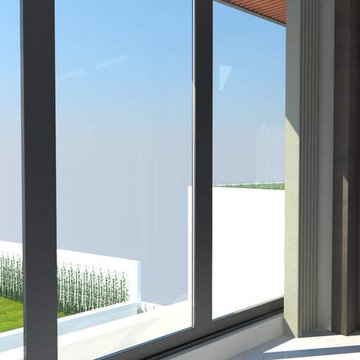 Redondo Benetti Design
A modern design with an eclectic twist, this dream home incorporates all of Redondo Benetti Design expertise in one single project. Initially a Mediterranean style architecture, this remodeling will add a third floor to this residence, as well as new outdoor and indoor spaces. The landscape design is central to this home with vegetation playing an important role in almost every aspect of this masterpiece including an outdoor bathroom area, green roof, and an extensive outdoor garden.
 Redondo Benetti Design
A modern design with an eclectic twist, this dream home incorporates all of Redondo Benetti Design expertise in one single project. Initially a Mediterranean style architecture, this remodeling will add a third floor to this residence, as well as new outdoor and indoor spaces. The landscape design is central to this home with vegetation playing an important role in almost every aspect of this masterpiece including an outdoor bathroom area, green roof, and an extensive outdoor garden.
 Redondo Benetti Design
A modern design with an eclectic twist, this dream home incorporates all of Redondo Benetti Design expertise in one single project. Initially a Mediterranean style architecture, this remodeling will add a third floor to this residence, as well as new outdoor and indoor spaces. The landscape design is central to this home with vegetation playing an important role in almost every aspect of this masterpiece including an outdoor bathroom area, green roof, and an extensive outdoor garden.
 Redondo Benetti Design
A modern design with an eclectic twist, this dream home incorporates all of Redondo Benetti Design expertise in one single project. Initially a Mediterranean style architecture, this remodeling will add a third floor to this residence, as well as new outdoor and indoor spaces. The landscape design is central to this home with vegetation playing an important role in almost every aspect of this masterpiece including an outdoor bathroom area, green roof, and an extensive outdoor garden.
 Redondo Benetti Design
A modern design with an eclectic twist, this dream home incorporates all of Redondo Benetti Design expertise in one single project. Initially a Mediterranean style architecture, this remodeling will add a third floor to this residence, as well as new outdoor and indoor spaces. The landscape design is central to this home with vegetation playing an important role in almost every aspect of this masterpiece including an outdoor bathroom area, green roof, and an extensive outdoor garden.
 Redondo Benetti Design
A modern design with an eclectic twist, this dream home incorporates all of Redondo Benetti Design expertise in one single project. Initially a Mediterranean style architecture, this remodeling will add a third floor to this residence, as well as new outdoor and indoor spaces. The landscape design is central to this home with vegetation playing an important role in almost every aspect of this masterpiece including an outdoor bathroom area, green roof, and an extensive outdoor garden.
 Redondo Benetti Design
A modern design with an eclectic twist, this dream home incorporates all of Redondo Benetti Design expertise in one single project. Initially a Mediterranean style architecture, this remodeling will add a third floor to this residence, as well as new outdoor and indoor spaces. The landscape design is central to this home with vegetation playing an important role in almost every aspect of this masterpiece including an outdoor bathroom area, green roof, and an extensive outdoor garden.
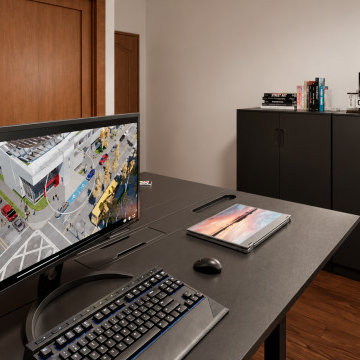
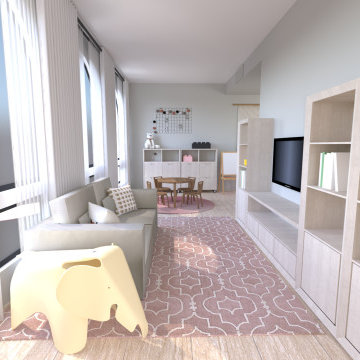
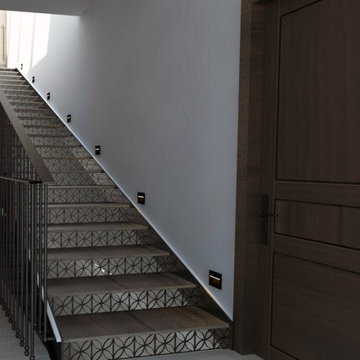
 Rachelle Design Studio
A full-scale residential project in Leiria, Portugal, developed from initial measurements and space planning through 3D visualization, FF&E selection, procurement coordination and final implementation.
The house has an area of approximately 200 m² and includes bedrooms, living areas, kitchen, office, bathrooms and multifunctional spaces.
My role covered the complete project workflow: spatial planning, interior development, 3D visualization, furniture and lighting selection, sourcing, supplier coordination, purchasing, delivery follow-up, assembly and final setup.
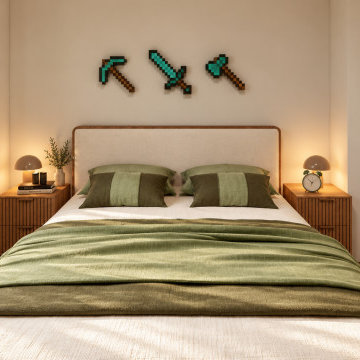 Rachelle Design Studio
A full-scale residential project in Leiria, Portugal, developed from initial measurements and space planning through 3D visualization, FF&E selection, procurement coordination and final implementation.
The house has an area of approximately 200 m² and includes bedrooms, living areas, kitchen, office, bathrooms and multifunctional spaces.
My role covered the complete project workflow: spatial planning, interior development, 3D visualization, furniture and lighting selection, sourcing, supplier coordination, purchasing, delivery follow-up, assembly and final setup.
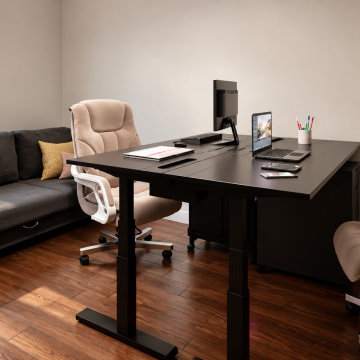 Rachelle Design Studio
A full-scale residential project in Leiria, Portugal, developed from initial measurements and space planning through 3D visualization, FF&E selection, procurement coordination and final implementation.
The house has an area of approximately 200 m² and includes bedrooms, living areas, kitchen, office, bathrooms and multifunctional spaces.
My role covered the complete project workflow: spatial planning, interior development, 3D visualization, furniture and lighting selection, sourcing, supplier coordination, purchasing, delivery follow-up, assembly and final setup.
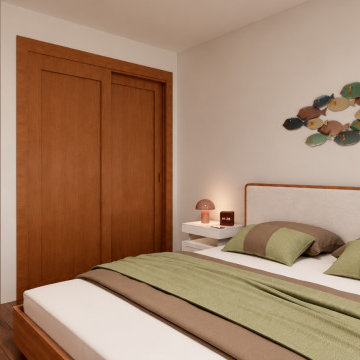 Rachelle Design Studio
A full-scale residential project in Leiria, Portugal, developed from initial measurements and space planning through 3D visualization, FF&E selection, procurement coordination and final implementation.
The house has an area of approximately 200 m² and includes bedrooms, living areas, kitchen, office, bathrooms and multifunctional spaces.
My role covered the complete project workflow: spatial planning, interior development, 3D visualization, furniture and lighting selection, sourcing, supplier coordination, purchasing, delivery follow-up, assembly and final setup.
1