
Search results for "Initial consult" in Home Design Ideas

 Billy Goodnick Garden Design
Pink Snow in Summer (Coleonema pulchrum) and Chinese Fringe Flower (Loropetalum 'Hine's Purple' play nicely together.
Photo: Billy Goodnick
Design ideas for a small traditional full sun front yard concrete paver retaining wall landscape in Santa Barbara for spring.
Design ideas for a small traditional full sun front yard concrete paver retaining wall landscape in Santa Barbara for spring.
 Billy Goodnick Garden Design
The existing, sloped lawn perched above the swimming pool was replaced with a mix of CA native sedge (Carex praegracilis) and overseeded with California poppies and alyssum. Woodwardia ferns grow in the shade of the massive pergola and coast live oaks enclose the space. Existing pink roses and spilling pink jasmine top a small retaining wall.
Photo: Billy Goodnick
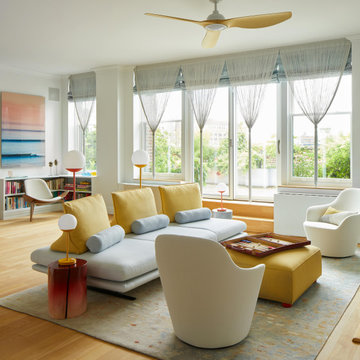
 InsideWright
This client came to me requesting a concept rather than a style.
After living in his home for 15 years, he wanted it to have a “beach-poolside vibe”.
This made for a fun approach.
Styles can have so many names and nuances that clients don’t always know exactly what style they are looking at or requesting.
With a request for a concept, I just needed to determine if my approach should be literal or figurative.
I came to the initial consultation with concept boards with both approaches, and it was determined that figurative was the desired approach.
As the project unfolded, playfulness did too, and some literal elements were added—particularly for the pleasure of his future guests.
Find the right local pro for your project
 Billy Goodnick Garden Design
The front slope had been a hard-to-mow, hard-to-water lawn surrounded by junipers. After demolition, it was evident that this part of the garden could be put to a higher use, creating a gracious entry for guests.
Photo: Billy Goodnick
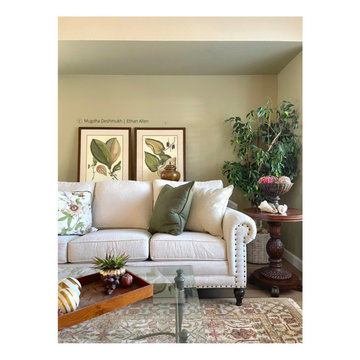
 Mugdha Deshmukh
The words that come to mind upon seeing these pictures are, serene, fresh, european vibe & comfort. The client's house was Tuscany inspired & had the the warm yellow tones throughout with pops of red as accents. We chose to stay within the initial concept but add a calm colour pallet to the space, the neutral sofa & printed pillows add a charming look to the space, sitting on a gorgeous red & olive green area rug.
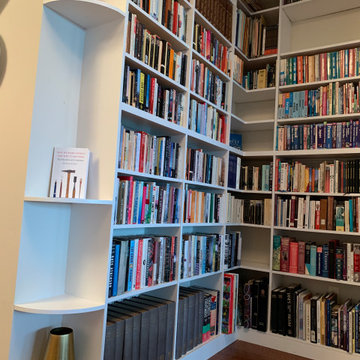
 Chassie
We helped create this set of custom built-in bookshelves for a client’s New York City apartment. After a free initial consultation, we produced 3D renderings of the space to help visualize the design. Everything from measurements to installation of this custom piece was carefully planned with both time and budget estimates.

 Sustainable Home
Michele Lee Willson
Inspiration for a mid-sized industrial single-wall ceramic tile and gray floor open concept kitchen remodel in San Francisco with an undermount sink, flat-panel cabinets, green cabinets, quartz countertops, multicolored backsplash, mosaic tile backsplash, stainless steel appliances, an island and gray countertops
Inspiration for a mid-sized industrial single-wall ceramic tile and gray floor open concept kitchen remodel in San Francisco with an undermount sink, flat-panel cabinets, green cabinets, quartz countertops, multicolored backsplash, mosaic tile backsplash, stainless steel appliances, an island and gray countertops


 Chassie
We helped create this set of custom built-in bookshelves for a client’s New York City apartment. After a free initial consultation, we produced 3D renderings of the space to help visualize the design. Everything from measurements to installation of this custom piece was carefully planned with both time and budget estimates.

 Emilia Decor
Kitchen - transitional u-shaped light wood floor kitchen idea in Portland with shaker cabinets, blue cabinets, quartzite countertops, porcelain backsplash and a peninsula
 Billy Goodnick Garden Design
The front door to this historic Bernard Maybeck craftsman style home was already planted with Boston Ivy but lacked interest. The narrow bed was planted with Peruvian lily, Chinese fountain grass, Biokova geranium and white yarrow. Cotoneaster spills over the wall and glows with red berries in winter, complementing the smoldering winter foliage of the climbing ivy.
Billy Goodnick
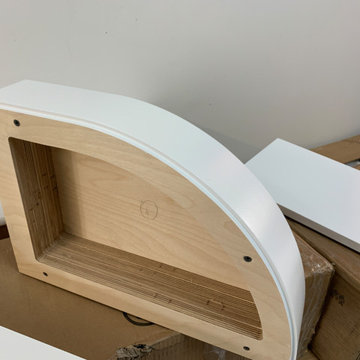 Chassie
We helped create this set of custom built-in bookshelves for a client’s New York City apartment. After a free initial consultation, we produced 3D renderings of the space to help visualize the design. Everything from measurements to installation of this custom piece was carefully planned with both time and budget estimates.
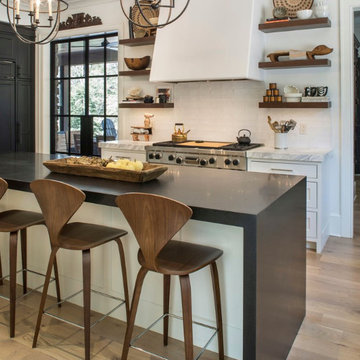
 Florida Custom Marble, Inc.
At Florida Custom Marble, we specialize in bringing your dream spaces to life with bespoke design and expert installation services. Whether you're looking to enhance your kitchen, bathroom, or any area of your home or office, our team of skilled designers and craftsmen work closely with you to create functional, beautiful cabinetry that reflects your unique style and meets your specific needs. From the initial design consultation to the final installation, we ensure a seamless process and impeccable finish, using only the highest quality materials. Let us transform your vision into reality with custom cabinetry that blends artistry with utility, tailored precisely for you.
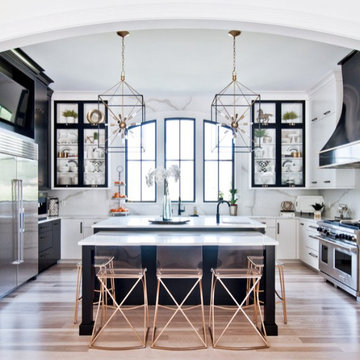 Florida Custom Marble, Inc.
At Florida Custom Marble, we specialize in bringing your dream spaces to life with bespoke design and expert installation services. Whether you're looking to enhance your kitchen, bathroom, or any area of your home or office, our team of skilled designers and craftsmen work closely with you to create functional, beautiful cabinetry that reflects your unique style and meets your specific needs. From the initial design consultation to the final installation, we ensure a seamless process and impeccable finish, using only the highest quality materials. Let us transform your vision into reality with custom cabinetry that blends artistry with utility, tailored precisely for you.
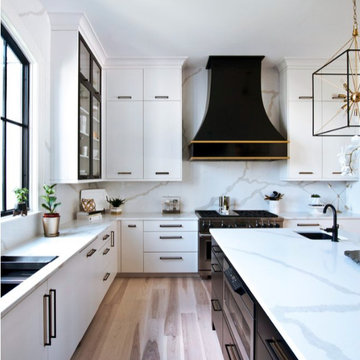 Florida Custom Marble, Inc.
At Florida Custom Marble, we specialize in bringing your dream spaces to life with bespoke design and expert installation services. Whether you're looking to enhance your kitchen, bathroom, or any area of your home or office, our team of skilled designers and craftsmen work closely with you to create functional, beautiful cabinetry that reflects your unique style and meets your specific needs. From the initial design consultation to the final installation, we ensure a seamless process and impeccable finish, using only the highest quality materials. Let us transform your vision into reality with custom cabinetry that blends artistry with utility, tailored precisely for you.

 Atlanta Porch & Patio
At Atlanta Porch & Patio we are dedicated to building beautiful custom porches, decks, and outdoor living spaces throughout the metro Atlanta area. Our mission is to turn our clients’ ideas, dreams, and visions into personalized, tangible outcomes. Clients of Atlanta Porch & Patio rest easy knowing each step of their project is performed to the highest standards of honesty, integrity, and dependability. Our team of builders and craftsmen are licensed, insured, and always up to date on trends, products, designs, and building codes. We are constantly educating ourselves in order to provide our clients the best services at the best prices.
We deliver the ultimate professional experience with every step of our projects. After setting up a consultation through our website or by calling the office, we will meet with you in your home to discuss all of your ideas and concerns. After our initial meeting and site consultation, we will compile a detailed design plan and quote complete with renderings and a full listing of the materials to be used. Upon your approval, we will then draw up the necessary paperwork and decide on a project start date. From demo to cleanup, we strive to deliver your ultimate relaxation destination on time and on budget.

 User
This boutique loft is located in the heart of the St. Lawrence Market District in downtown Toronto. There are only 12 units in the entire building which makes it a hot commodity!
When we went to meet the clients for our initial consultation we were immediately struck by the 11' 6" high ceilings and the 10 x 25ft windows.
This unit had plenty of original charm i.e. exposed ductwork, exposed electrical conduits and junction boxes but it lacked in the finishings and decor department.
The Hope Designs Team was hired to stage the loft and bring in the "wow factor".
Utilizing the some of the clients existing furnishings in combination with Hope Designs furniture, art, decor and accessories we able to transform the space.
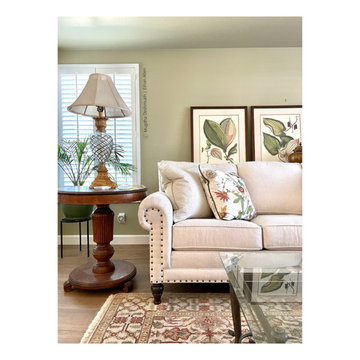 Mugdha Deshmukh
The words that come to mind upon seeing these pictures are, serene, fresh, european vibe & comfort. The client's house was Tuscany inspired & had the the warm yellow tones throughout with pops of red as accents. We chose to stay within the initial concept but add a calm colour pallet to the space, the neutral sofa & printed pillows add a charming look to the space, sitting on a gorgeous red & olive green area rug.

 Tom Bassett-Dilley Architect, Ltd.
This is the first certified Passive House in the Chicago area, built by Biltmore Insulated Concrete (thermal shell) and Evolutionary Home Builders (GC). TBDA acted as architect and Passive House consultant, performing the rigorous calculations in conjunction with the spatial, structural, mechanical, and esthetic design considerations. Cadmium Interiors selected interior finishes and furniture.
Passive Houses have inherently good indoor air quality due to the continuous ventilation and condensation-proof thermal shell, but we took this to the next level by becoming a pilot project for the Healthy Homes Initiative. All construction materials, finishes, paints, adhesives, caulks, etc., were selected to be non-toxic (i.e., no-added-formaldehyde cabinet construction), using Greenguard as a standard where possible.
 Atlanta Porch & Patio
At Atlanta Porch & Patio we are dedicated to building beautiful custom porches, decks, and outdoor living spaces throughout the metro Atlanta area. Our mission is to turn our clients’ ideas, dreams, and visions into personalized, tangible outcomes. Clients of Atlanta Porch & Patio rest easy knowing each step of their project is performed to the highest standards of honesty, integrity, and dependability. Our team of builders and craftsmen are licensed, insured, and always up to date on trends, products, designs, and building codes. We are constantly educating ourselves in order to provide our clients the best services at the best prices.
We deliver the ultimate professional experience with every step of our projects. After setting up a consultation through our website or by calling the office, we will meet with you in your home to discuss all of your ideas and concerns. After our initial meeting and site consultation, we will compile a detailed design plan and quote complete with renderings and a full listing of the materials to be used. Upon your approval, we will then draw up the necessary paperwork and decide on a project start date. From demo to cleanup, we strive to deliver your ultimate relaxation destination on time and on budget.
12