
Search results for "Initial step" in Home Design Ideas
 Charter Oak Landscape Development
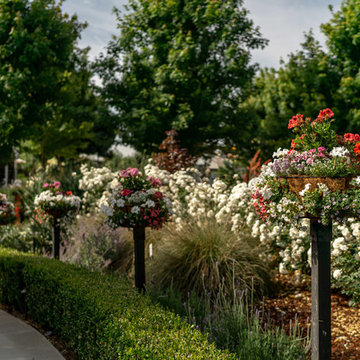
What started out as demonstration gardens with rambling paths and open gathering spaces and transformed into a magical outdoor venue. We have had the please of designing and installing the initial concept, along with the modifications throughout the years to meet the ever changing needs of this space.
 Charter Oak Landscape Development
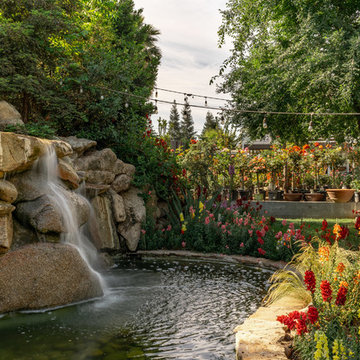
What started out as demonstration gardens with rambling paths and open gathering spaces and transformed into a magical outdoor venue. We have had the please of designing and installing the initial concept, along with the modifications throughout the years to meet the ever changing needs of this space.
 Atlanta Porch & Patio
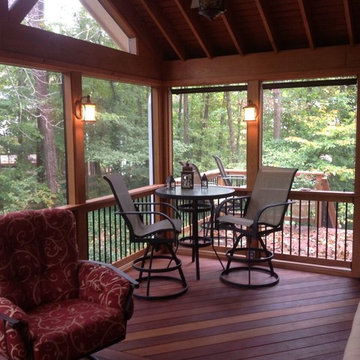
At Atlanta Porch & Patio we are dedicated to building beautiful custom porches, decks, and outdoor living spaces throughout the metro Atlanta area. Our mission is to turn our clients’ ideas, dreams, and visions into personalized, tangible outcomes. Clients of Atlanta Porch & Patio rest easy knowing each step of their project is performed to the highest standards of honesty, integrity, and dependability. Our team of builders and craftsmen are licensed, insured, and always up to date on trends, products, designs, and building codes. We are constantly educating ourselves in order to provide our clients the best services at the best prices.
We deliver the ultimate professional experience with every step of our projects. After setting up a consultation through our website or by calling the office, we will meet with you in your home to discuss all of your ideas and concerns. After our initial meeting and site consultation, we will compile a detailed design plan and quote complete with renderings and a full listing of the materials to be used. Upon your approval, we will then draw up the necessary paperwork and decide on a project start date. From demo to cleanup, we strive to deliver your ultimate relaxation destination on time and on budget.
Find the right local pro for your project
 Atlanta Porch & Patio
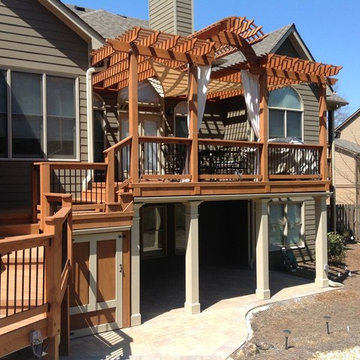
A beautiful wrap around deck with a pergola in Atlanta, Georgia.
At Atlanta Porch & Patio we are dedicated to building beautiful custom porches, decks, and outdoor living spaces throughout the metro Atlanta area. Our mission is to turn our clients’ ideas, dreams, and visions into personalized, tangible outcomes. Clients of Atlanta Porch & Patio rest easy knowing each step of their project is performed to the highest standards of honesty, integrity, and dependability. Our team of builders and craftsmen are licensed, insured, and always up to date on trends, products, designs, and building codes. We are constantly educating ourselves in order to provide our clients the best services at the best prices.
We deliver the ultimate professional experience with every step of our projects. After setting up a consultation through our website or by calling the office, we will meet with you in your home to discuss all of your ideas and concerns. After our initial meeting and site consultation, we will compile a detailed design plan and quote complete with renderings and a full listing of the materials to be used. Upon your approval, we will then draw up the necessary paperwork and decide on a project start date. From demo to cleanup, we strive to deliver your ultimate relaxation destination on time and on budget.
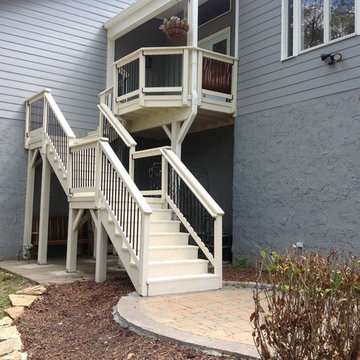 Atlanta Porch & Patio
At Atlanta Porch & Patio we are dedicated to building beautiful custom porches, decks, and outdoor living spaces throughout the metro Atlanta area. Our mission is to turn our clients’ ideas, dreams, and visions into personalized, tangible outcomes. Clients of Atlanta Porch & Patio rest easy knowing each step of their project is performed to the highest standards of honesty, integrity, and dependability. Our team of builders and craftsmen are licensed, insured, and always up to date on trends, products, designs, and building codes. We are constantly educating ourselves in order to provide our clients the best services at the best prices.
We deliver the ultimate professional experience with every step of our projects. After setting up a consultation through our website or by calling the office, we will meet with you in your home to discuss all of your ideas and concerns. After our initial meeting and site consultation, we will compile a detailed design plan and quote complete with renderings and a full listing of the materials to be used. Upon your approval, we will then draw up the necessary paperwork and decide on a project start date. From demo to cleanup, we strive to deliver your ultimate relaxation destination on time and on budget.
 User
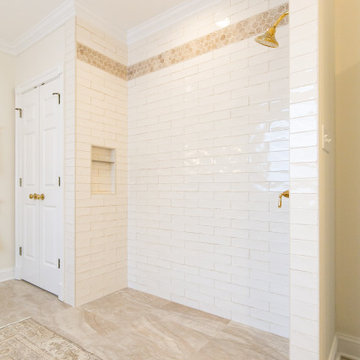
UserWhen we first entered the Travertine Project bathroom, our initial thoughts were that it had a good layout but there was a lot going on. Between the built-in tub jutting out, the trapezoid-shaped shower, and the varying shades of brown… it was a bit harsh. I knew that moving forward, our priorities would be to soften some edges and brighten things up a bit. Teaming up with Van Fleet Homes, we were able to do just that. Now walking into the bathroom, “I feel as if I stepping into a spa,” our client recently remarked. “It’s just so peaceful and elegant.”
 Telluride Welding
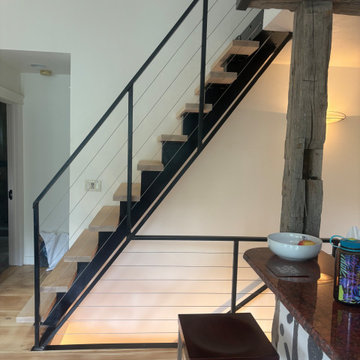
This project replaced an existing wood staircase accessing a loft — originally built as an afterthought during the home's initial construction, which left it steep and cramped. We reworked the layout to reduce the rise per step for a safer, easier climb, then modernized the look with a floating steel stringer and sleek cable railing. Open wood treads keep the stair light against the home's exposed timber beam, turning what had been an awkward pinch point into a clean architectural feature


 Pacific Garden Design
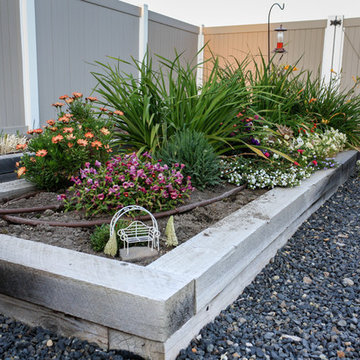
Tucked away in a small subdivision, these homeowners have taken their builder-grade backyard and transformed it into a Japanese-inspired oasis. After the initial landscape design and construction by Pacific Garden Design, the homeowners have continued to craft an elegantly evolving landscape. A multi-level deck provides entertaining space as it steps down to the yard. A dry water feature anchors the corner of the yard, while a series of stone benches provide spots for quiet contemplation. The thriving garden area takes advantage of the southern exposure along one side of the yard and offers an opportunity for garden whimsy. Gravel pathways connect the space to the front yard and the natural area behind the property.
 Allen Kitchen & Bath
Photo by: Jim Bartsch | Built by Allen

This Houzz project features the wide array of bathroom projects that Allen Construction has built and, where noted, designed over the years.
Allen Kitchen & Bath - the company's design-build division - works with clients to design the kitchen of their dreams within a tightly controlled budget. We’re there for you every step of the way, from initial sketches through welcoming you into your newly upgraded space. Combining both design and construction experts on one team helps us to minimize both budget and timelines for our clients. And our six phase design process is just one part of why we consistently earn rave reviews year after year.
Learn more about our process and design team at: http://design.buildallen.com
 Charter Oak Landscape Development
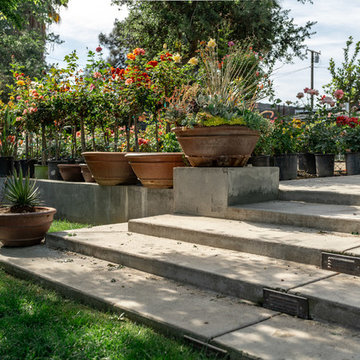
What started out as demonstration gardens with rambling paths and open gathering spaces and transformed into a magical outdoor venue. We have had the please of designing and installing the initial concept, along with the modifications throughout the years to meet the ever changing needs of this space.
 User

UserWhen we first entered the Travertine Project bathroom, our initial thoughts were that it had a good layout but there was a lot going on. Between the built-in tub jutting out, the trapezoid-shaped shower, and the varying shades of brown… it was a bit harsh. I knew that moving forward, our priorities would be to soften some edges and brighten things up a bit. Teaming up with Van Fleet Homes, we were able to do just that. Now walking into the bathroom, “I feel as if I stepping into a spa,” our client recently remarked. “It’s just so peaceful and elegant.”
 Atlanta Porch & Patio
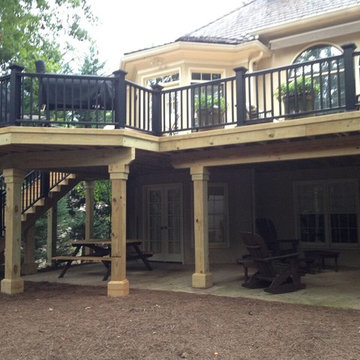
At Atlanta Porch & Patio we are dedicated to building beautiful custom porches, decks, and outdoor living spaces throughout the metro Atlanta area. Our mission is to turn our clients’ ideas, dreams, and visions into personalized, tangible outcomes. Clients of Atlanta Porch & Patio rest easy knowing each step of their project is performed to the highest standards of honesty, integrity, and dependability. Our team of builders and craftsmen are licensed, insured, and always up to date on trends, products, designs, and building codes. We are constantly educating ourselves in order to provide our clients the best services at the best prices.
We deliver the ultimate professional experience with every step of our projects. After setting up a consultation through our website or by calling the office, we will meet with you in your home to discuss all of your ideas and concerns. After our initial meeting and site consultation, we will compile a detailed design plan and quote complete with renderings and a full listing of the materials to be used. Upon your approval, we will then draw up the necessary paperwork and decide on a project start date. From demo to cleanup, we strive to deliver your ultimate relaxation destination on time and on budget.

 Perimeter Tile Design
12x12 Saltillo tile steps with hand made Mexican tile risers
Example of a large island style rooftop tile staircase design in Orange County
Example of a large island style rooftop tile staircase design in Orange County


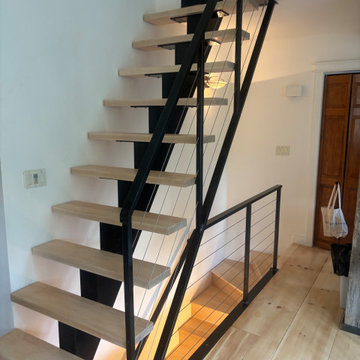 Telluride Welding
This project replaced an existing wood staircase accessing a loft — originally built as an afterthought during the home's initial construction, which left it steep and cramped. We reworked the layout to reduce the rise per step for a safer, easier climb, then modernized the look with a floating steel stringer and sleek cable railing. Open wood treads keep the stair light against the home's exposed timber beam, turning what had been an awkward pinch point into a clean architectural feature
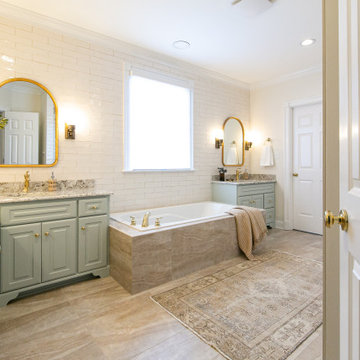 User
UserWhen we first entered the Travertine Project bathroom, our initial thoughts were that it had a good layout but there was a lot going on. Between the built-in tub jutting out, the trapezoid-shaped shower, and the varying shades of brown… it was a bit harsh. I knew that moving forward, our priorities would be to soften some edges and brighten things up a bit. Teaming up with Van Fleet Homes, we were able to do just that. Now walking into the bathroom, “I feel as if I stepping into a spa,” our client recently remarked. “It’s just so peaceful and elegant.”
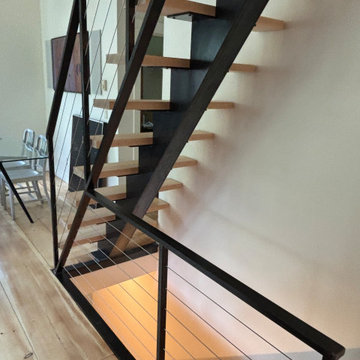 Telluride Welding
This project replaced an existing wood staircase accessing a loft — originally built as an afterthought during the home's initial construction, which left it steep and cramped. We reworked the layout to reduce the rise per step for a safer, easier climb, then modernized the look with a floating steel stringer and sleek cable railing. Open wood treads keep the stair light against the home's exposed timber beam, turning what had been an awkward pinch point into a clean architectural feature
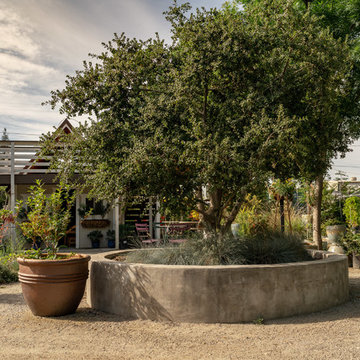 Charter Oak Landscape Development
What started out as demonstration gardens with rambling paths and open gathering spaces and transformed into a magical outdoor venue. We have had the please of designing and installing the initial concept, along with the modifications throughout the years to meet the ever changing needs of this space.

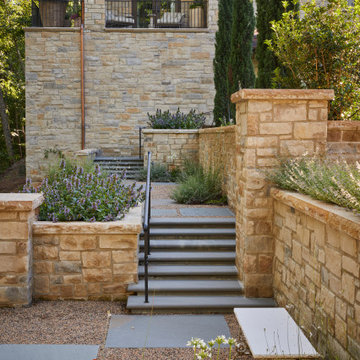
 DabneyCollins
Sometimes the unique challenges of a site dictate almost everything about the end design. This European-inspired mountain retreat is one classic example. Perched atop a ridge, the buildable area was long but very narrow. A single axial line connects from the initial approach straight through the house and shoots to the view of mountains at the far end. The architecture of the home was envisioned to feel like an old French monastery-turned-family-home which has been restored and added to over several centuries. It is a place of solace and introspection, where the repetition of stone in house and landscape feels imposing, yet safe. Lush plantings line the sun-soaked parking court and dot the back terrace areas, creating delicate play of light and movement. A stepped water rill between terrace levels completes the atmosphere with its soothing babble.
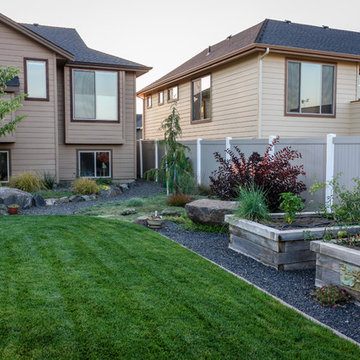 Pacific Garden Design
Tucked away in a small subdivision, these homeowners have taken their builder-grade backyard and transformed it into a Japanese-inspired oasis. After the initial landscape design and construction by Pacific Garden Design, the homeowners have continued to craft an elegantly evolving landscape. A multi-level deck provides entertaining space as it steps down to the yard. A dry water feature anchors the corner of the yard, while a series of stone benches provide spots for quiet contemplation. The thriving garden area takes advantage of the southern exposure along one side of the yard and offers an opportunity for garden whimsy. Gravel pathways connect the space to the front yard and the natural area behind the property.
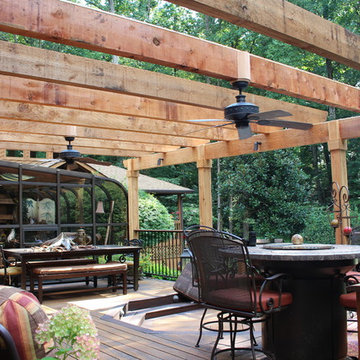 Atlanta Porch & Patio
At Atlanta Porch & Patio we are dedicated to building beautiful custom porches, decks, and outdoor living spaces throughout the metro Atlanta area. Our mission is to turn our clients’ ideas, dreams, and visions into personalized, tangible outcomes. Clients of Atlanta Porch & Patio rest easy knowing each step of their project is performed to the highest standards of honesty, integrity, and dependability. Our team of builders and craftsmen are licensed, insured, and always up to date on trends, products, designs, and building codes. We are constantly educating ourselves in order to provide our clients the best services at the best prices.
We deliver the ultimate professional experience with every step of our projects. After setting up a consultation through our website or by calling the office, we will meet with you in your home to discuss all of your ideas and concerns. After our initial meeting and site consultation, we will compile a detailed design plan and quote complete with renderings and a full listing of the materials to be used. Upon your approval, we will then draw up the necessary paperwork and decide on a project start date. From demo to cleanup, we strive to deliver your ultimate relaxation destination on time and on budget.
21