
Search results for "Initial thrill" in Home Design Ideas
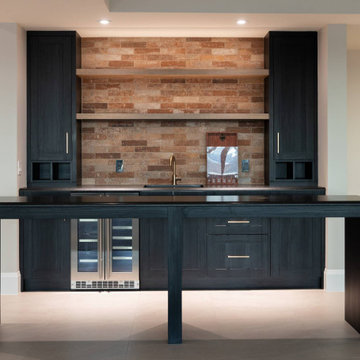
 Rochelle Cote Interior Design
At RCID, we were thrilled to design the Briar Hill Residence—a timeless, transitional home that blends warmth, sophistication, and enduring craftsmanship. In collaboration with Altitude Custom Homes and Scalla Designs, every detail was thoughtfully planned to create a residence that feels both refined and inviting. From initial concept to final touches, the design celebrates quality, comfort, and materials that will stand the test of time. . Custom architectural detailing, seamless millwork, and purposefully layered lighting bring depth and balance to each room, achieving a timeless, cohesive feel throughout.
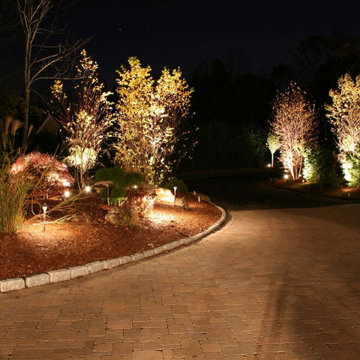
 Outdoor Lighting Design by Preferred Properties
When the Landscape design build presentation had an accompanying Landscape Lighting design that would be implemented all at the same time. Not only was that a plus for the client but almost a must have as the masonry Columns, walls and paver driveway limited access to the thoughts of lighting at a later phase. Atleast conduits, wiring and transformer locations would have to be at a minimum placed onsite. After an initial consultation and walk around to let the homeowners know we were thinking about all the facets of project and that it was a one stop shop for design, build and light. We were up for the challenge and thrilled to hear the approval and we were gearing up to be able to deliver a complete project.
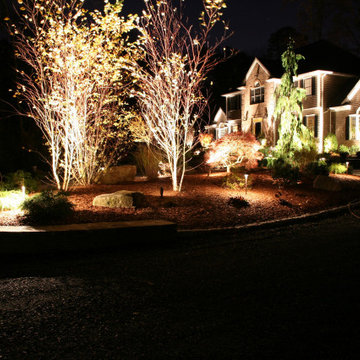 Outdoor Lighting Design by Preferred Properties
When the Landscape design build presentation had an accompanying Landscape Lighting design that would be implemented all at the same time. Not only was that a plus for the client but almost a must have as the masonry Columns, walls and paver driveway limited access to the thoughts of lighting at a later phase. Atleast conduits, wiring and transformer locations would have to be at a minimum placed onsite. After an initial consultation and walk around to let the homeowners know we were thinking about all the facets of project and that it was a one stop shop for design, build and light. We were up for the challenge and thrilled to hear the approval and we were gearing up to be able to deliver a complete project.
Find the right local pro for your project
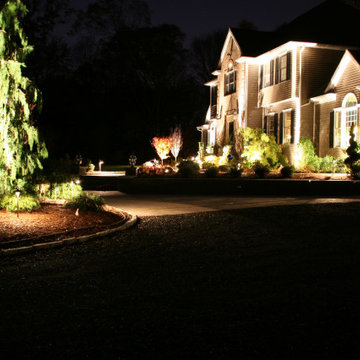 Outdoor Lighting Design by Preferred Properties
When the Landscape design build presentation had an accompanying Landscape Lighting design that would be implemented all at the same time. Not only was that a plus for the client but almost a must have as the masonry Columns, walls and paver driveway limited access to the thoughts of lighting at a later phase. Atleast conduits, wiring and transformer locations would have to be at a minimum placed onsite. After an initial consultation and walk around to let the homeowners know we were thinking about all the facets of project and that it was a one stop shop for design, build and light. We were up for the challenge and thrilled to hear the approval and we were gearing up to be able to deliver a complete project.
 Rochelle Cote Interior Design
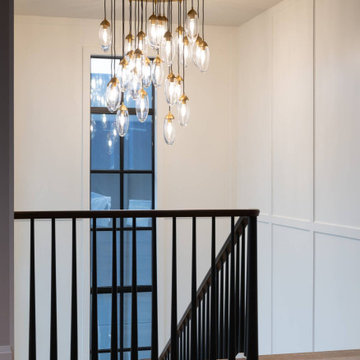
At RCID, we were thrilled to design the Briar Hill Residence—a timeless, transitional home that blends warmth, sophistication, and enduring craftsmanship. In collaboration with Altitude Custom Homes and Scalla Designs, every detail was thoughtfully planned to create a residence that feels both refined and inviting. From initial concept to final touches, the design celebrates quality, comfort, and materials that will stand the test of time. . The Briar Hill Residence showcases RCID’s dedication to creating homes that unite beauty and livability—crafted for today and built to last.
 Design Vision Studio
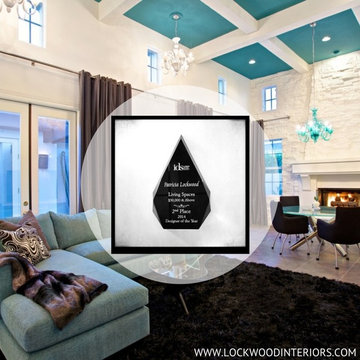
IDS (Interior Designer Society) Designer of the Year - National Competition - 2nd Place award winning Living Space ($30,000 & Above) - 2014
Photo by: Megan Keane Photography -
During the first meeting with my clients in Rancho Mirage, they excitedly described they wanted COLOR and to go “super modern.” Looking around the room I was initially perplexed about their vision of “Palm Springs Modern” in their newly purchased home with Spanish-inspired architecture. Luckily, I am a designer that can envision more than one design style, and I embrace a good challenge. Actually, I always strive to give my clients the best design interpretation of what they want. The team at Lockwood Interiors set out to completely transform this large great room into Contemporary Glam with a Twist. The clients are thrilled with the results. They love their stylish new vacation home filled with their colorful personality. They were confident from the start that Going Modern with Spanish-inspired Architecture was the right choice for them. I hope you agree!
 Brandi Renee Designs
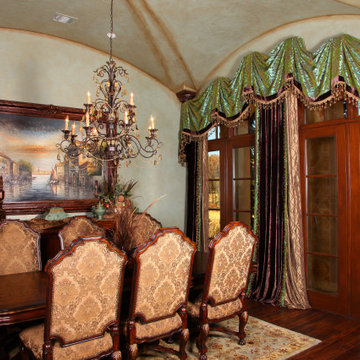
This stunning design enhanced the arched cathedral ceiling of this castle style formal dining room incorporating multiple fabrics including the client’s existing diamond pin tuck panels that she had purchased initially when moving into her new home. Our challenge was creating a design that allowed us to use the panels that were too short to work in the overall treatment and using fabrics that would look as if the client’s panels were an integral part of the design and not something we had to use . In a time when our client’s are more conscious of not wasting money, we are called upon to reuse, repurpose items that they may already have.
We used layering of fabrics to achieve a luxurious layered look in our drapes combining the client’s diamond pin tuck, the beautiful flocked medallion faux silk and a scrumptious silk velvet in vintage brown trimmed in an eye catching drop crystal and ball fringe with a coordinating small drop crystal trim between layers. The empire swags in the flocked face fabric were banded with the velvet and trimmed with the crystal and ball trim. The straight line of the French doors were camouflaged to reflect the beautiful cathedral ceiling. We mounted the swags on blocks for a softly arching design complementing the ceiling. All the fabrics were extremely stain resistant and would not fade in the sunlight.
The client was thrilled with the outcome and very pleased that her initial selection of panels were a part of the final design.
 Rochelle Cote Interior Design
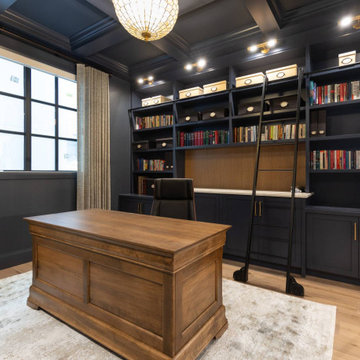
At RCID, we were thrilled to design the Briar Hill Residence—a timeless, transitional home that blends warmth, sophistication, and enduring craftsmanship. In collaboration with Altitude Custom Homes and Scalla Designs, every detail was thoughtfully planned to create a residence that feels both refined and inviting. From initial concept to final touches, the design celebrates quality, comfort, and materials that will stand the test of time. Across the residence, neutral tones, soft textures, and enduring finishes create a sense of flow and comfort. Statement spaces, such as the moody office and sunken family room, add personality and elegance. The Briar Hill Residence showcases RCID’s dedication to creating homes that unite beauty and livability—crafted for today and built to last.
 Rochelle Cote Interior Design
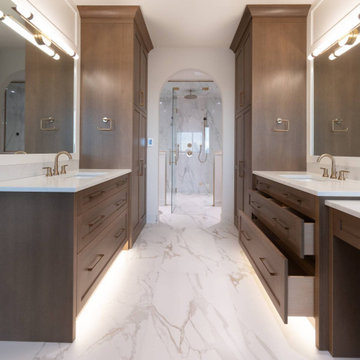
At RCID, we were thrilled to design the Briar Hill Residence—a timeless, transitional home that blends warmth, sophistication, and enduring craftsmanship. In collaboration with Altitude Custom Homes and Scalla Designs, every detail was thoughtfully planned to create a residence that feels both refined and inviting. From initial concept to final touches, the design celebrates quality, comfort, and materials that will stand the test of time. Across the residence, neutral tones, soft textures, and enduring finishes create a sense of flow and comfort. Statement spaces, such as the moody office and sunken family room, add personality and elegance. The Briar Hill Residence showcases RCID’s dedication to creating homes that unite beauty and livability—crafted for today and built to last.
 Rochelle Cote Interior Design
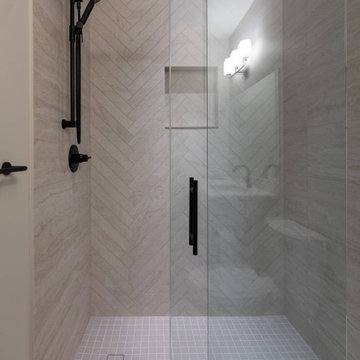
At RCID, we were thrilled to design the Briar Hill Residence—a timeless, transitional home that blends warmth, sophistication, and enduring craftsmanship. In collaboration with Altitude Custom Homes and Scalla Designs, every detail was thoughtfully planned to create a residence that feels both refined and inviting. From initial concept to final touches, the design celebrates quality, comfort, and materials that will stand the test of time. Across the residence, neutral tones, soft textures, and enduring finishes create a sense of flow and comfort. Statement spaces, such as the moody office and sunken family room, add personality and elegance. The Briar Hill Residence showcases RCID’s dedication to creating homes that unite beauty and livability—crafted for today and built to last.
 Rochelle Cote Interior Design
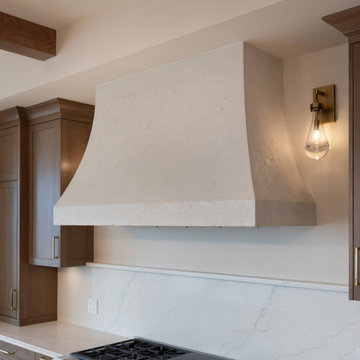
At RCID, we were thrilled to design the Briar Hill Residence—a timeless, transitional home that blends warmth, sophistication, and enduring craftsmanship. In collaboration with Altitude Custom Homes and Scalla Designs, every detail was thoughtfully planned to create a residence that feels both refined and inviting. From initial concept to final touches, the design celebrates quality, comfort, and materials that will stand the test of time. The kitchen, beautifully crafted in partnership with Legacy Kitchens, features rift-cut oak cabinetry stained Ridge—introducing natural texture and warmth to the home’s central gathering space. Custom architectural detailing, seamless millwork, and purposefully layered lighting bring depth and balance to each room, achieving a timeless, cohesive feel throughout.
 Rochelle Cote Interior Design
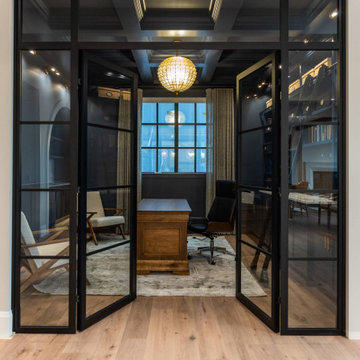
At RCID, we were thrilled to design the Briar Hill Residence—a timeless, transitional home that blends warmth, sophistication, and enduring craftsmanship. In collaboration with Altitude Custom Homes and Scalla Designs, every detail was thoughtfully planned to create a residence that feels both refined and inviting. From initial concept to final touches, the design celebrates quality, comfort, and materials that will stand the test of time. Across the residence, neutral tones, soft textures, and enduring finishes create a sense of flow and comfort. Statement spaces, such as the moody office and sunken family room, add personality and elegance. The Briar Hill Residence showcases RCID’s dedication to creating homes that unite beauty and livability—crafted for today and built to last.
 Rochelle Cote Interior Design
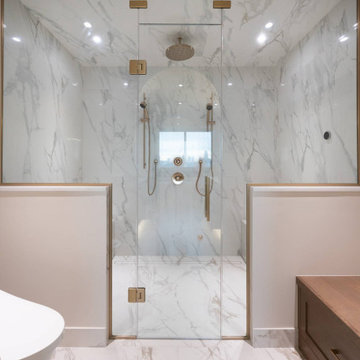
At RCID, we were thrilled to design the Briar Hill Residence—a timeless, transitional home that blends warmth, sophistication, and enduring craftsmanship. In collaboration with Altitude Custom Homes and Scalla Designs, every detail was thoughtfully planned to create a residence that feels both refined and inviting. From initial concept to final touches, the design celebrates quality, comfort, and materials that will stand the test of time. Across the residence, neutral tones, soft textures, and enduring finishes create a sense of flow and comfort. Statement spaces, such as the moody office and sunken family room, add personality and elegance. The Briar Hill Residence showcases RCID’s dedication to creating homes that unite beauty and livability—crafted for today and built to last.
 Rochelle Cote Interior Design

At RCID, we were thrilled to design the Briar Hill Residence—a timeless, transitional home that blends warmth, sophistication, and enduring craftsmanship. In collaboration with Altitude Custom Homes and Scalla Designs, every detail was thoughtfully planned to create a residence that feels both refined and inviting. From initial concept to final touches, the design celebrates quality, comfort, and materials that will stand the test of time. Across the residence, neutral tones, soft textures, and enduring finishes create a sense of flow and comfort. Statement spaces, such as the moody office and sunken family room, add personality and elegance. The Briar Hill Residence showcases RCID’s dedication to creating homes that unite beauty and livability—crafted for today and built to last.
 Rochelle Cote Interior Design
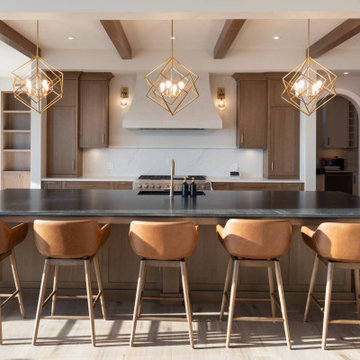
At RCID, we were thrilled to design the Briar Hill Residence—a timeless, transitional home that blends warmth, sophistication, and enduring craftsmanship. In collaboration with Altitude Custom Homes and Scalla Designs, every detail was thoughtfully planned to create a residence that feels both refined and inviting. From initial concept to final touches, the design celebrates quality, comfort, and materials that will stand the test of time. The kitchen, beautifully crafted in partnership with Legacy Kitchens, features rift-cut oak cabinetry stained Ridge—introducing natural texture and warmth to the home’s central gathering space. Custom architectural detailing, seamless millwork, and purposefully layered lighting bring depth and balance to each room, achieving a timeless, cohesive feel throughout.
 Rochelle Cote Interior Design
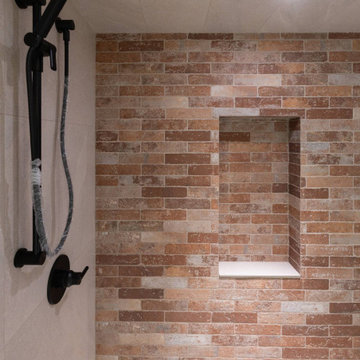
At RCID, we were thrilled to design the Briar Hill Residence—a timeless, transitional home that blends warmth, sophistication, and enduring craftsmanship. In collaboration with Altitude Custom Homes and Scalla Designs, every detail was thoughtfully planned to create a residence that feels both refined and inviting. From initial concept to final touches, the design celebrates quality, comfort, and materials that will stand the test of time. Across the residence, neutral tones, soft textures, and enduring finishes create a sense of flow and comfort. Statement spaces, such as the moody office and sunken family room, add personality and elegance. The Briar Hill Residence showcases RCID’s dedication to creating homes that unite beauty and livability—crafted for today and built to last.
 Design Vision Studio
Megan Keane Photography -
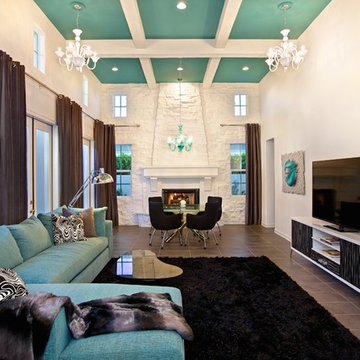
During the first meeting with my clients in Rancho Mirage, they excitedly described they wanted COLOR and to go “super modern.” Looking around the room I was initially perplexed about their vision of “Palm Springs Modern” in their newly purchased home with Spanish-inspired architecture. Luckily, I am a designer that can envision more than one design style, and I embrace a good challenge. Actually, I always strive to give my clients the best design interpretation of what they want. The team at Lockwood Interiors set out to completely transform this large great room into Contemporary Glam with a Twist. The clients are thrilled with the results. They love their stylish new vacation home filled with their colorful personality. They were confident from the start that Going Modern with Spanish-inspired Architecture was the right choice for them. I hope you agree!
 Design Vision Studio
Megan Keane Photography -
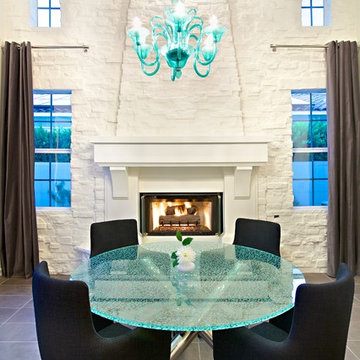
During the first meeting with my clients in Rancho Mirage, they excitedly described they wanted COLOR and to go “super modern.” Looking around the room I was initially perplexed about their vision of “Palm Springs Modern” in their newly purchased home with Spanish-inspired architecture. Luckily, I am a designer that can envision more than one design style, and I embrace a good challenge. Actually, I always strive to give my clients the best design interpretation of what they want. The team at Lockwood Interiors set out to completely transform this large great room into Contemporary Glam with a Twist. The clients are thrilled with the results. They love their stylish new vacation home filled with their colorful personality. They were confident from the start that Going Modern with Spanish-inspired Architecture was the right choice for them. I hope you agree!
 Legendary Real Estate
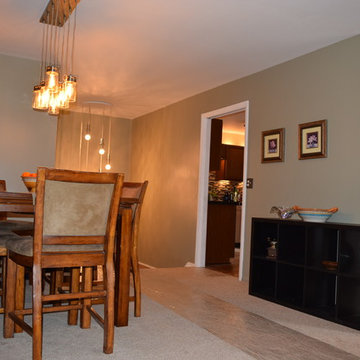
{Featured Story} Spring, 2015 – This condo was purchased from the estate of the new owner’s parents and refurbished with trendy new touches. There were no close comparables in the Farmington neighborhood with within walking distance to the urban downtown area, so the approach for selling was to create an entirely new set of comparables when the new owner was found. On the market for just days, the renovation, marketing and finishing touches made this a highly sought after, and quick to sell property at top dollar, establishing a new trend in the neighborhood.
{Our Process for this Featured Property}: Assessed the initial investment condo, offered suggestions for rehab and renovation. Assisted with Color Theory through color selection and process (no beige in this condo!). Helped select floor and counter materials, tile selection and features in the kitchen and bath. Final staging of the property was done with antiques and housewares, and created a cozy and lived in feel. As a final touch, a party was thrown when the property was completed to invite in friends and family, as well as an open house with freshly baking chocolate chip cookies to make the prospective buyers feel right at home!
{Outcome} This property sold in days as a cash sale, at a higher price than anything in the neighborhood – and closed quickly. Both the seller and buyer were thrilled with this transaction!
 Legendary Real Estate
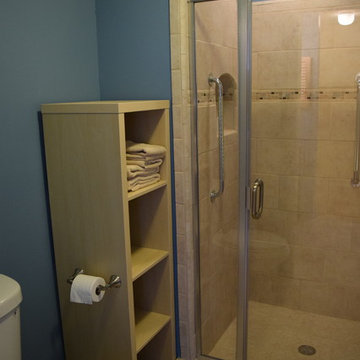
{Featured Story} Spring, 2015 – This condo was purchased from the estate of the new owner’s parents and refurbished with trendy new touches. There were no close comparables in the Farmington neighborhood with within walking distance to the urban downtown area, so the approach for selling was to create an entirely new set of comparables when the new owner was found. On the market for just days, the renovation, marketing and finishing touches made this a highly sought after, and quick to sell property at top dollar, establishing a new trend in the neighborhood.
{Our Process for this Featured Property}: Assessed the initial investment condo, offered suggestions for rehab and renovation. Assisted with Color Theory through color selection and process (no beige in this condo!). Helped select floor and counter materials, tile selection and features in the kitchen and bath. Final staging of the property was done with antiques and housewares, and created a cozy and lived in feel. As a final touch, a party was thrown when the property was completed to invite in friends and family, as well as an open house with freshly baking chocolate chip cookies to make the prospective buyers feel right at home!
{Outcome} This property sold in days as a cash sale, at a higher price than anything in the neighborhood – and closed quickly. Both the seller and buyer were thrilled with this transaction!
2