
Search results for "Initial" in Home Design Ideas

 Feeney Inc.
Photo courtesy of Jonathan Laschever of Laschever Building Company
Coastal gray two-story exterior home idea in Providence
Coastal gray two-story exterior home idea in Providence

 User
This boutique loft is located in the heart of the St. Lawrence Market District in downtown Toronto. There are only 12 units in the entire building which makes it a hot commodity!
When we went to meet the clients for our initial consultation we were immediately struck by the 11' 6" high ceilings and the 10 x 25ft windows.
This unit had plenty of original charm i.e. exposed ductwork, exposed electrical conduits and junction boxes but it lacked in the finishings and decor department.
The Hope Designs Team was hired to stage the loft and bring in the "wow factor".
Utilizing the some of the clients existing furnishings in combination with Hope Designs furniture, art, decor and accessories we able to transform the space.

 Pacific Garden Design
Tucked away in a small subdivision, these homeowners have taken their builder-grade backyard and transformed it into a Japanese-inspired oasis. After the initial landscape design and construction by Pacific Garden Design, the homeowners have continued to craft an elegantly evolving landscape. A multi-level deck provides entertaining space as it steps down to the yard. A dry water feature anchors the corner of the yard, while a series of stone benches provide spots for quiet contemplation. The thriving garden area takes advantage of the southern exposure along one side of the yard and offers an opportunity for garden whimsy. Gravel pathways connect the space to the front yard and the natural area behind the property.
Find the right local pro for your project

 Unmistakable Flooring
After a few hours of hard work by Your Personal Artist, this patio is looking good as new, and ready for more time under the Florida Sun!!
Inspiration for a mid-sized modern courtyard concrete patio remodel in Miami with a fire pit
Inspiration for a mid-sized modern courtyard concrete patio remodel in Miami with a fire pit


 Aqua Pools
Geometric Pool with Spa:
-Customized “design” to comply with setbacks to well/septic (initially client wanted a true rectangle)
-Raised Spa with Blue Ridge & Tower Hill Granite veneer
-Extra-large top step / sun-shelf
-Dark Grey imported Granite coping
-Paramount PV-R in-floor cleaning system (pool is 99% vacuum free without the need of any type robot)
-Limestone Patio

 Peterman Lumber
The open shelving is made out of italian textured panels giving this wall unit a sleek design that is softened with a dark grey linen texture making it an inviting and totally touchable surface.
Materials: Salt Intl. Antracite Linen GSX7R
Materials Supplied by: Peterman Lumber, Inc.
Fontana, CA | Las Vegas, NV | Phoenix, AZ
www.PetermanLumber.com
800.244.1696

 Le Belle Maison Interiors Inc.
Bedroom - mid-sized transitional medium tone wood floor and brown floor bedroom idea in Dallas with gray walls
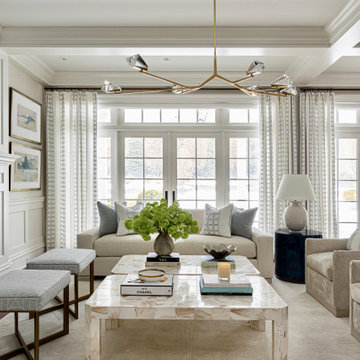
 DLT Interiors-Debbie Travin
The redesign of our Greenwich, CT project was an incredibly rewarding experience, made even more special by the opportunity to work on a second home for our wonderful clients after completing their Palm Beach residence last summer. This full-service, turnkey transformation was thoughtfully executed from initial concept through final installation, resulting in a home that feels elevated, inviting, and effortlessly luxurious. every detail was carefully designed, sourced, and installed to create a beautifully cohesive and timeless home

 Charter Oak Landscape Development
What started out as demonstration gardens with rambling paths and open gathering spaces and transformed into a magical outdoor venue. We have had the please of designing and installing the initial concept, along with the modifications throughout the years to meet the ever changing needs of this space.


 Bliss Designs - Decorating Den Interiors
This client wanted a fun bright bedroom for her daughter that was also sophisticated enough for guests. The wall is covered in a mandarin orange grass cloth a modern glass light fixture has a mid century feel. The custom bedding was the initial inspiration.
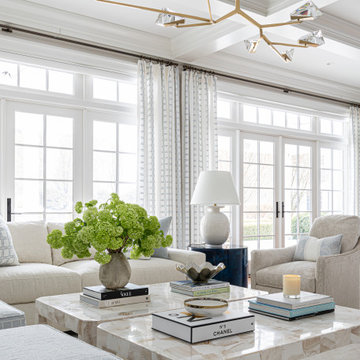 DLT Interiors-Debbie Travin
The redesign of our Greenwich, CT project was an incredibly rewarding experience, made even more special by the opportunity to work on a second home for our wonderful clients after completing their Palm Beach residence last summer. This full-service, turnkey transformation was thoughtfully executed from initial concept through final installation, resulting in a home that feels elevated, inviting, and effortlessly luxurious. every detail was carefully designed, sourced, and installed to create a beautifully cohesive and timeless home



 Zawadski Homes Inc.
Family rooms designed for style and comfort.
Example of a large mountain style open concept light wood floor and vaulted ceiling family room design in Minneapolis with gray walls, a standard fireplace, a stone fireplace and a wall-mounted tv
Example of a large mountain style open concept light wood floor and vaulted ceiling family room design in Minneapolis with gray walls, a standard fireplace, a stone fireplace and a wall-mounted tv

 Plan Architecture
So this is one of those interior projects you see on TV where it starts with "I have this small duplex that I want to feel larger." After getting over the initial,HOW ON EARTH ARE WE GOING TO DO THIS?!?, we came up with a really open feeling loft-like flat. We were able to identify the load bearing walls and chimney location early in the process by measuring the entire home from the basement up to the Attic. We made the early decision to expose and clean the brick chimney making it the decorative focal point of the first floor renovation. We also updated the bathroom - check out the before and after photos.


 Conklin Limestone
Raised paver deck with 3 tiers. Outdoor kitchen, seating area, and fire pit. This deck was created using Cambridge Pavers the Ledgestone Series. Colors: Toffee/Onyx with Onyx natural accent. Installed by Nassaney Brothers Landscaping
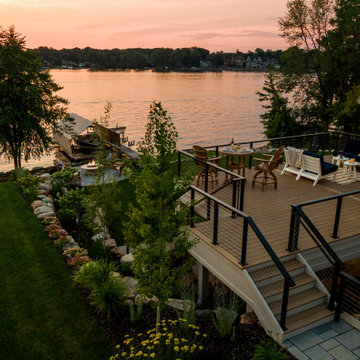
 Mom's Design Build
The #LakesideLeisure Project was a comprehensive redesign of a lakefront property that transformed various challenges into stunning solutions. Initially, the property featured a small, high-maintenance cedar deck with minimal lake views, poorly placed stairs, limited flat yard space due to extensive tiered landscaping and excessive plantings, obstructed lake views, and privacy concerns from a neighboring home.
The client’s vision was clear: they wanted a large, flat yard for family activities and hosting, enhanced outdoor living spaces for dining and lounging, increased privacy from neighbors, more shaded hangout areas, improved “curb appeal” from the lake, and reduced maintenance.
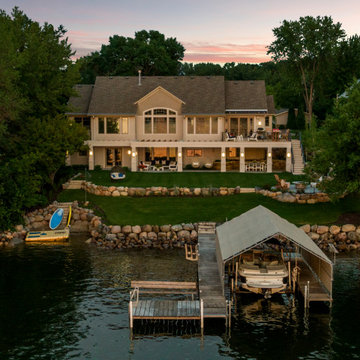 Mom's Design Build
The #LakesideLeisure Project was a comprehensive redesign of a lakefront property that transformed various challenges into stunning solutions. Initially, the property featured a small, high-maintenance cedar deck with minimal lake views, poorly placed stairs, limited flat yard space due to extensive tiered landscaping and excessive plantings, obstructed lake views, and privacy concerns from a neighboring home.
The client’s vision was clear: they wanted a large, flat yard for family activities and hosting, enhanced outdoor living spaces for dining and lounging, increased privacy from neighbors, more shaded hangout areas, improved “curb appeal” from the lake, and reduced maintenance.
216