
Search results for "Initial" in Home Design Ideas

 Rain Garden Nursery LandscapeMakeoverDesignStaging
Scott & Catherine Buley, HTT&T, High Tech Turf & Trees, LandscapeMakeover.biz, Rain Garden Nursery. Closeup of Bearberry, a cotoneaster groundcover that grew and filled in rapidly. Tolerates preemergent herbicides to control weeds.



Find the right local pro for your project

 Citizen Design Co.
This very tiny + outdated kitchen was begging for a fix me up. So we gave it just what it was asking for and we gutted it down to the bare bones and started fresh. A new functional open concept layout, much larger working triangle and massive amount of work space gave this kitchen the love it needed. We opted for no uppers on half of the kitchen to get a slight Scandinavian vibe and a nice neutral slate to keep it timeless and ready to flow with the rest of the home.
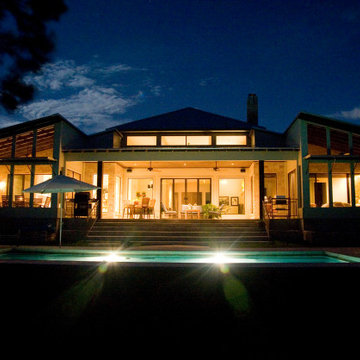
 Round Table Design
We are a Texas interior design studio crafting custom-tailored spaces that are uniquely you. We’re a small but mighty team fully dedicated to your needs.
Our services include both residential and commercial designs. Our clients are at the core of the design process. From the initial ideas to the carefully selected materials and concepts, we create detailed drawings used to employ the makers and the contractors. Using light, texture and form, a space is carefully considered, creating a natural and organic style that is distinctive to each project we design. We pride ourselves on strong relationships, high quality, time sensitivity and the final impact on our clients living environment and day to day lives. We love what we do!

 Design Connection, Inc.
From the initial meeting, a space for bar glasses and a serving area was requested by the client when they entertain their friends and family. Their last kitchen lacked a space for sterling silver ware, placemats and tablecloths. The soft close drawers with full extension allow for easy access to her most precious possessions. The quartzite countertops and back splash create a beautiful ambience and allow for ease when using this space as a bar or serving area. The glasses will show center stage behind the seeded glass doors and glass shelves with Led puck lights. The dark coffee bean stain blends beautifully with the dark custom blend stain on the floors. The second phase of this project will be new furnishings for the living room that accompanies this beautiful new kitchen and will add various shades of dark finishes.
Design Connection, Inc. provided- Kitchen design, space planning, elevations, tile, plumbing, cabinet design, counter top selections, bar stools, and installation of all products including project management.

 Simply Cool LLC
frosted glass to let in light and not see the basement window wells.
Example of a mid-sized minimalist enclosed family room design in Salt Lake City
Example of a mid-sized minimalist enclosed family room design in Salt Lake City





 Saint-Gaudens Tile
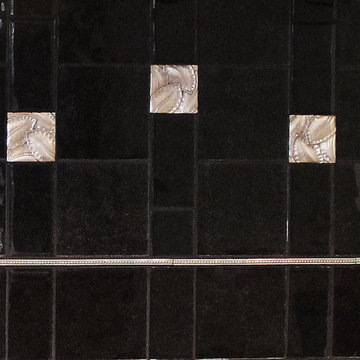
Black Sand Beach Glass from Avalon Collection: http://www.vsgmetalarts.com/products/avalon/ (Scroll down to "Granite" section)
Lush Square from Envi Collection: http://www.vsgmetalarts.com/envi/item/lush-square/s/
String of Pearls Liner from 12" Liner Collection: http://www.vsgmetalarts.com/products/12inLiners/

 Thomas J. Pearson, Inc.
Initially, this 1800 square foot space was completely unfinished with concrete walls. The clients hoped to use this enormous space to fulfill a variety of functions. After the remodel this previously unfinished space contained a perfect entertaining area with a full bar, home theatre, and large living space; a full bathroom with an electrical warming towel warmers; a workout space somewhat separated from the rest of the basement; and a bedroom with a built in window seats and closets with custom shelving. The basement was trimmed out with columns and woodwork to match the existing woodwork in the home so that it appeared as if the remodel took place when the home was built.

 Tailored Closet and Premier Garage of Central NJ
This floor is the original from the mid 1960's. It was unsuccessfully patched in a few spots. It had a variety of typical problems including spawling, efflorescence, cracking, and sinking sections. You can see where it fell off the footer around the perimeter. On top of all that, it had high moisture content, and required a moisture barrier primer. High moisture content is common in older homes as the garage concrete is commonly on top of little or no stone, the area under the pad has settled, and there is no plastic between the concrete and what is below it. We did this over a period of 3 days, and the results were outstanding, as you can see.




 Dianna Normanton Interior Design & Staging
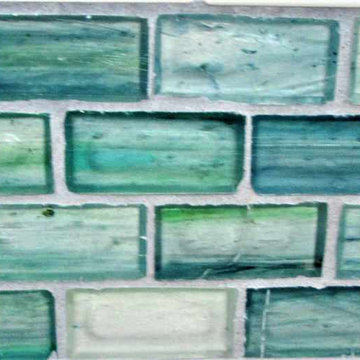
Detail of recycled glass accent tile
Example of a mid-sized farmhouse home design design in Boston
Example of a mid-sized farmhouse home design design in Boston




 Stone Creations of Wisconsin, Inc.
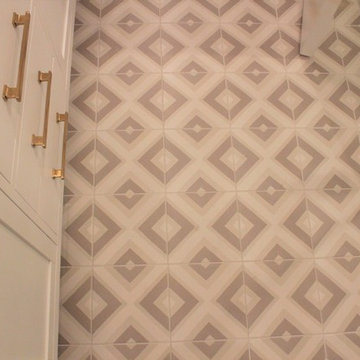
This custom-made medallion was created as a floor piece in a home. The materials used are Marble and Onyx.
246