
Search results for "Injuries" in Home Design Ideas
 Archipelago Home, LLC
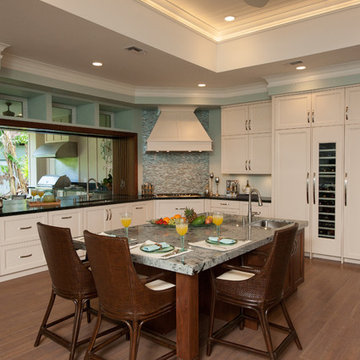
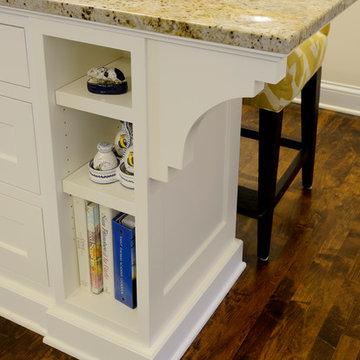
Kitchen designed for differing heights of kitchen cooks. One of the homeowners has an arm / shoulder injury making chopping food painful. The island countertop was lowered to accommodate her height and allow her to cut at a level that didn't cause pain.
Photography: Augie Salbosa
 Jessica Nelson Design
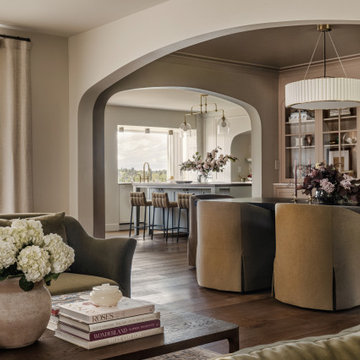
Example of a large classic formal and enclosed medium tone wood floor living room design in Seattle with beige walls, a standard fireplace and no tv
 Hibbs Luxury Homes - St Louis, MO
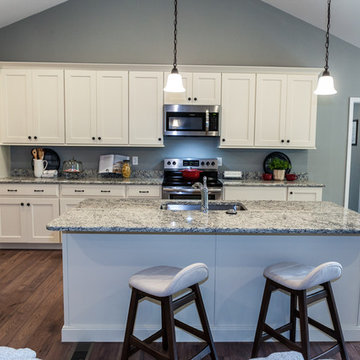
In June of this year, we presented US Army Spc Heath Howes with a mortgage-free custom home in partnership with Operation FINALLY HOME. The home was designed with Universal Design principles in mind to accommodate mobility issues related to his combat injuries. Read more about this project here: https://www.hibbshomes.com/veteran-receives-mortgage-free-custom-home-wildwood-missouri/
Find the right local pro for your project
 Archipelago Home, LLC
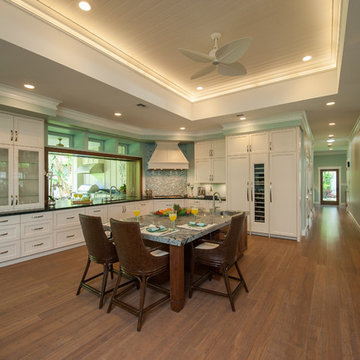
Kitchen designed for differing heights of kitchen cooks. One of the homeowners has an arm / shoulder injury making chopping food painful. The island countertop was lowered to accommodate her height and allow her to cut at a level that didn't cause pain.
Photography: Augie Salbosa

 Westminster Teak
Following the quintessential timeless design of the Horizon Collection, the Horizon Chaise Lounger is specifically designed for high-end resorts and spas. It is favored for high-end commercial use for the following unique features:
Easily paired with another lounger to create a double lounger or larger daybeds.
Stackable up to 8 high for easy storage.
Designed without wheels, minimizing poolside movement of the loungers.
Minimal moving parts prevent injury to users, minimizing liability to the owners.
Use of marine grade 316L stainless steel backrest supports ensures the highest resistance to rust.
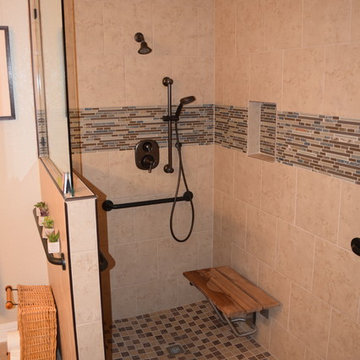
 Texas ADA Home Remodeling
The bathtub was completely removed due to its high risk of falling and possible injury. Grab bars and a seat were installed for safer use and better experience. We added a handheld shower system for better motion and comfort.
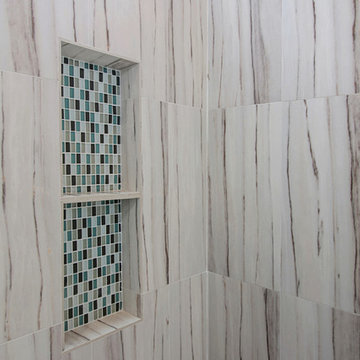
 Tracy Berman Interiors
The goal of this remodel was to update the bathroom, add a punch of color and create an aging in place space so the client's would never need to move. The shower is large with a bench seat and hand held shower to accommodate injuries if needed. His and Her niches were added to the back wall.
Preview First
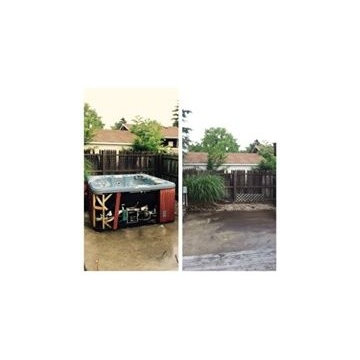
 Barten Bros. Junk & Clean Up
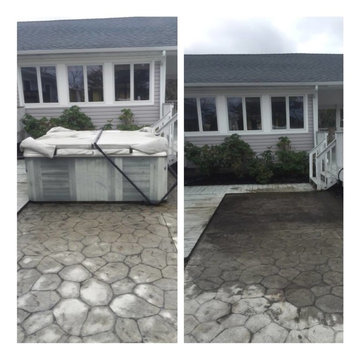
Removal of hot tubs and spas can be cumbersome. Hot tubs are big, heavy, awkward and combine water and electricity. It is important to keep in mind the potential consequences of improper removal, personal injury, property damage, creating a mess, etc. Our staff is trained, experienced and know how to properly deal with these circumstances to ensure the job is done properly, safely and in a timely fashion. We offer the man power, the trucks, the tools, the knowledge, licensing, insurance and know-how to accomplish these tasks.
 Barten Bros. Junk & Clean Up
Removal of hot tubs and spas can be cumbersome. Hot tubs are big, heavy, awkward and combine water and electricity. It is important to keep in mind the potential consequences of improper removal, personal injury, property damage, creating a mess, etc. Our staff is trained, experienced and know how to properly deal with these circumstances to ensure the job is done properly, safely and in a timely fashion. We offer the man power, the trucks, the tools, the knowledge, licensing, insurance and know-how to accomplish these tasks.
 Bartler Marble and Tile
Bartler Mable and Tile

Alcove shower - small coastal 3/4 brown tile and ceramic tile alcove shower idea in Chicago with recessed-panel cabinets, white cabinets, a one-piece toilet, yellow walls, a pedestal sink and quartzite countertops
Alcove shower - small coastal 3/4 brown tile and ceramic tile alcove shower idea in Chicago with recessed-panel cabinets, white cabinets, a one-piece toilet, yellow walls, a pedestal sink and quartzite countertops
 JDS HOME IMPROVEMENT LLC
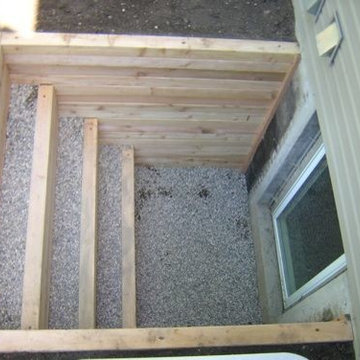
Jordan Jones, JDS Home Improvement Egress Specialist
Minimalist basement photo in DC Metro
Minimalist basement photo in DC Metro


 Tracy Berman Interiors
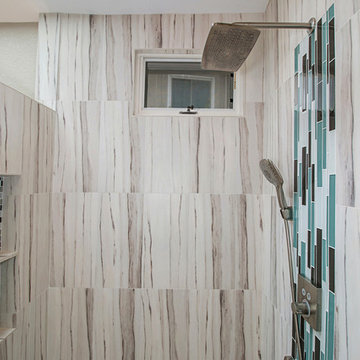
The goal of this remodel was to update the bathroom, add a punch of color and create an aging in place space so the client's would never need to move. The shower is large with a bench seat and hand held shower to accommodate injuries if needed. His and Her niches were added to the back wall.
Preview First
 Garage Headquarters
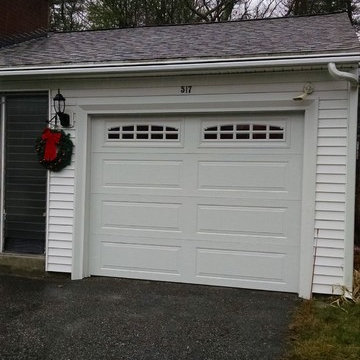
The Landsdown Collection offers four traditional designs, 11 color choices and 21 decorative window options. This durable low-maintenance collection provides section interfaces designed to reduce serious finger and hand injuries.



 John F. Heltzel AIA, PC Architects
Master bathroom addition. Photography by Greg Hadley.
Large elegant master beige tile and ceramic tile ceramic tile and beige floor bathroom photo in DC Metro with dark wood cabinets, beige walls, a hinged shower door, an undermount tub and flat-panel cabinets
Large elegant master beige tile and ceramic tile ceramic tile and beige floor bathroom photo in DC Metro with dark wood cabinets, beige walls, a hinged shower door, an undermount tub and flat-panel cabinets

 kds design group
Alcove shower - modern beige floor, double-sink and vaulted ceiling alcove shower idea in San Francisco with flat-panel cabinets, medium tone wood cabinets, white walls, an undermount sink, white countertops and a floating vanity
 HARRISON FAE DESIGN

Check out this amazing home gym. Who wouldn't want to work out in here?
Large trendy black floor multiuse home gym photo in Toronto with gray walls
Large trendy black floor multiuse home gym photo in Toronto with gray walls
10