
Search results for "Innovation network" in Home Design Ideas

 Highland Builders LLC
Powder room with glam geometric wallpaper complimented with a vessel sink rustic vanity with riveted hardware. Counter top is quartz Viatera - Truffle. Mirror framed wall mirror.
Ryan Hainey

 Infratech Comfort Heaters
Our heaters get the star treatment on DIY Network’s Mega Decks. Check out this photo gallery to see how Mosaic Outdoor Living & Landscapes and Colorado Custom Decks uses Infratech in their innovative, high end designs.
Find the right local pro for your project

 SAV Digital Environments
Whitney Kamman
Inspiration for a mid-sized rustic master light wood floor and brown floor bedroom remodel with beige walls, a standard fireplace and a tile fireplace
Inspiration for a mid-sized rustic master light wood floor and brown floor bedroom remodel with beige walls, a standard fireplace and a tile fireplace
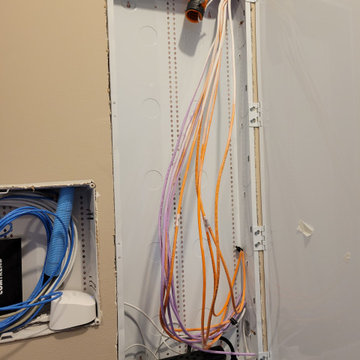
 Dupont Pro
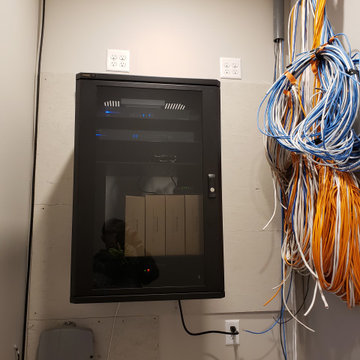
This is a premium AV rack a hinged wall mount for ease of maintenance and upgrading equipment. This is before cable management of 80 plus network and audio wires.

 Innovative Integrations
All equipment for the home is on a clean wall mount rack that swivels open for easy accessibility.
Example of a mountain style laundry room design in Phoenix
Example of a mountain style laundry room design in Phoenix
 SAV Digital Environments
Whitney Kamman
Front door - mid-sized rustic slate floor and gray floor front door idea with brown walls and a dark wood front door
Front door - mid-sized rustic slate floor and gray floor front door idea with brown walls and a dark wood front door
 Innovative Integrations
Great Room TV with concealed surround sound speakers in the cabinet and ceiling. 7" portable wireless touch screen control with base. All equipment located in Laundry Room Wall Rack.
 SAV Digital Environments
Whitney Kamman
Example of a mid-sized trendy master ceramic tile and beige floor corner bathtub design with medium tone wood cabinets, granite countertops, white walls, a vessel sink and a hinged shower door
Example of a mid-sized trendy master ceramic tile and beige floor corner bathtub design with medium tone wood cabinets, granite countertops, white walls, a vessel sink and a hinged shower door
 SAV Digital Environments
Whitney Kamman
Mid-sized rustic gray two-story wood townhouse exterior idea with a tile roof
Mid-sized rustic gray two-story wood townhouse exterior idea with a tile roof
 SAV Digital Environments
Whitney Kamman
Mid-sized mountain style gray two-story wood townhouse exterior photo with a tile roof
Mid-sized mountain style gray two-story wood townhouse exterior photo with a tile roof
 SAV Digital Environments
Whitney Kamman
Foyer - mid-sized contemporary light wood floor and brown floor foyer idea with gray walls
Foyer - mid-sized contemporary light wood floor and brown floor foyer idea with gray walls
 Innovative Integrations
This pool can be controlled from any TV in the house, any touchscreen or any of the customers tablets, or phones from anywhere in the world. They can also control the lights and a set of hidden speakers located behind planters on the back side of the pool.
 Innovative Integrations
Patio and pool have complete control of speakers located on the ceiling and mounted on wall behind pool, all lighting including accent niches and Pool & Spa Control from any device.
 User
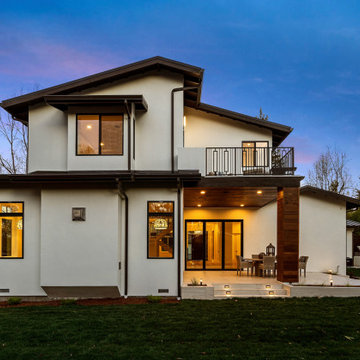
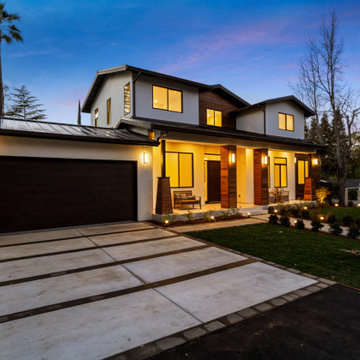
Vista Homes LLC sets the benchmark of excellence with craftsmanship, construction management and innovative design. Visa Homes impeccable attention to details falls into every aspect of the construction process. We create outstanding homes with beautiful architectural designs that are functional and incorporate latest design trends. Vista Homes prides itself on forming great relationships with our clients while educating them throughout the construction process. We use an extensive network of specialty contractors and suppliers, and through this network we are capable of meeting project schedule, quality and budget requirements. Vista Homes takes project management to its highest level, and the quality of our work is the foundation of who we are. We are committed to 100% satisfaction, and providing you with an enjoyable building experience.
 User
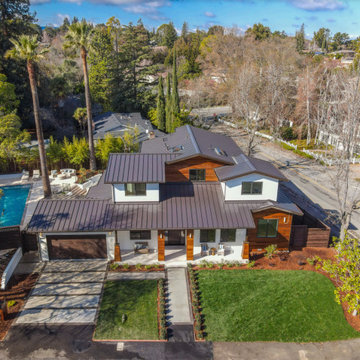
Vista Homes LLC sets the benchmark of excellence with craftsmanship, construction management and innovative design. Visa Homes impeccable attention to details falls into every aspect of the construction process. We create outstanding homes with beautiful architectural designs that are functional and incorporate latest design trends. Vista Homes prides itself on forming great relationships with our clients while educating them throughout the construction process. We use an extensive network of specialty contractors and suppliers, and through this network we are capable of meeting project schedule, quality and budget requirements. Vista Homes takes project management to its highest level, and the quality of our work is the foundation of who we are. We are committed to 100% satisfaction, and providing you with an enjoyable building experience.
 User
Vista Homes LLC sets the benchmark of excellence with craftsmanship, construction management and innovative design. Visa Homes impeccable attention to details falls into every aspect of the construction process. We create outstanding homes with beautiful architectural designs that are functional and incorporate latest design trends. Vista Homes prides itself on forming great relationships with our clients while educating them throughout the construction process. We use an extensive network of specialty contractors and suppliers, and through this network we are capable of meeting project schedule, quality and budget requirements. Vista Homes takes project management to its highest level, and the quality of our work is the foundation of who we are. We are committed to 100% satisfaction, and providing you with an enjoyable building experience.
 SAV Digital Environments
Whitney Kamman
Example of a large trendy open concept medium tone wood floor and brown floor living room design with gray walls, a two-sided fireplace, a tile fireplace and a wall-mounted tv
Example of a large trendy open concept medium tone wood floor and brown floor living room design with gray walls, a two-sided fireplace, a tile fireplace and a wall-mounted tv

 Zelaya Properties LLC
We used: Custom cherry cabinetry in Arts & Crafts Shaker style by Kabinart in Boulder and Espresso stains. Liberty Hardware Venetian bronze 1-1/2" cabinet knobs. KitchenAid Architect II Series 22 CF counter-depth French door refrigerator. KitchenAid Architect Series II 27" convection single wall oven. KitchenAid 36" 6-burner dual fuel freestanding commercial-style range. KitchenAid Architect II Series 24" dishwasher. Sharp Insight Pro Series 24" built-in microwave drawer (Model #KB6524PS). Crystorama Solaris 12" wide pendant lights in English bronze. Granite countertops in Brown Fantasy. 3"x6" polished marble backsplash.
Paint colors:
Walls: Glidden Silver Cloud 30YY 63/024
Ceilings/Trims/Doors: Glidden Swan White GLC23
Robert B. Narod Photography

 Moderne Builders
Gorgeous master bath with dramatic retro "wave" tile. Peak Photography
Example of a 1950s bathroom design in Los Angeles
Example of a 1950s bathroom design in Los Angeles
2