
Search results for "Innovative solutions" in Home Design Ideas

 Kimberly Mercurio Landscape Architecture
This traditional Cape Cod barn is a pool house with changing rooms and a half bath. The pool filtration and mechanical devices are hidden from view behind the barn. The location of the pool filtration system is behind the building to reduce noise. The building contains a garage and a storage area for pool supplies. The dining area has a poured concrete floor. Creeping thyme grows between the stones. Sliding barn doors have copper screens and open on to the pool and backyard of this Summer Home.

 Homes by Tradition
Example of a transitional u-shaped medium tone wood floor and brown floor kitchen design in Minneapolis with a farmhouse sink, shaker cabinets, gray cabinets, gray backsplash, stainless steel appliances, an island and white countertops

Find the right local pro for your project
 Dewson Construction Company
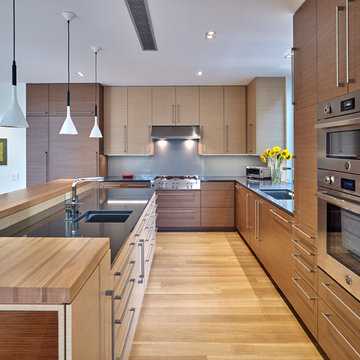
Inspiration for a contemporary l-shaped medium tone wood floor and brown floor kitchen remodel in Wilmington with an undermount sink, flat-panel cabinets, medium tone wood cabinets, gray backsplash, stainless steel appliances and an island
 Innovative Home Solutions

Seated home bar - single-wall concrete floor seated home bar idea in Austin with recessed-panel cabinets and light wood cabinets
 Innovate Building Solutions

Check out these glass stairs over this exterior water feature - very cool!
Inspiration for a mid-sized timeless glass straight open staircase remodel in Columbus
Inspiration for a mid-sized timeless glass straight open staircase remodel in Columbus
 Innovate Building Solutions

Cast glass counters can make a dramatic impact on a contemporary kitchen (images from Mike Llewelen courtesy of Kitchen Studio of Monterey)
Inspiration for a large contemporary u-shaped light wood floor eat-in kitchen remodel in Los Angeles with flat-panel cabinets, beige cabinets, glass countertops, metallic backsplash, stainless steel appliances and two islands
Inspiration for a large contemporary u-shaped light wood floor eat-in kitchen remodel in Los Angeles with flat-panel cabinets, beige cabinets, glass countertops, metallic backsplash, stainless steel appliances and two islands

Sponsored
Columbus, OH

Wannemacher Interiors
Customized Award-Winning Interior Design Solutions in Franklin Cnty OH
 Innovate Building Solutions

Ever thought of moving lighting through a shower wall to make a bedroom feel more open? If not - check out this project. This "3 sided" steam shower combined a one sided frameless glass enclosure with a 2 sided glass block wall to move light from an east facing window into the bedroom - how cool is that!
 Innovate Building Solutions

These shower and bathroom wall panels simply click together for a waterproof surface (either inside the shower and tub - or in the bathroom). The sea glass look is relaxiing and inviting in a modern or contemporary styled bathroom. They are simple to clean and install - they can be put up by a first time contractor or DIY homeowner.
 Innovate Building Solutions
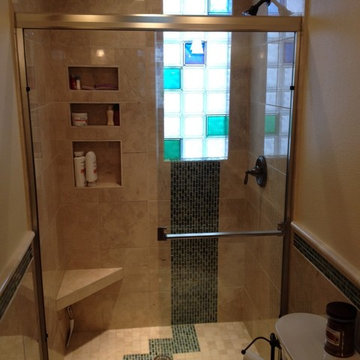
Inspiration for a mid-sized transitional master beige tile and ceramic tile alcove shower remodel in Cleveland with beige walls
 Innovate Building Solutions
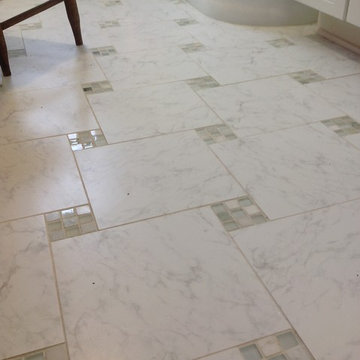
Why not have fun with your bathroom floor (and save money at the same time!). This bathroom used a mix of porcelain and glass tiles (vs. a marble floor) to create a cottage style decor and a fun look at a most cost effective price.


 Mike Schaap Builders

A dressing room with custom built-in shelving incorporates innovate storage solutions and provides ample room for clothing, shoes and jewelry, while a new spa-like bath is reconfigured to unify the master retreat and add a touch of glamour. When truly custom cabinetry and tailored designs combine with functionality and space-maximizing solutions, the best of every world emerges.
Photo Credit: Ashley Avila
 Innovate Building Solutions

Slate flooring can add a lot of warmth and style to a bathroom. This New York project was made even more unique with the mosaic tile in lays in the bath floor as well.
 Innovate Building Solutions
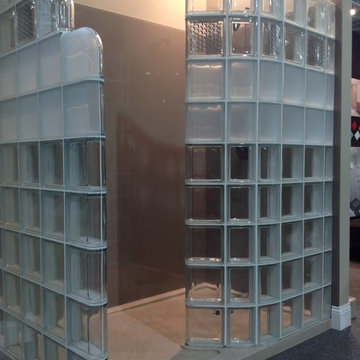
This display showcased the use of prefabricated glass block shower walls (one curved and one straight in a step down design) along with high gloss wall panels (which are less expensive and easier to work with than back painted glass) and a low threshold solid surface shower pan.
 Innovate Home Org
©ORG Home
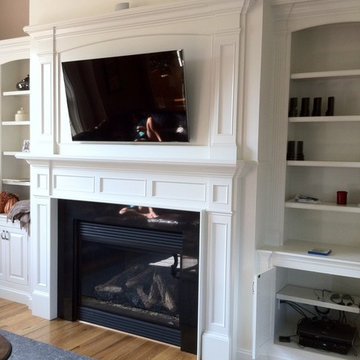
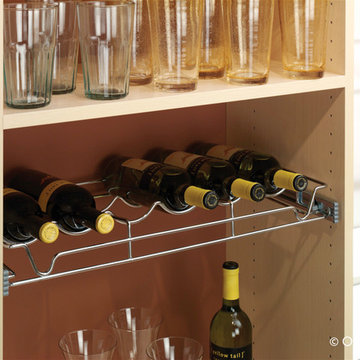
Large transitional l-shaped medium tone wood floor kitchen pantry photo in Columbus with open cabinets, white cabinets and no island
Large transitional l-shaped medium tone wood floor kitchen pantry photo in Columbus with open cabinets, white cabinets and no island
 Innovate Building Solutions
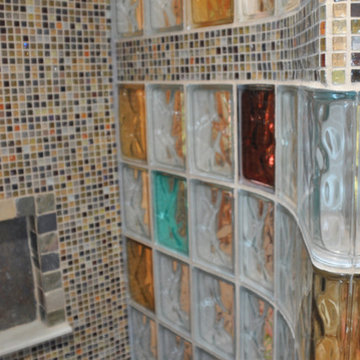
This fun looking wall not only incorporated colored glass blocks to match through the bathroom but a mosaic tile row as well!
Example of a mid-sized transitional master brown tile and ceramic tile slate floor walk-in shower design in New York with a pedestal sink, furniture-like cabinets, light wood cabinets, tile countertops and beige walls
Example of a mid-sized transitional master brown tile and ceramic tile slate floor walk-in shower design in New York with a pedestal sink, furniture-like cabinets, light wood cabinets, tile countertops and beige walls
 Innovate Building Solutions
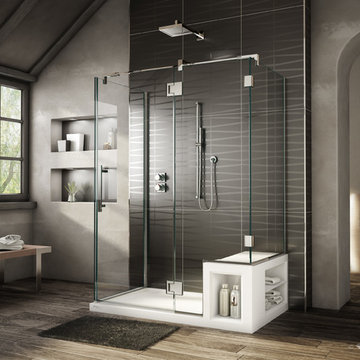
This 3 sided shower is not only very nice looking but it uses space very efficiently as well! The high end frameless wall gives a luxury look
Mid-sized transitional master doorless shower photo in Cleveland
Mid-sized transitional master doorless shower photo in Cleveland
 Innovate Building Solutions

This roll in shower is designed to provide a dry environment for a caregiver to help with bathing. The fold down seat can be moved up for extra room for someone not in a seated position to have more showering space. A glass reinforced plastic base can be set directly on the studs for an easy installation. This base is available in various sizes but this 60 x 32 size is the most popular.
2