
Search results for "Insights" in Home Design Ideas
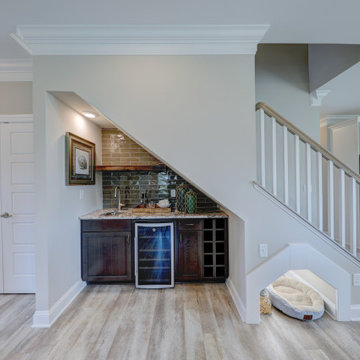
 Architectural Insights
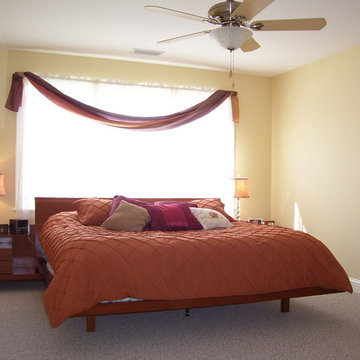
Example of a mid-sized master carpeted and beige floor bedroom design in Boston with yellow walls and no fireplace
 Insight Onsite LLC

Mid-sized transitional enclosed brown floor home theater photo in New York with green walls and a media wall
Find the right local pro for your project
 Insight Onsite LLC
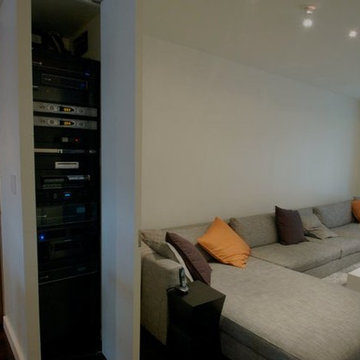
Mid-sized transitional formal and open concept vinyl floor and black floor living room photo in New York with white walls, no fireplace and a wall-mounted tv
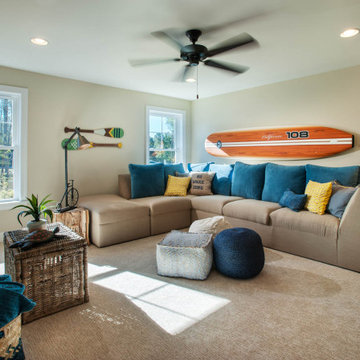
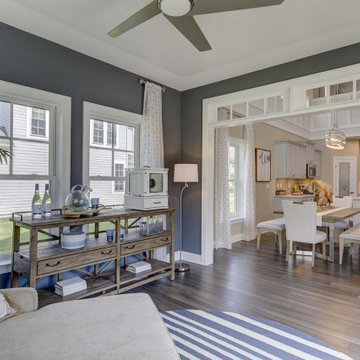
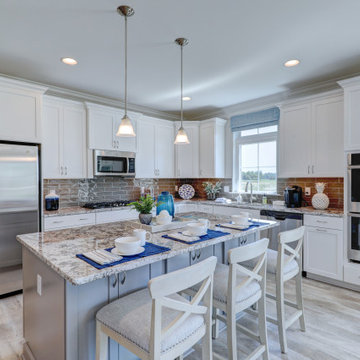

Sponsored
Sunbury, OH

J.Holderby - Renovations
Franklin County's Leading General Contractors - 2X Best of Houzz!
 Insight Visual Solutions
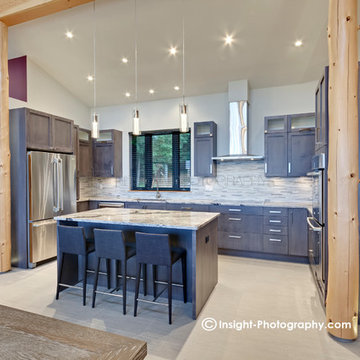
Kitchen by: merit-kitchens.com
Kitchen design by: luxekitchens.ca
Photography by: Insight-Photography.com
Kitchen - modern kitchen idea in Vancouver
Kitchen - modern kitchen idea in Vancouver
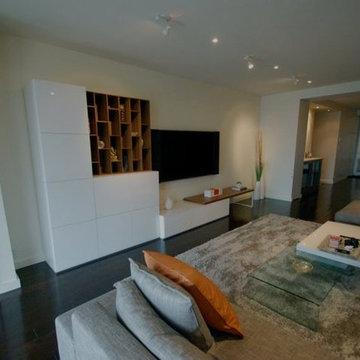 Insight Onsite LLC
Example of a mid-sized transitional formal and open concept vinyl floor and black floor living room design in New York with white walls, no fireplace and a wall-mounted tv
 Insight Design Architects
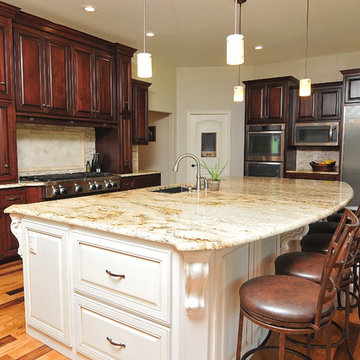
Delores Albers Photography
Trendy light wood floor eat-in kitchen photo in Kansas City with recessed-panel cabinets, dark wood cabinets, granite countertops, beige backsplash, stone slab backsplash, stainless steel appliances and an island
Trendy light wood floor eat-in kitchen photo in Kansas City with recessed-panel cabinets, dark wood cabinets, granite countertops, beige backsplash, stone slab backsplash, stainless steel appliances and an island


Sponsored
Sunbury, OH
J.Holderby - Renovations
Franklin County's Leading General Contractors - 2X Best of Houzz!


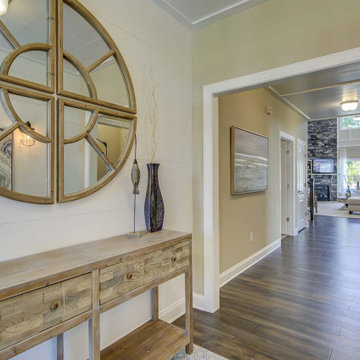
 AKA Insight

Beautiful materials, and strong color create a dramatic introduction to this home.
photo Eduard Hueber © archphoto.com
Example of a small minimalist dark wood floor entryway design in New York with gray walls and a gray front door
Example of a small minimalist dark wood floor entryway design in New York with gray walls and a gray front door
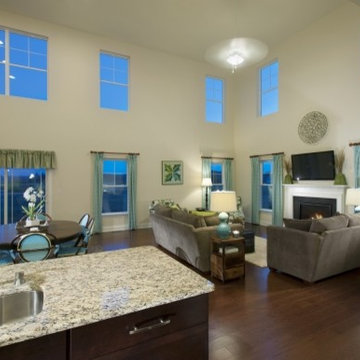
 Insight Homes
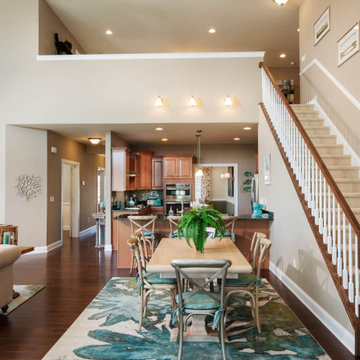
Open concept living room with high ceilings and touches of green and brown. The fireplace ties in this open concept plan, making it cozy and welcoming.
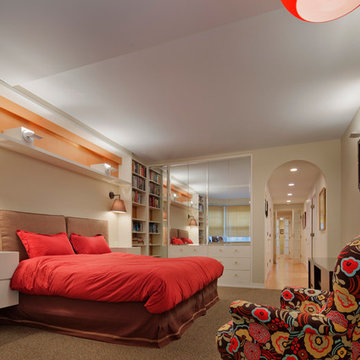 AKA Insight
AKA re-proportioned this room and made a closet where only a dresser had been; the new arched opening creates a division between the bedroom and the rest of the Master Suite.
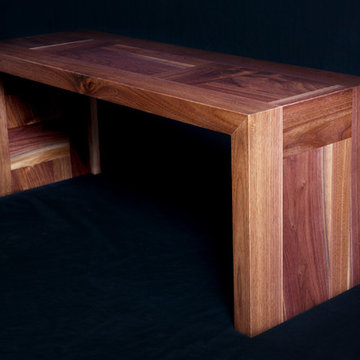
His and Hers bookshelves surround these avid readers and a new dresser under the TV doubles as a bench for family meetings.
photo Eduard Hueber © archphoto.com
45