
Search results for "Insignia" in Home Design Ideas

 Insignia Homes
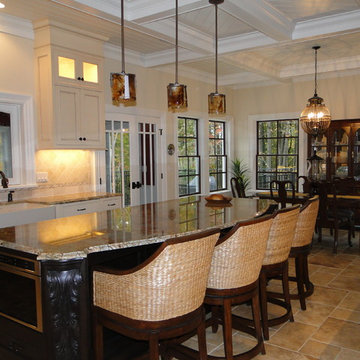
Custom Kitchen Cabinetry with Wood Beam Ceilings
Example of a classic kitchen design in Grand Rapids
Example of a classic kitchen design in Grand Rapids
Find the right local pro for your project
 Insignia Homes
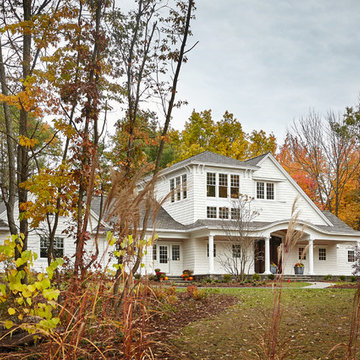
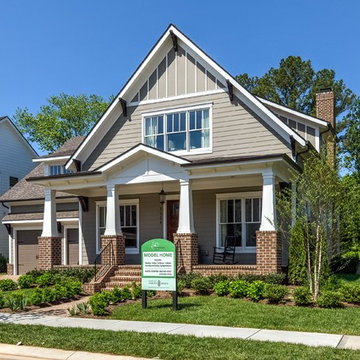
Blossom Park Model Home - Exterior
Example of an arts and crafts gray two-story concrete fiberboard gable roof design in Nashville
Example of an arts and crafts gray two-story concrete fiberboard gable roof design in Nashville
 Insignia Homes
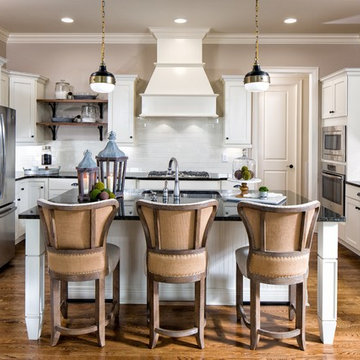
Blossom Park Model Home Kitchen
Inspiration for a mid-sized light wood floor kitchen pantry remodel in Nashville with a double-bowl sink, shaker cabinets, white cabinets, granite countertops, white backsplash, subway tile backsplash, stainless steel appliances and an island
Inspiration for a mid-sized light wood floor kitchen pantry remodel in Nashville with a double-bowl sink, shaker cabinets, white cabinets, granite countertops, white backsplash, subway tile backsplash, stainless steel appliances and an island
 Insignia Homes
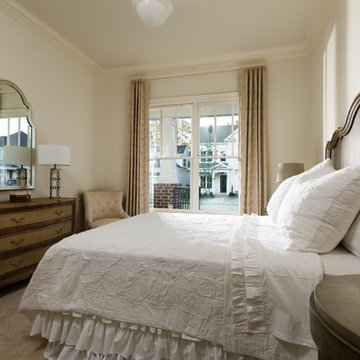
Blossom Park Model Home - Guest Bedroom
Guest carpeted bedroom photo in Nashville with white walls
Guest carpeted bedroom photo in Nashville with white walls
 Insignia Homes
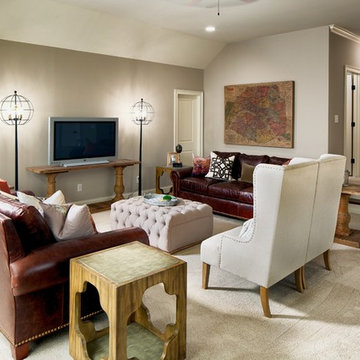
Blossom Park Model Home - Bonus Room
Inspiration for a carpeted family room remodel in Nashville with gray walls
Inspiration for a carpeted family room remodel in Nashville with gray walls
 Insignia Homes

Blossom Park Model Home - Bathroom
Master beige tile and ceramic tile ceramic tile bathroom photo in Nashville with recessed-panel cabinets, white cabinets, purple walls, an undermount sink and granite countertops
Master beige tile and ceramic tile ceramic tile bathroom photo in Nashville with recessed-panel cabinets, white cabinets, purple walls, an undermount sink and granite countertops
 Insignia Homes
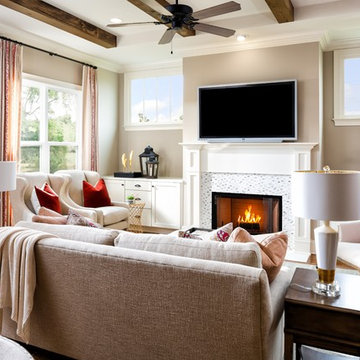
Blossom Park Model Home - Great Room
Example of an arts and crafts open concept light wood floor living room design in Nashville with gray walls, a standard fireplace, a tile fireplace and a wall-mounted tv
Example of an arts and crafts open concept light wood floor living room design in Nashville with gray walls, a standard fireplace, a tile fireplace and a wall-mounted tv
 Insignia Homes
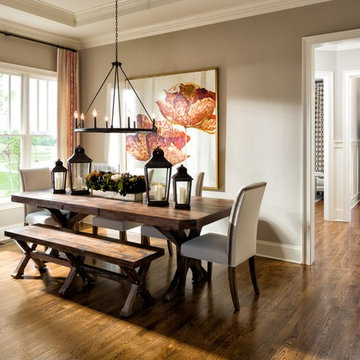
Blossom Park Model Home - Dining Room
Kitchen/dining room combo - light wood floor kitchen/dining room combo idea in Nashville with gray walls
Kitchen/dining room combo - light wood floor kitchen/dining room combo idea in Nashville with gray walls
 Insignia Homes
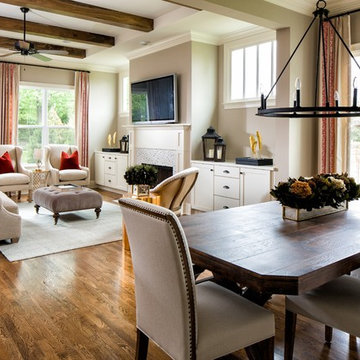
Blossom Park Model Home - Great Room
Example of an arts and crafts open concept light wood floor living room design in Nashville with gray walls, a standard fireplace, a tile fireplace and a wall-mounted tv
Example of an arts and crafts open concept light wood floor living room design in Nashville with gray walls, a standard fireplace, a tile fireplace and a wall-mounted tv
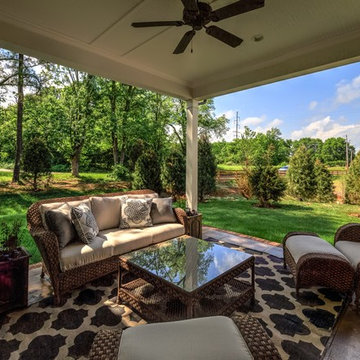 Insignia Homes
Blossom Park Model Home - Exterior
Inspiration for a craftsman gray two-story concrete fiberboard gable roof remodel in Nashville
Inspiration for a craftsman gray two-story concrete fiberboard gable roof remodel in Nashville
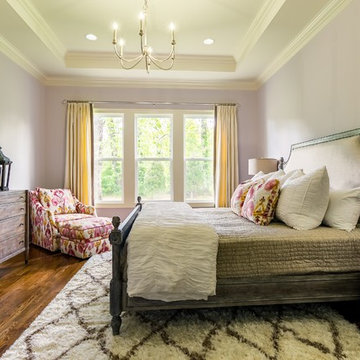 Insignia Homes
Blossom Park Model Home - Master Bedroom
Example of a master light wood floor bedroom design in Nashville with purple walls
Example of a master light wood floor bedroom design in Nashville with purple walls
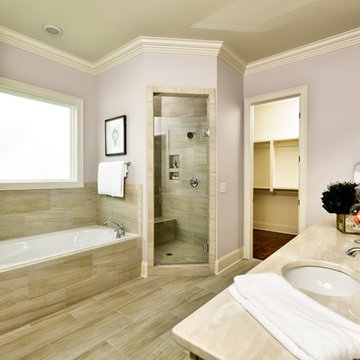 Insignia Homes
Blossom Park Model Home - Bathroom
Bathroom - master beige tile and ceramic tile ceramic tile bathroom idea in Nashville with recessed-panel cabinets, white cabinets, purple walls, an undermount sink and granite countertops
Bathroom - master beige tile and ceramic tile ceramic tile bathroom idea in Nashville with recessed-panel cabinets, white cabinets, purple walls, an undermount sink and granite countertops
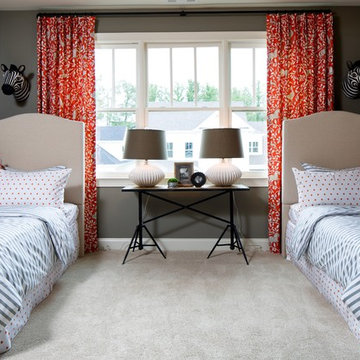 Insignia Homes
Blossom Park Model Home - Guest Bedroom
Inspiration for a guest carpeted bedroom remodel in Nashville with gray walls
Inspiration for a guest carpeted bedroom remodel in Nashville with gray walls

 City Ventures
Indoor-Outdoor Living in Carlsbad California. Living room features a large Milgard Sliding door, allowing entertaining indoors and out in our lovely California weather.
Model open everyday from 10am to 5pm
Starting in the Low $1 Millions.
Call: 760.730.9150
Visit: 1651 Oak Avenue, Carlsbad, CA 92008

 User
UserDimensional textures, a color palate inspired by nature and the blend of multiple wood finishes create a striking kitchen that beautifully balances contrast and cohesion. Rift cut white oak, walnut and painted maple cabinetry from Grabill Cabinets all exist harmoniously in the space and provide ample storage and cooking space. The bold painted island pairs wonderfully with the custom bar benches. Builder: Insignia Homes, Architect: Lorenz & Co., Interior Design: Deidre Interiors, Cabinety: Grabill Cabinets, Appliances: Bekins,
Photography: Werner Straube Photography
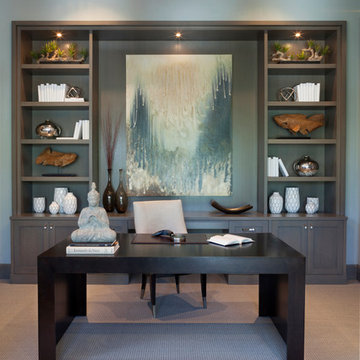
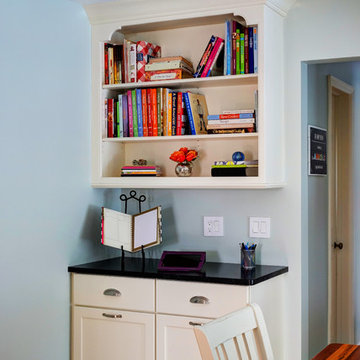
 Insignia Kitchen and Bath Design Studio
Photography: Eric Hausman
Inspiration for a mid-sized country u-shaped medium tone wood floor enclosed kitchen remodel in Chicago with a farmhouse sink, shaker cabinets, white cabinets, granite countertops, white backsplash, subway tile backsplash and stainless steel appliances
Inspiration for a mid-sized country u-shaped medium tone wood floor enclosed kitchen remodel in Chicago with a farmhouse sink, shaker cabinets, white cabinets, granite countertops, white backsplash, subway tile backsplash and stainless steel appliances
11