
Search results for "Inspect" in Home Design Ideas
 S&D Renovations Inc.
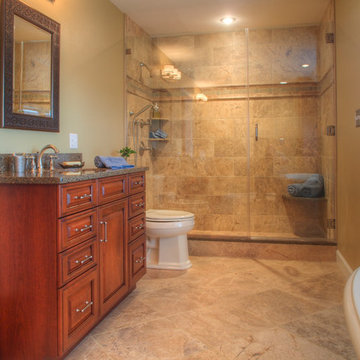
The custom shower is designed with refined simplicity in mind, and upon closer inspection contains lovely detail. Notice how the tile work blends smoothly into the color of both the tile floor and the walls.
 LLERENA Photography
Geoff LLERENA
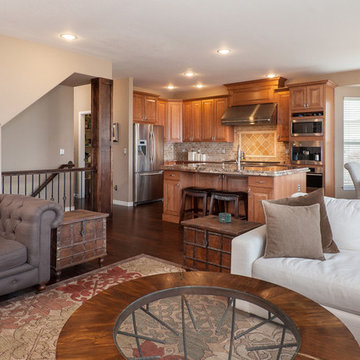
Living room - mid-sized craftsman formal and open concept dark wood floor living room idea in Denver with beige walls, a standard fireplace, a wood fireplace surround and a media wall
Living room - mid-sized craftsman formal and open concept dark wood floor living room idea in Denver with beige walls, a standard fireplace, a wood fireplace surround and a media wall
 German Kitchen Center
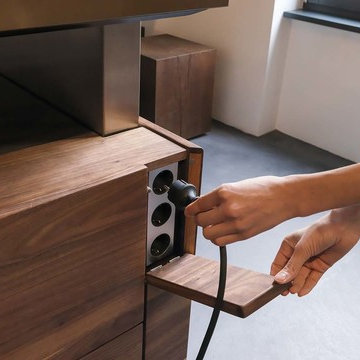
Unlike the cooking island, the k7 kitchen line only reveals its sophisticated secret upon closer inspection. This is because the flush-mounted pendulum handle which was also developed by us is hidden behind its handle-free design. This is seamlessly integrated in the metal band on the fronts and is revealed with a light tap. Hidden plug-in compartment.
Find the right local pro for your project
 Ohio Exteriors
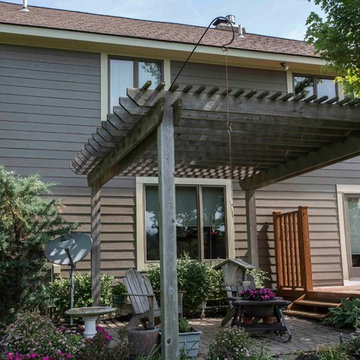
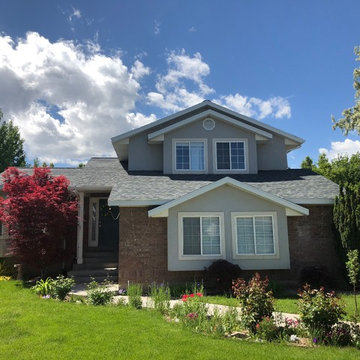
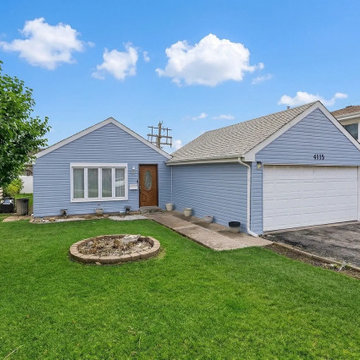
Ohio Exteriors removed the existing siding (wood) and inspected the exterior sheeting, renailing where needed. We installed Hardie house wrap. We installed James Hardie 6" lap siding (Timber Bark) with Sandstone Beige Hardie trim. Finally, we removed & replaced the gutters (5" Sandstone Beige to match trim). The house looks AMAZING!
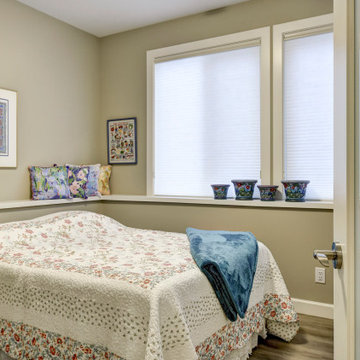



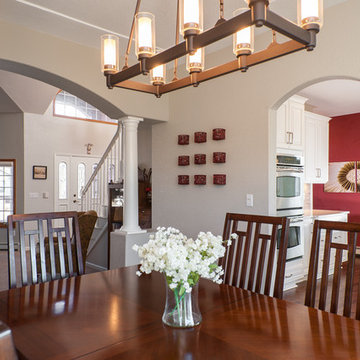 LLERENA Photography
Geoff LLERENA
Enclosed dining room - mid-sized contemporary carpeted enclosed dining room idea in Denver with gray walls and no fireplace
Enclosed dining room - mid-sized contemporary carpeted enclosed dining room idea in Denver with gray walls and no fireplace

 Flavor Paper
Cannabliss is an homage to herbal remedies via a classic looking damask that only upon further inspection reveals itself to be marijuana. Classy yet definitely sassy. Available as a scratch and sniff that was in development for many years, we have nailed a very pleasant yet dank scent that is made from true flowering hemp terpenes to ensure we’re keeping it real. CBD for your eyes and ol factory. Dope.

 Brownstone Roofing
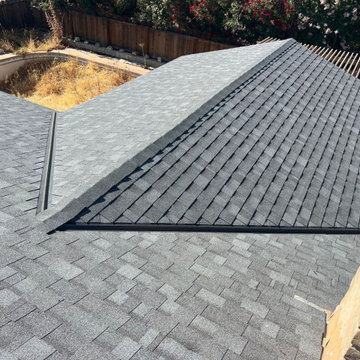
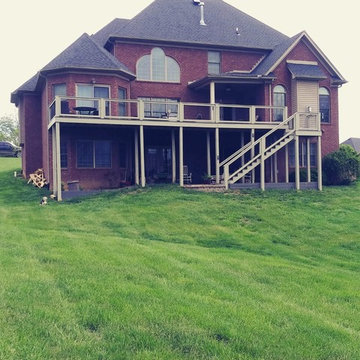
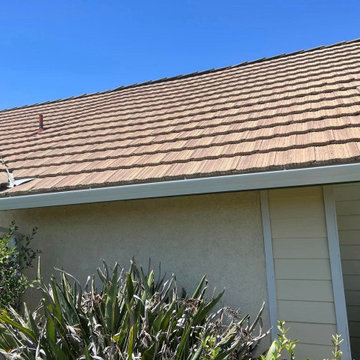
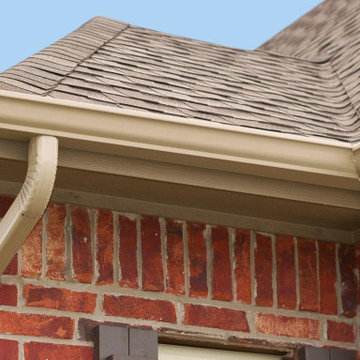
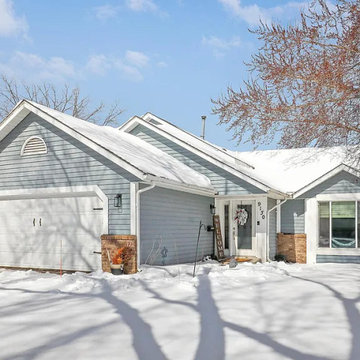
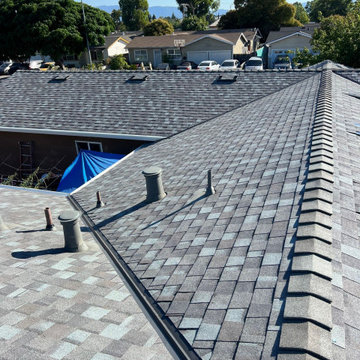
The three dimensional shingles on this home offer beautiful depth and character to this already stunning property.
We have many choices in texture and color. Call our friendly staff here at Brownstone Roofing for a free roofing/gutter inspection and quote.
We are happy to assist you with all your roofing and gutter needs. Ph: (502) 443-9222.

 LLERENA Photography
Geoff LLERENA
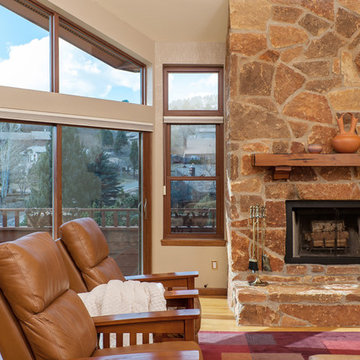
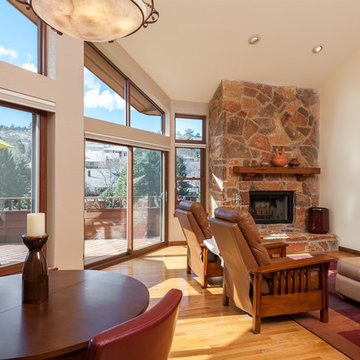
Living room - large 1950s formal and loft-style light wood floor living room idea in Denver with beige walls, a standard fireplace, a stone fireplace and no tv
Living room - large 1950s formal and loft-style light wood floor living room idea in Denver with beige walls, a standard fireplace, a stone fireplace and no tv

 Weststarr Custom Homes,LLC.
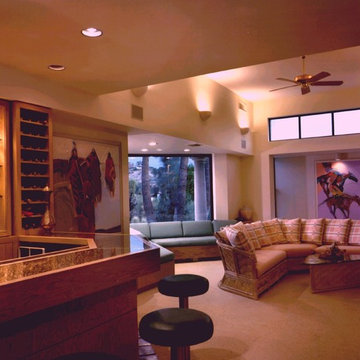
PARADISE VALLEY REMODEL: This formal 'Motorhome Garage' needed to be connected to the existing family room. Clerestory windows show the height or the original garage door opening. Located in Paradise Valley, Arizona the Designer was able to capture views of Camelback Mountain from this revitalized space! Michael J. Gomez (Weststarr Custom Homes, LLC.) provided the architectural design & field inspection services.
 LLERENA Photography
Geoff LLERENA
Example of a large 1960s formal and loft-style light wood floor living room design in Denver with beige walls, a standard fireplace, a stone fireplace and no tv
Example of a large 1960s formal and loft-style light wood floor living room design in Denver with beige walls, a standard fireplace, a stone fireplace and no tv
52