
Search results for "Inspected" in Home Design Ideas
 Chesapeake Home Inspection & Improvement, Inc.
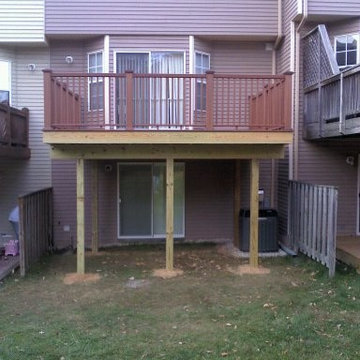
New Veranda decking with hidden fasteners and Veranda deck railing system
Minimalist deck photo in Baltimore
Minimalist deck photo in Baltimore
 A Best Home Inspection & Home Services
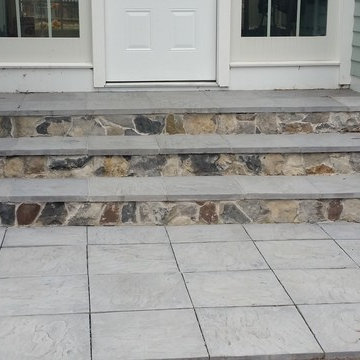
Faux Flagstone Pavers used tor breezeway steps. Two sets of steps one on each side of breeze way. Matched up materials with the old patio pavers.
Photo by Thomas Herron Francis
 Chesapeake Home Inspection & Improvement, Inc.
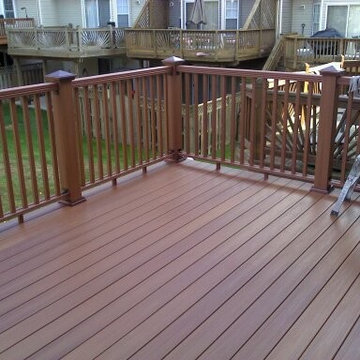
New Veranda decking with hidden fasteners and Veranda deck railing system
Inspiration for a modern deck remodel in Baltimore
Inspiration for a modern deck remodel in Baltimore
Find the right local pro for your project
 Chesapeake Home Inspection & Improvement, Inc.
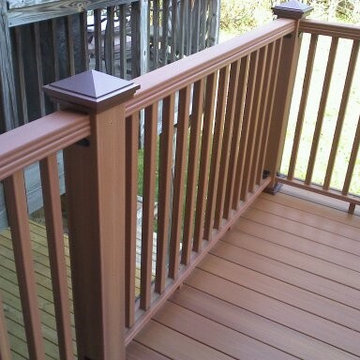
New Veranda decking with hidden fasteners and Veranda deck railing system
Example of a minimalist deck design in Baltimore
Example of a minimalist deck design in Baltimore

 Sewer Pro
Sewer Pro provides comprehensive sewer drain camera inspection services in Columbus, OH, and surrounding areas.
https://www.sewerprodrains.com/services/sewer-camera-inspection-columbus-oh/
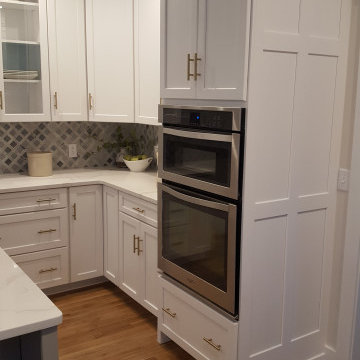
 Greystone Home Improvement and Inspection
Eat-in kitchen - large transitional u-shaped light wood floor and brown floor eat-in kitchen idea in DC Metro with a farmhouse sink, recessed-panel cabinets, white cabinets, quartzite countertops, gray backsplash, marble backsplash, stainless steel appliances, an island and white countertops

 Exterior Inspection Specialists LLC
The after picture when the dormers were removed and the roof was repaired with new Owens Corning shingles
Small minimalist gray one-story brick house exterior photo in Bridgeport with a hip roof and a shingle roof
Small minimalist gray one-story brick house exterior photo in Bridgeport with a hip roof and a shingle roof
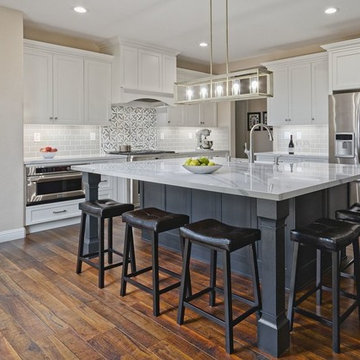
 Stonewood Kitchen and Bath
Inspiration for a mid-sized transitional l-shaped medium tone wood floor and brown floor eat-in kitchen remodel in San Francisco with a farmhouse sink, flat-panel cabinets, white cabinets, quartz countertops, gray backsplash, ceramic backsplash, stainless steel appliances, an island and white countertops

 MainStreet Design Build
Originally built in the early twentieth century, this Orchard Lake cottage was purchased almost 10 years ago by a wonderful couple—empty nesters with an appreciation for stunning views, modern amenities and quality craftsmanship. They hired MainStreet Design Build to design and remodel their home to fit their needs exactly.
Upon initial inspection, it was apparent that the original home had been modified over the years, sustaining multiple room additions. Consequently, this mid-size cottage home had little character or cohesiveness. Even more concerning, after conducting a thorough inspection, it became apparent that the structure was inadequate to sustain major modifications. As a result, a plan was formulated to take the existing structure down to its original floor deck.
The clients’ needs that fueled the design plan included:
-Preserving and capitalizing on the lake view
-A large, welcoming entry from the street
-A warm, inviting space for entertaining guests and family
-A large, open kitchen with room for multiple cooks
-Built-ins for the homeowner’s book collection
-An in-law suite for the couple’s aging parents
The space was redesigned with the clients needs in mind. Building a completely new structure gave us the opportunity to create a large, welcoming main entrance. The dining and kitchen areas are now open and spacious for large family gatherings. A custom Grabill kitchen was designed with professional grade Wolf and Thermador appliances for an enjoyable cooking and dining experience. The homeowners loved the Grabill cabinetry so much that they decided to use it throughout the home in the powder room, (2) guest suite bathrooms and the laundry room, complete with dog wash. Most breathtaking; however, might be the luxury master bathroom which included extensive use of marble, a 2-person Maax whirlpool tub, an oversized walk-in-shower with steam and bench seating for two, and gorgeous custom-built inset cherry cabinetry.
The new wide plank oak flooring continues throughout the entire first and second floors with a lovely open staircase lit by a chandelier, skylights and flush in-wall step lighting. Plenty of custom built-ins were added on walls and seating areas to accommodate the client’s sizeable book collection. Fitting right in to the gorgeous lakefront lot, the home’s exterior is reminiscent of East Coast “beachy” shingle-style that includes an attached, oversized garage with Mahogany carriage style garage doors that leads directly into a mud room and first floor laundry.
These Orchard Lake property homeowners love their new home, with a combined first and second floor living space totaling 4,429 sq. ft. To further add to the amenities of this home, MainStreet Design Build is currently under design contract for another major lower-level / basement renovation in the fall of 2017.
Kate Benjamin Photography
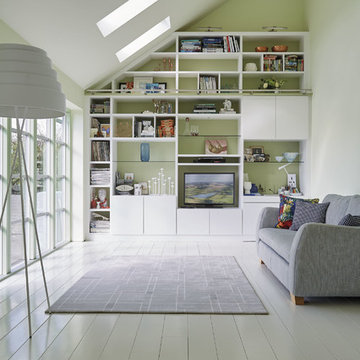
 Neville Johnson Ltd
Painted in ‘sorrel’ this superb example of a large bespoke bookcase complements this spacious lounge perfectly.
This is a stunning fitted bookcase that not only looks great but fits the client’s initial vision by incorporating a small study area that can be neatly hidden away when not in use. Storage for books, pictures, trinkets and keepsakes has been carefully considered and designed sympathetically to the interior decor.

 Intown Roofing
Mid-sized traditional red two-story brick house exterior idea in Atlanta with a hip roof and a shingle roof
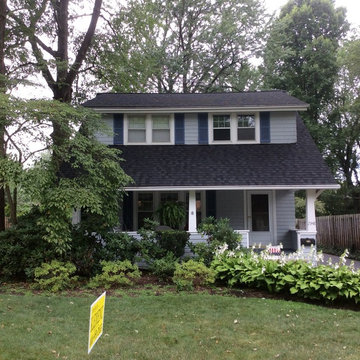
 Klemenc Construction Company, Inc.
After Landmark Pro Max Def Max Def Moire Black
Example of a classic exterior home design in Cleveland
Example of a classic exterior home design in Cleveland
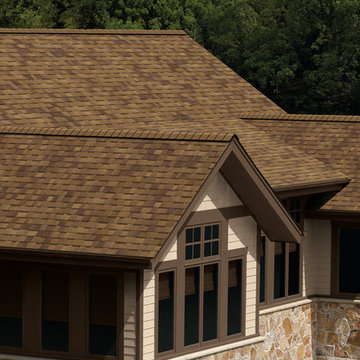 Intown Roofing
Inspiration for a large mediterranean beige two-story stone exterior home remodel in Atlanta with a shingle roof
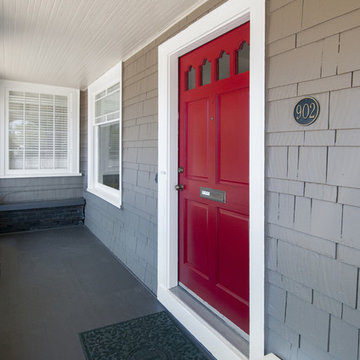
 Phinney Ridge Painting
Dan Farmer of Seattle Home Tours
Mid-sized arts and crafts gray two-story mixed siding exterior home photo in Seattle with a shingle roof
Mid-sized arts and crafts gray two-story mixed siding exterior home photo in Seattle with a shingle roof

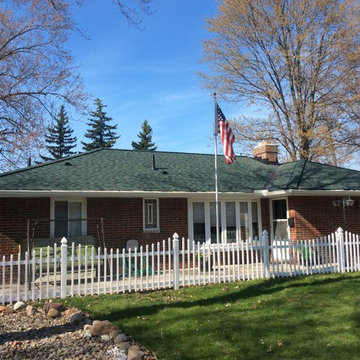 Klemenc Construction Company, Inc.
Hunter Green
Certainteed Landmark Pro Max Def
Elegant exterior home photo in Cleveland
Elegant exterior home photo in Cleveland



 ML Electric Incorporated

Wet bar - mid-sized transitional single-wall medium tone wood floor and brown floor wet bar idea in Los Angeles with an undermount sink, gray cabinets, metal backsplash and white countertops
20