
Search results for "Inspecting" in Home Design Ideas



 Roe Anne White Photography
VITAL - Westmont Ridley-Tree Museum of Art - 2015 -- © Roe Anne White Photography . a variety of sizes, framed and unframed, is available . editions of 10.
w a v e @ p o r c h . sept 7 - oct 31, 2018 . opening reception sept 8 from 3:00 - 5:00 . 3823 santa claus lane . carpinteria, ca

 Vitrerie Des Experts / Glass Experts
Alain Bélisle
Inspiration for a mid-sized contemporary backyard tile patio remodel in Montreal with a gazebo
Inspiration for a mid-sized contemporary backyard tile patio remodel in Montreal with a gazebo
Find the right local pro for your project






 Pierre Jean-Baptiste Interiors
This home gym was created with CrossFit workout in mind. The heavy-duty grade Rogue Fitness rack serves as the anchor to the space. The rubber dumbbells rest on the steel rack steps away from the adjustable decline and incline bench. The ½” thick rubber flooring makes for a sound base for serious workouts as well as sound absorption for the 800-Watt micro subwoofer as well as the 300 Watt combined ceiling speakers. We added a wall of mirrors on two walls which provide depth and the illusion of the room being enlarged. The Concept 2 rower can sit upright after heavy cardio use to make room for whatever workout is thrown at the gym.

 State Adjusting Services
Close-up vertical perspective highlighting the unique shingle texture and color blend along the roof edge and exterior wall junction, installed by State Adjusting Services.

 Black Hills Craftsmen
Here is a shot of the kitchen, notice the name and year on the upper create cabinets, reminisce of when the place was settled.
Inspiration for a small rustic u-shaped medium tone wood floor and brown floor enclosed kitchen remodel with an undermount sink, medium tone wood cabinets, brown backsplash, a peninsula and brown countertops
Inspiration for a small rustic u-shaped medium tone wood floor and brown floor enclosed kitchen remodel with an undermount sink, medium tone wood cabinets, brown backsplash, a peninsula and brown countertops



 Alyssa Martin
Before picture of hall bath
Inspiration for a mid-sized contemporary master gray tile and porcelain tile porcelain tile and gray floor home design remodel in DC Metro with flat-panel cabinets, dark wood cabinets, a two-piece toilet, blue walls, a vessel sink and quartz countertops
Inspiration for a mid-sized contemporary master gray tile and porcelain tile porcelain tile and gray floor home design remodel in DC Metro with flat-panel cabinets, dark wood cabinets, a two-piece toilet, blue walls, a vessel sink and quartz countertops
 Artistic Kitchens - Kristi Hodson
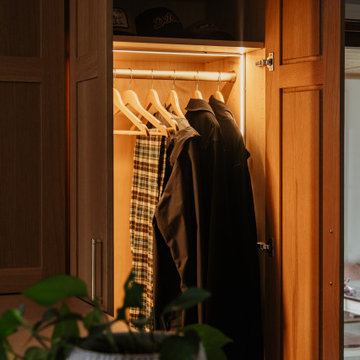
Warm wood cabinetry frames this functional entryway closet, highlighted by integrated LED strip lighting along the interior shelving and hanging rod. The open door reveals neatly hung jackets, wooden hangers, and patterned textiles, while a textured gray planter with greenery sits in the foreground.





 Dewson Architects
Darlington Construction, William Dewson Architects
Sunroom - traditional sunroom idea in Toronto
Sunroom - traditional sunroom idea in Toronto
249