
Search results for "Inspecting" in Home Design Ideas
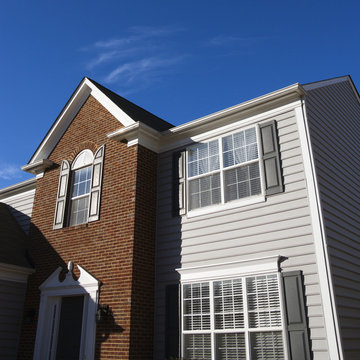
 Thomas Jefferson Roofing & Remodeling LLC
Gutters
Inspiration for a contemporary home design remodel in Indianapolis
Inspiration for a contemporary home design remodel in Indianapolis
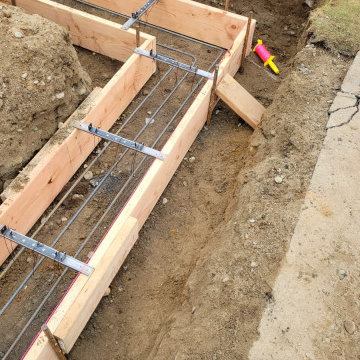
 J&C CONTRACTORS, LLC
STEP #2 after digging and prepping the dirt for the foundation. Forms have been set and we are ready for rebar/footing inspection.

 FISHER FUSION WELDING & METAL FABRICATION
"Challenges met with precision: Despite tight access and complex conditions, we delivered on time and within budget, passing inspection with flying colors. SuccessInEveryWeld"
Find the right local pro for your project
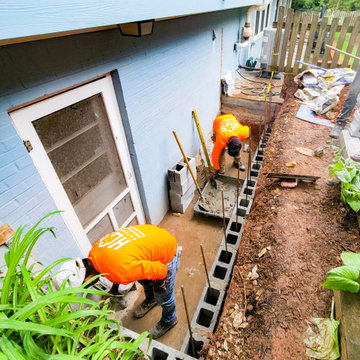
 HCS Exterior
The project involved regrouting a 216 sq ft area. Old grout was removed with an electric tool, surfaces cleaned, and joints inspected. Stone adhesive was applied as needed, with new grout mixed to match the original color for a seamless finish.
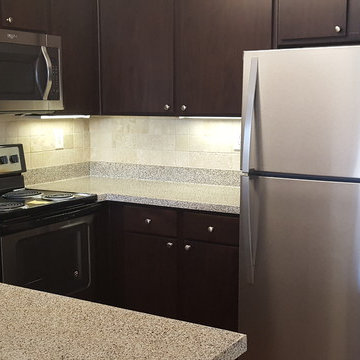
 Construction Trade School
Mother-in-Law tiny space in a traditional home.
New walls, pantry, electrical, plumbing, cabinets, counters, backsplash, appliances, venting, flooring, lighting, texture, and paint. Permits and inspections included.
100sf kitchen,
35,000 new kitchen

 Novo Kitchen and Bath
Example of a mid-sized minimalist master white tile and porcelain tile ceramic tile and gray floor alcove shower design in DC Metro with flat-panel cabinets, white cabinets, a one-piece toilet, green walls, an undermount sink and granite countertops

 FLOOR360
The hardwood for this floor is harvested with preservation as the key ingredient as Carlisle follows sustainable forestry practices and inspects each plank for quality so that he exceeds expectations on every level.

 ONiT Painting
Inspiration for a small craftsman blue two-story wood gable roof remodel in Indianapolis with a shingle roof
 HCS Exterior
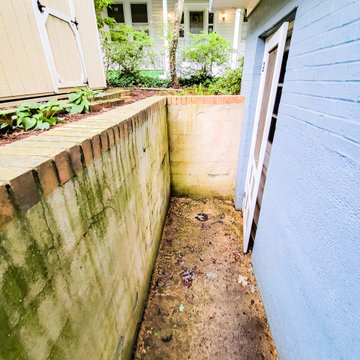
The project involved regrouting a 216 sq ft area. Old grout was removed with an electric tool, surfaces cleaned, and joints inspected. Stone adhesive was applied as needed, with new grout mixed to match the original color for a seamless finish.

 Oak Angel Custom Builders
These photos document the insurance adjuster process during a storm damage inspection. This is one of dozens of roof claims we manage yearly.
Inspiration for a timeless gable roof remodel in Charleston with a shingle roof
Inspiration for a timeless gable roof remodel in Charleston with a shingle roof
 AZP Company
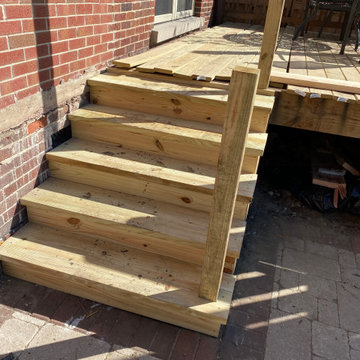
Stairs steps with risers, after another approved Inspection
Home design - traditional home design idea in Chicago
Home design - traditional home design idea in Chicago

 Scherrer Construction
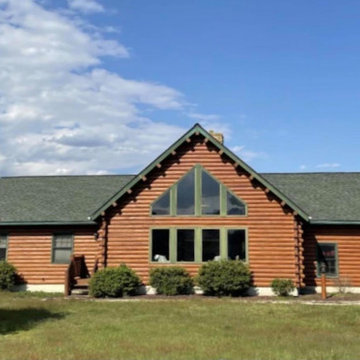
This home features a large fireplace with floor-to-ceiling interior stone work. The tall vaulted ceiling in the living area features the Owner's wooded property. A large porch on the back side of the house with columns and stone veneer provides a large space for outdoor entertaining.
 HCS Exterior
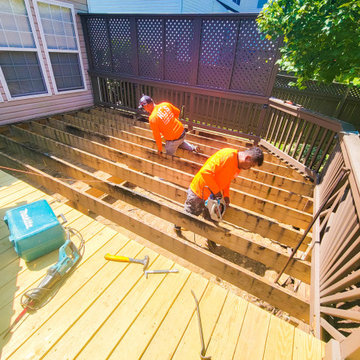
The project involved replacing old decking with new 5/4'' x 5 1/2'' PT wood boards over a 12' x 21' area. The existing joists were inspected and reused. New stairs were also installed.



 HCS Exterior
The project involved regrouting a 216 sq ft area. Old grout was removed with an electric tool, surfaces cleaned, and joints inspected. Stone adhesive was applied as needed, with new grout mixed to match the original color for a seamless finish.

 Thomas Jefferson Roofing & Remodeling LLC
Roofer
Inspiration for a contemporary home design remodel in Indianapolis
Inspiration for a contemporary home design remodel in Indianapolis

 Honey Done Home Services, llc
Our client hired us to repair this gate. Upon further inspection we realized it was rotted beyond repair. We built her a matching gate from scratch!!
 HCS Exterior
The project involved regrouting a 216 sq ft area. Old grout was removed with an electric tool, surfaces cleaned, and joints inspected. Stone adhesive was applied as needed, with new grout mixed to match the original color for a seamless finish.
41