
Search results for "Inspecting" in Home Design Ideas
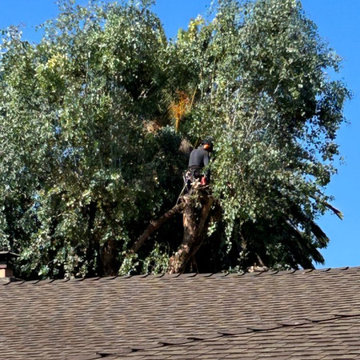

 Chimneys R Us
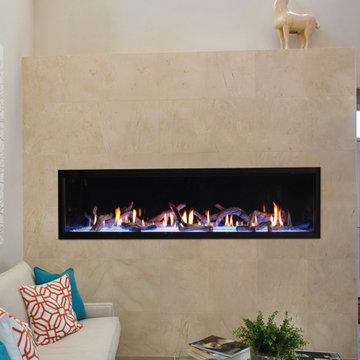
WMH Boulevard Contemporary Direct Vent Gas Fireplace with Driftwood Log Set
Mid-sized trendy home design photo in Philadelphia
Mid-sized trendy home design photo in Philadelphia
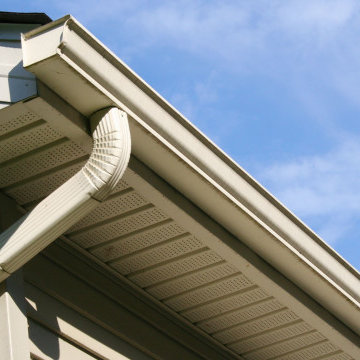

Find the right local pro for your project
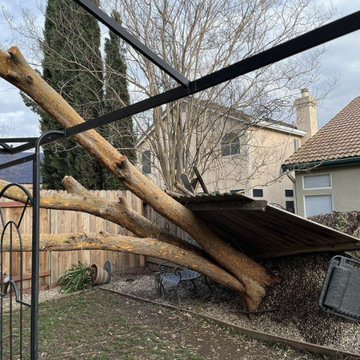

 Colorado Native General Contracting
Example of a mid-sized cottage backyard gravel outdoor patio shower design in Denver with an awning

 LLERENA Photography
Geoff LLERENA
Example of a mid-sized 1960s master beige tile and ceramic tile ceramic tile corner bathtub design in Denver with beaded inset cabinets, white cabinets, a one-piece toilet, green walls, an integrated sink and marble countertops
Example of a mid-sized 1960s master beige tile and ceramic tile ceramic tile corner bathtub design in Denver with beaded inset cabinets, white cabinets, a one-piece toilet, green walls, an integrated sink and marble countertops
 Space Age Roof Tech
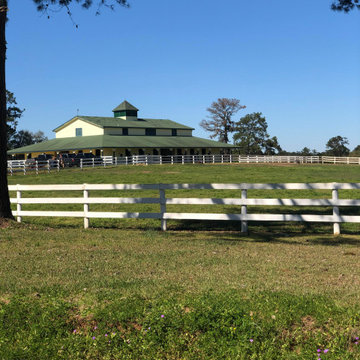
The land where this building is located was originally a plantation and is currently a working farm and game preserve. When we went to do the original inspection, we were surprised by the 12,000+ acres of lush forests, lakes, and indigenous flora surrounding the property. It was astoundingly peaceful and picturesque, and the only thing marring its beauty were a handful of buildings with old roofs that needed replacing or maintenance. On the main horse barn, once we removed the existing roofing, we inspected the decking, replaced the damaged sections, installed an underlayment, drip edge, pipe boots, ridge vents, eve metal, architectural shingles, and safety tie offs. The gradient toned green shingles the customer chose were the perfect shade to complement the verdant surroundings. There was also an office building a additional storage shed, and gate that needed maintenance, which we were happy to take care of as well.

 Klemenc Construction Company, Inc.
Landmark Pewter
Example of a classic exterior home design in Cleveland
Example of a classic exterior home design in Cleveland
 LLERENA Photography
Geoff LLERENA
Living room - mid-sized craftsman formal and open concept dark wood floor living room idea in Denver with beige walls, a standard fireplace, a wood fireplace surround and a media wall
Living room - mid-sized craftsman formal and open concept dark wood floor living room idea in Denver with beige walls, a standard fireplace, a wood fireplace surround and a media wall



 Ironman Home Restoration
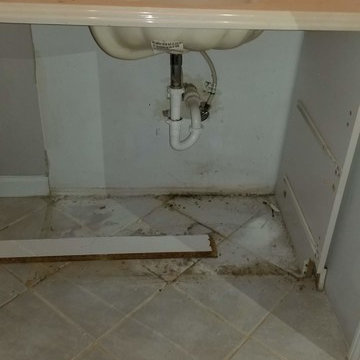
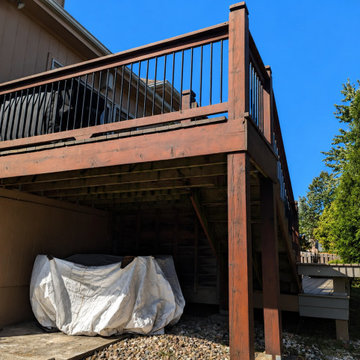
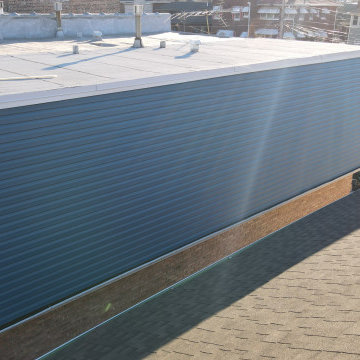
The original wood deck, railings and damaged steps before removal and structural inspection.


 C & C Partners Design/Build Firm
Example of a tuscan master medium tone wood floor and brown floor bedroom design in Los Angeles with white walls, a standard fireplace and a tile fireplace

 Ohio Exteriors
 removed the existing siding (wood) and inspected the exterior sheeting, renailing where needed. We installed Hardie house wrap. We installed James Hardie 6" lap siding (Timber Bark) with Sandstone Beige Hardie trim. Finally, we removed & replaced the gutters (5" Sandstone Beige to match trim). The house looks AMAZING!

 German Kitchen Center
Unlike the cooking island, the k7 kitchen line only reveals its sophisticated secret upon closer inspection. This is because the flush-mounted pendulum handle which was also developed by us is hidden behind its handle-free design. This is seamlessly integrated in the metal band on the fronts and is revealed with a light tap. Hidden plug-in compartment.
 Flavor Paper
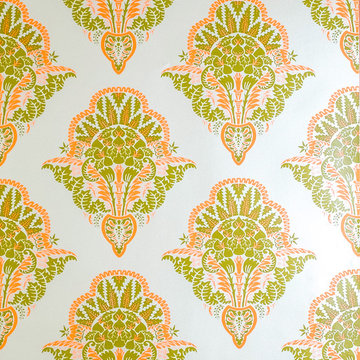
Cannabliss is an homage to herbal remedies via a classic looking damask that only upon further inspection reveals itself to be marijuana. Classy yet definitely sassy. Available as a scratch and sniff that was in development for many years, we have nailed a very pleasant yet dank scent that is made from true flowering hemp terpenes to ensure we’re keeping it real. CBD for your eyes and ol factory. Dope.
55