
Search results for "Inspiration" in Home Design Ideas
 Dragon Speed Design Group
Mark Sigler

Example of an eclectic white two-story exterior home design in Seattle
Example of an eclectic white two-story exterior home design in Seattle
 KP Designs Group

Inspiration for a mid-sized transitional formal and open concept light wood floor living room remodel in Columbus with gray walls, a standard fireplace, a stone fireplace and a wall-mounted tv
 SURROUNDS Landscape Architecture + Construction
Morgan Howarth Photography, Surrounds Inc.

Photo of a mid-sized mediterranean front yard stone garden path in DC Metro.
Photo of a mid-sized mediterranean front yard stone garden path in DC Metro.
Find the right local pro for your project

 Studio Nauleau
Ashley Batz
Living room - large industrial open concept concrete floor living room idea in San Francisco with multicolored walls, no fireplace and no tv
Living room - large industrial open concept concrete floor living room idea in San Francisco with multicolored walls, no fireplace and no tv

Inspiration for a mid-sized transitional l-shaped gray floor kitchen remodel in New York with shaker cabinets, blue cabinets, multicolored backsplash, stainless steel appliances, an island, quartz countertops, porcelain backsplash and black countertops
 Rik Lawrence - Red Cloud Furniture
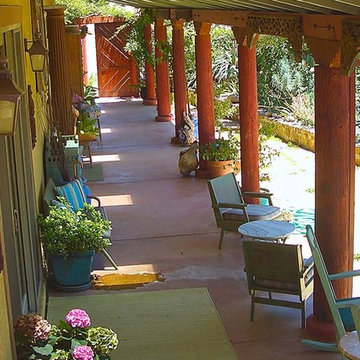
Inspiration for a mid-sized backyard concrete patio container garden remodel in San Francisco with a roof extension

 Tomecek Studio Architecture
Photography by Patrick Ray
With a footprint of just 450 square feet, this micro residence embodies minimalism and elegance through efficiency. Particular attention was paid to creating spaces that support multiple functions as well as innovative storage solutions. A mezzanine-level sleeping space looks down over the multi-use kitchen/living/dining space as well out to multiple view corridors on the site. To create a expansive feel, the lower living space utilizes a bifold door to maximize indoor-outdoor connectivity, opening to the patio, endless lap pool, and Boulder open space beyond. The home sits on a ¾ acre lot within the city limits and has over 100 trees, shrubs and grasses, providing privacy and meditation space. This compact home contains a fully-equipped kitchen, ¾ bath, office, sleeping loft and a subgrade storage area as well as detached carport.

Sponsored
Westerville, OH

Custom Home Works
Franklin County's Award-Winning Design, Build and Remodeling Expert

 User
UserBrad Peebles
Eat-in kitchen - small asian galley bamboo floor eat-in kitchen idea in Hawaii with a double-bowl sink, flat-panel cabinets, light wood cabinets, granite countertops, multicolored backsplash, stainless steel appliances and an island
Eat-in kitchen - small asian galley bamboo floor eat-in kitchen idea in Hawaii with a double-bowl sink, flat-panel cabinets, light wood cabinets, granite countertops, multicolored backsplash, stainless steel appliances and an island

 Nanette Wong
Photo: Nanette Wong © 2014 Houzz
Example of a small eclectic master medium tone wood floor bedroom design in San Francisco with white walls
Example of a small eclectic master medium tone wood floor bedroom design in San Francisco with white walls
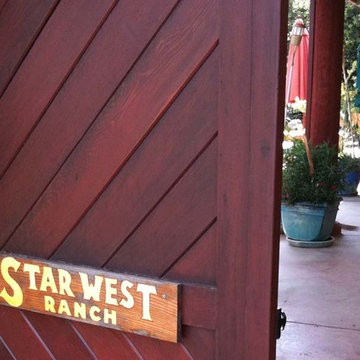 Rik Lawrence - Red Cloud Furniture
Patio fountain - mid-sized backyard concrete patio fountain idea in Phoenix with a roof extension
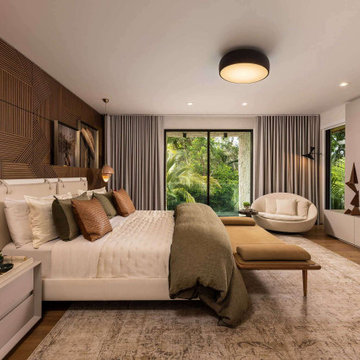
 DESIGN SOLUTIONS
This modern luxury bedroom features a calming palette of neutral tones and sleek lines. A striking slatted wood accent wall adds depth and sophistication, while streamlined furniture enhances the serene atmosphere. A cozy lounge chair by the window invites the outdoors in for ultimate relaxation.

 Hoy Landscaping Inc.
The rich color of the autumn landscape help to add mid-tones to an otherwise high contrast facade. The north east facing Japanese is the star of this yard.
Photo Credit: Associate Landscape Designer Steffi Reyes-Thomas

 David A. Kaech & Associates, Inc.
Aidin Foster
Mid-sized zen travertine floor entryway photo in Orange County with beige walls and a black front door
Mid-sized zen travertine floor entryway photo in Orange County with beige walls and a black front door



 Erica Lea Design Studios
Dan Rockafello
Inspiration for a mid-sized rustic master beige tile beige floor and porcelain tile bathroom remodel in Other with a vessel sink, blue cabinets, shaker cabinets, beige walls and a hinged shower door
Inspiration for a mid-sized rustic master beige tile beige floor and porcelain tile bathroom remodel in Other with a vessel sink, blue cabinets, shaker cabinets, beige walls and a hinged shower door

 Haven Design and Construction
Matthew Niemann Photography
Example of a transitional u-shaped light wood floor and beige floor kitchen design in Austin with a farmhouse sink, raised-panel cabinets, gray backsplash, paneled appliances, an island, white countertops, quartz countertops, white cabinets and stone tile backsplash
Example of a transitional u-shaped light wood floor and beige floor kitchen design in Austin with a farmhouse sink, raised-panel cabinets, gray backsplash, paneled appliances, an island, white countertops, quartz countertops, white cabinets and stone tile backsplash

 14+CO Design Studio
Julie Florio Photography
Inspiration for a small contemporary white tile and subway tile mosaic tile floor and blue floor bathroom remodel in New York with a wall-mount sink, a one-piece toilet, white walls and glass countertops
Inspiration for a small contemporary white tile and subway tile mosaic tile floor and blue floor bathroom remodel in New York with a wall-mount sink, a one-piece toilet, white walls and glass countertops
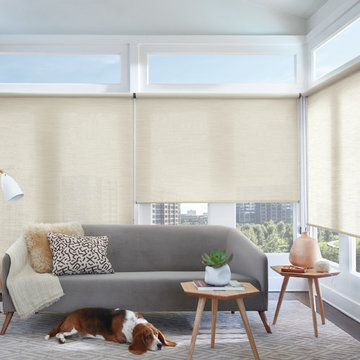
 Hunter Douglas
Example of a mid-sized trendy open concept and formal dark wood floor and brown floor living room design in New York with white walls, no fireplace and no tv

Sponsored
Westerville, OH
Custom Home Works
Franklin County's Award-Winning Design, Build and Remodeling Expert

 Garrison Foundry Architecture + Decor
Home office - country built-in desk light wood floor home office idea in New York with white walls

 Jonathan Raith Inc.
Nantucket Architectural Photography
Bathroom - large coastal master white tile and ceramic tile light wood floor bathroom idea in Boston with white walls
Bathroom - large coastal master white tile and ceramic tile light wood floor bathroom idea in Boston with white walls

 Chango
Interior Design, Custom Furniture Design, & Art Curation by Chango & Co.
Photography by Raquel Langworthy
Shop the Beach Haven Waterfront accessories at the Chango Shop!
1