
Search results for "Instagram features" in Home Design Ideas
 Peterman Lumber

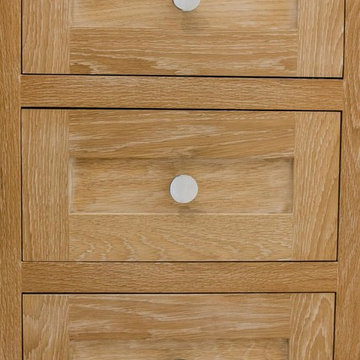
3/4 Bathroom that feature a mixed material look with a light wash on white oak with a concrete look counter top.
Project By: Urban Vision Woodworks
Contact: Michael Alaman
602.882.6606
michael.alaman@yahoo.com
Instagram: www.instagram.com/urban_vision_woodworks
Materials Supplied by: Peterman Lumber, Inc.
Fontana, CA | Las Vegas, NV | Phoenix, AZ
http://petermanlumber.com/
 Richard's Total Backyard Solutions
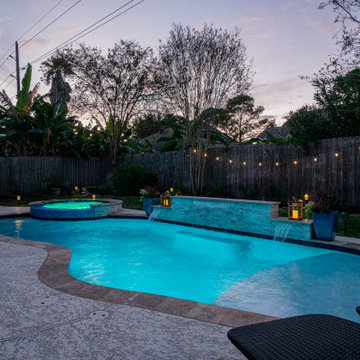
Picture perfect pool & spa combination for this backyard Staycation. All the traditional elements of a backyard pool. but with touches of natural stone, colorful waterline tile, raised spa, and a raised wall & water features to bring out these tropical colors. At night, this backyard comes to LIFE with stunning LED color pool lights and Instagram worthy landscape lights to compliment the backyard's laid back tropical vibe.
#hottubs #swimspas #pools
 Norfolk Kitchen & Bath
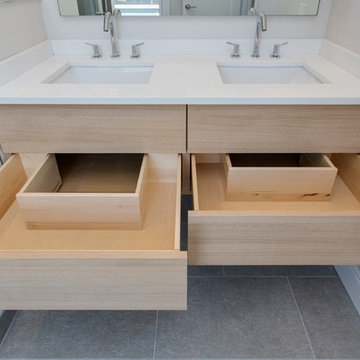
The bathroom in this modern Boston condo was designed by David from our Braintree showroom, in collaboration with the project’s developer: HRV Homes. The design features flat-panel cabinetry from our full-access line: ShowplaceEVO, and a stunning glass shower. The floating vanity features deep double drawers with cut-outs for the dual sink plumbing.
Cabinets: ShowplaceEVO
Finish: Natural
Vanity tops: Unknown
David also designed the kitchen in this home.
Follow HRV homes on Instagram & Facebook to see updates on their latest projects: @hrvhomes
Find the right local pro for your project
 Norfolk Kitchen & Bath
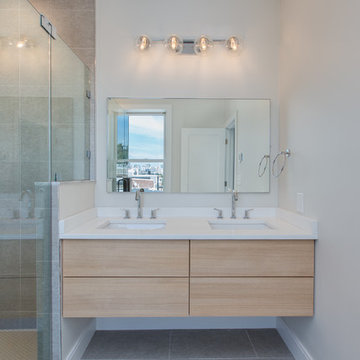
The bathroom in this modern Boston condo was designed by David from our Braintree showroom, in collaboration with the project’s developer: HRV Homes. The design features flat-panel cabinetry from our full-access line: ShowplaceEVO, and a stunning glass shower. The floating vanity features deep double drawers with cut-outs for the dual sink plumbing.
Cabinets: ShowplaceEVO
Finish: Natural
Vanity tops: Unknown
David also designed the kitchen in this home.
Follow HRV homes on Instagram & Facebook to see updates on their latest projects: @hrvhomes
 Peterman Lumber
3/4 Bathroom that feature a mixed material look with a light wash on white oak with a concrete look counter top.
Project By: Urban Vision Woodworks
Contact: Michael Alaman
602.882.6606
michael.alaman@yahoo.com
Instagram: www.instagram.com/urban_vision_woodworks
Materials Supplied by: Peterman Lumber, Inc.
Fontana, CA | Las Vegas, NV | Phoenix, AZ
http://petermanlumber.com/
 Bertazzoni

The Bertazzoni Professional Series brings charm and design to the center of Eva Chen’s exceptionally curated kitchen. This cozy Connecticut home of Instagram’s Director of Fashion & Shopping Partnerships has been proudly featured by Architectural Digest. The matt black color selection and depth amplifying textured surface of the space anchoring range, ideally complement the color palette hues of her dining and kitchen area. (Photos: Eva Chen via Architectural Digest)
 Peterman Lumber
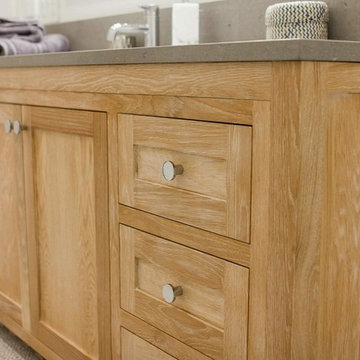
3/4 Bathroom that feature a mixed material look with a light wash on white oak with a concrete look counter top.
Project By: Urban Vision Woodworks
Contact: Michael Alaman
602.882.6606
michael.alaman@yahoo.com
Instagram: www.instagram.com/urban_vision_woodworks
Materials Supplied by: Peterman Lumber, Inc.
Fontana, CA | Las Vegas, NV | Phoenix, AZ
http://petermanlumber.com/

Sponsored
Sunbury, OH

J.Holderby - Renovations
Franklin County's Leading General Contractors - 2X Best of Houzz!
 津野建築設計室/troom
Masao Nishikawa
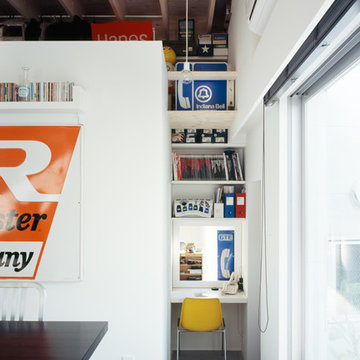
Example of a small urban home office design in Yokohama with white walls
Example of a small urban home office design in Yokohama with white walls
 Norfolk Kitchen & Bath
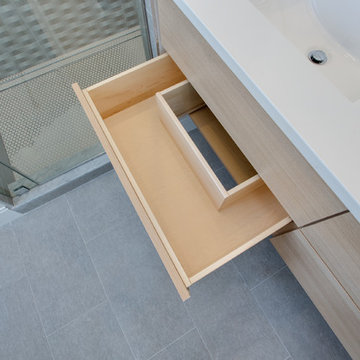
The bathroom in this modern Boston condo was designed by David from our Braintree showroom, in collaboration with the project’s developer: HRV Homes. The design features flat-panel cabinetry from our full-access line: ShowplaceEVO, and a stunning glass shower. The floating vanity features deep double drawers with cut-outs for the dual sink plumbing.
Cabinets: ShowplaceEVO
Finish: Natural
Vanity tops: Unknown
David also designed the kitchen in this home.
Follow HRV homes on Instagram & Facebook to see updates on their latest projects: @hrvhomes
 Holly Phillips @ The English Room
Mekenzie France
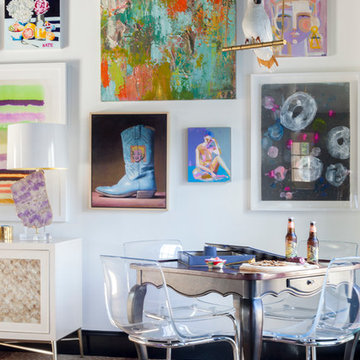
Family room - eclectic open concept carpeted family room idea in Charlotte with white walls and a media wall
Family room - eclectic open concept carpeted family room idea in Charlotte with white walls and a media wall
 A. Frank & Co LLC
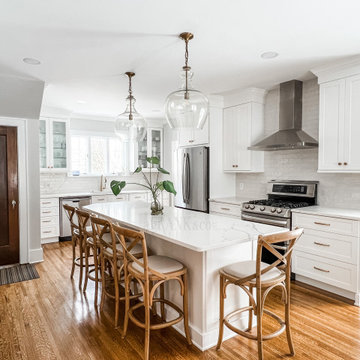
This transitional style kitchen is a fan favorite on our Instagram! Reposted by Arhaus, Pottery Barn, Amerock, Emerstone and other sites! It features white shaker style cabinets with the Amerock Kane hardware, quartz countertops, stainless steel appliances, a morroccan-glazed tile backsplash finished with Pottery Barn's Flint lighting and Arhaus island stools around an island fit for entertaining! Fine craftsmanship by Adam Frank and his team, design by Celina Frank.
 Norfolk Kitchen & Bath
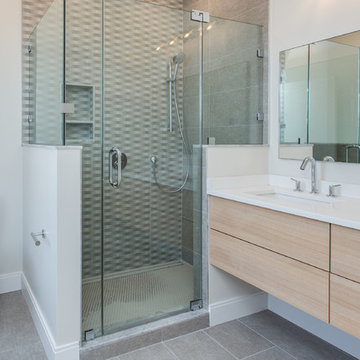
The bathroom in this modern Boston condo was designed by David from our Braintree showroom, in collaboration with the project’s developer: HRV Homes. The design features flat-panel cabinetry from our full-access line: ShowplaceEVO, and a stunning glass shower. The floating vanity features deep double drawers with cut-outs for the dual sink plumbing.
Cabinets: ShowplaceEVO
Finish: Natural
Vanity tops: Unknown
David also designed the kitchen in this home.
Follow HRV homes on Instagram & Facebook to see updates on their latest projects: @hrvhomes
 Norfolk Kitchen & Bath
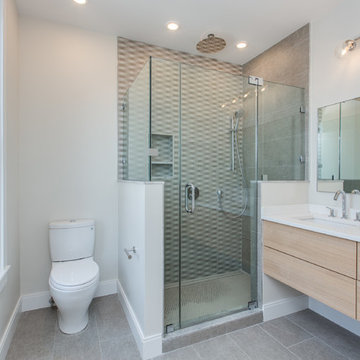
The bathroom in this modern Boston condo was designed by David from our Braintree showroom, in collaboration with the project’s developer: HRV Homes. The design features flat-panel cabinetry from our full-access line: ShowplaceEVO, and a stunning glass shower. The floating vanity features deep double drawers with cut-outs for the dual sink plumbing.
Cabinets: ShowplaceEVO
Finish: Natural
Vanity tops: Unknown
David also designed the kitchen in this home.
Follow HRV homes on Instagram & Facebook to see updates on their latest projects: @hrvhomes


 Peterman Lumber
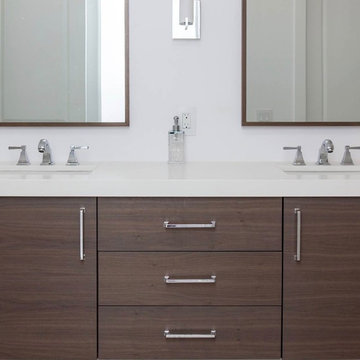
Master Bathroom Featuring Walnut Slab Doors with Horizontal sequenced matched grain.
Project By: Urban Vision Woodworks
Contact: Michael Alaman
602.882.6606
michael.alaman@yahoo.com
Instagram: www.instagram.com/urban_vision_woodworks
Materials Supplied by: Peterman Lumber, Inc.
Fontana, CA | Las Vegas, NV | Phoenix, AZ
http://petermanlumber.com/
 Peterman Lumber
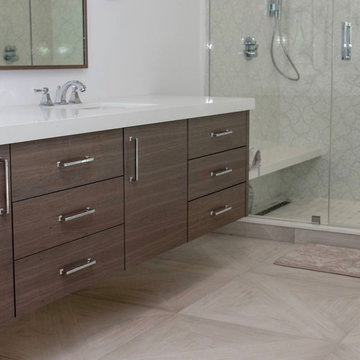
Master Bathroom Featuring Walnut Slab Doors with Horizontal sequenced matched grain.
Project By: Urban Vision Woodworks
Contact: Michael Alaman
602.882.6606
michael.alaman@yahoo.com
Instagram: www.instagram.com/urban_vision_woodworks
Materials Supplied by: Peterman Lumber, Inc.
Fontana, CA | Las Vegas, NV | Phoenix, AZ
http://petermanlumber.com/
 Graphicus 14 Productions, LLC
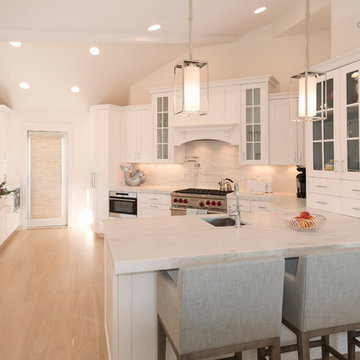
This modern kitchen, designed and created by Handmade Furniture Co. of West Creek, NJ, was a pleasure to photograph. Please go to Houzz.com/pro/kheconstruction to see over 90 images in over 9 projects, taken by Graphicus 14. These images work overtime in many different media: Houzz.com (three different Pros), a Facebook Page, an Instagram account, kheconstruction.com, and Yelp. We are pleased to announce that this KHE Home is featured in a six-page article entitled Feels Like Summer, in the fall edition of Bay Magazine (coming out approx. September 1, 2016).
 Norfolk Kitchen & Bath
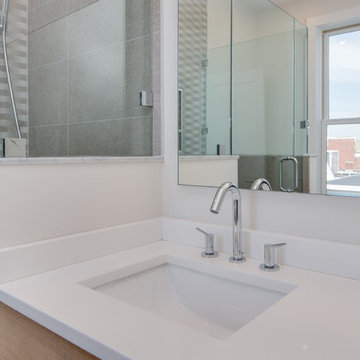
The bathroom in this modern Boston condo was designed by David from our Braintree showroom, in collaboration with the project’s developer: HRV Homes. The design features flat-panel cabinetry from our full-access line: ShowplaceEVO, and a stunning glass shower. The floating vanity features deep double drawers with cut-outs for the dual sink plumbing.
Cabinets: ShowplaceEVO
Finish: Natural
Vanity tops: Unknown
David also designed the kitchen in this home.
Follow HRV homes on Instagram & Facebook to see updates on their latest projects: @hrvhomes


 Peterman Lumber
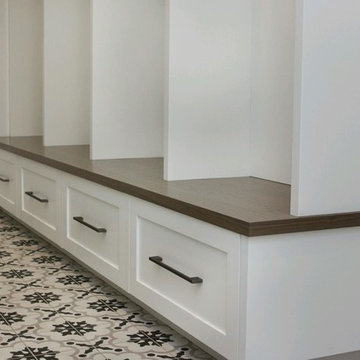
Clean organization space for the mudroom featuring grey stained walnut top and mounts for hooks. Shaker doors with black hardware are a simple and traditional.
Project By: Urban Vision Woodworks
Contact: Michael Alaman
602.882.6606
michael.alaman@yahoo.com
Instagram: www.instagram.com/urban_vision_woodworks
Materials Supplied by: Peterman Lumber, Inc.
Fontana, CA | Las Vegas, NV | Phoenix, AZ
http://petermanlumber.com/
 Adam Robinson-Quick | GARDEN DESIGN
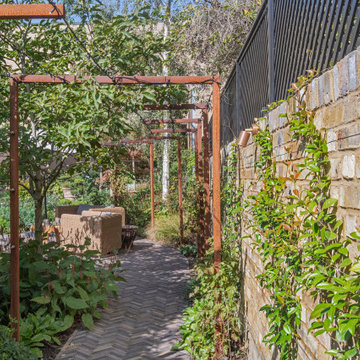
BRIEF: The brief for this Ealing garden was to create screening for a large new secondary school being built on land at the end of the garden but also an opportunity to redesign the space. The brief included a new path and dining terrace, water feature, garden building, stumpery and a request for rich-textured materials and surfaces.
DESIGN SOLUTION: The final design includes a brick path using dutch clay pavers, corten steel cantilevered walkway / pergola, new corten water feature as a focal point to the space and a ‘modern stumpery’ created using large charred oak cubes, planted with ferns and other shade-loving plants. At the end of the garden, sound-proof fencing has bene included with a row of large Magnolia grandiflora as boundary screening.
Photography – Daniela D’Amato
instagram.com/d_apropertyphotography
 Adam Robinson-Quick | GARDEN DESIGN
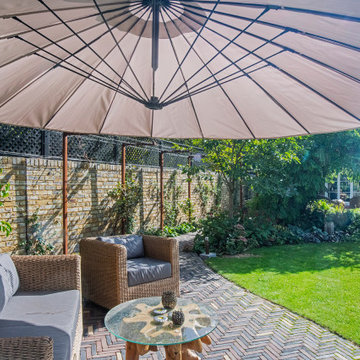
BRIEF: The brief for this Ealing garden was to create screening for a large new secondary school being built on land at the end of the garden but also an opportunity to redesign the space. The brief included a new path and dining terrace, water feature, garden building, stumpery and a request for rich-textured materials and surfaces.
DESIGN SOLUTION: The final design includes a brick path using dutch clay pavers, corten steel cantilevered walkway / pergola, new corten water feature as a focal point to the space and a ‘modern stumpery’ created using large charred oak cubes, planted with ferns and other shade-loving plants. At the end of the garden, sound-proof fencing has bene included with a row of large Magnolia grandiflora as boundary screening.
Photography – Daniela D’Amato
instagram.com/d_apropertyphotography
5