
Search results for "Install aquarium" in Home Design Ideas
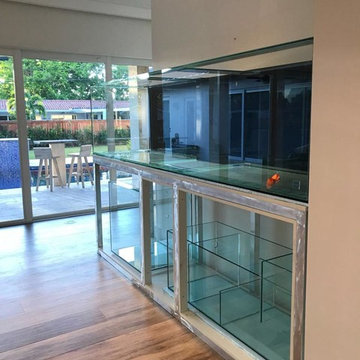
 Aquarium Marketing Corp
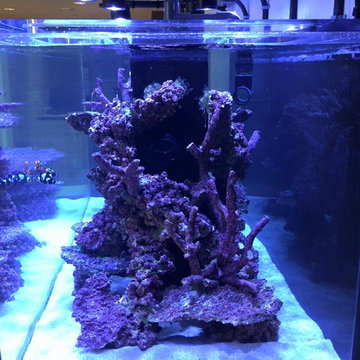
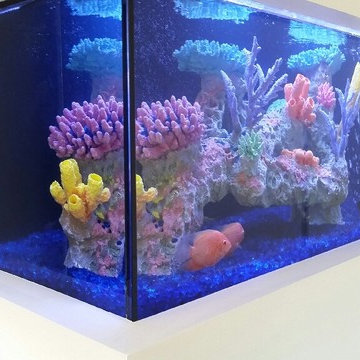
Beautiful reef aquarium in process of installation at Pinecrest
Minimalist entryway photo in Miami
Minimalist entryway photo in Miami
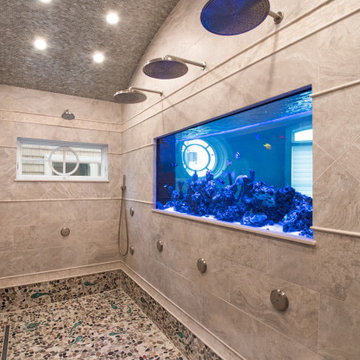
 Aqua Creations Custom Aquarium and Fish Tanks
Luxury custom reef aquarium integrated directly into the shower and bathroom design of this contemporary oceanfront residence.
The aquarium was designed to function as both a living reef ecosystem and an architectural focal point within the bathroom environment while maintaining clean integration with the surrounding millwork, lighting, and structural design of the space.
Projects like this require detailed coordination between aquarium design, waterproofing systems, plumbing integration, lighting, ventilation, cabinetry, and long-term maintenance accessibility long before installation begins.
The system includes remote life support and filtration equipment located separately from the display aquarium to reduce equipment visibility and maintain a clean modern presentation within the bathroom space.
Custom aquarium design, fabrication coordination, installation, and ongoing maintenance by Aqua Creations.
https://aquacustomfishtanks.com/featured-aquariums/bathroom-shower-aquarium/
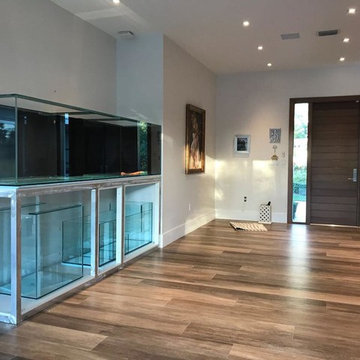 Aquarium Marketing Corp
Beautiful reef aquarium in process of installation at Pinecrest
Inspiration for a modern entryway remodel in Miami
Inspiration for a modern entryway remodel in Miami
Find the right local pro for your project
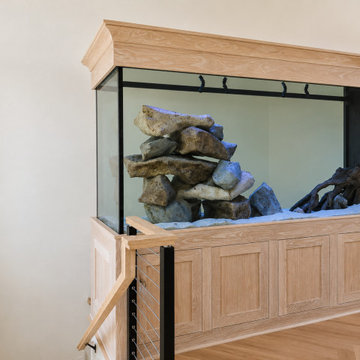 Aqua Creations Custom Aquarium and Fish Tanks
Custom fabricated boulder structures and natural tree root elements were designed specifically for this project to create a Lake Malawi-inspired freshwater environment.

 Aqua Creations Custom Aquarium and Fish Tanks
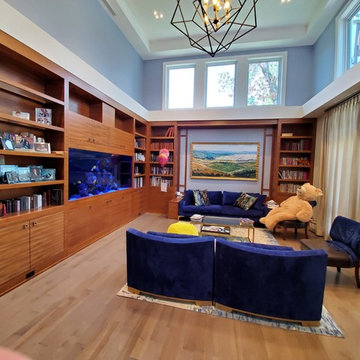
This livingroom is swarm and inviting. This custom Reef Aquarium adds "living art" to this beautiful and warm space. Designed and installed by Aqua Creations http://www.aquacustomfishtanks.com/
 Aquarium Marketing Corp
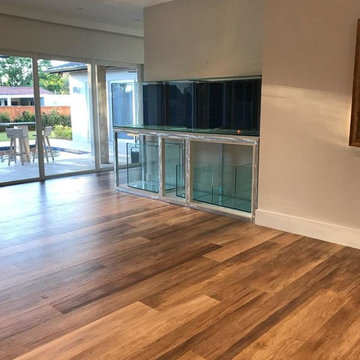
Beautiful reef aquarium in process of installation at Pinecrest
Inspiration for a modern entryway remodel in Miami
Inspiration for a modern entryway remodel in Miami
 Aqua Creations Custom Aquarium and Fish Tanks
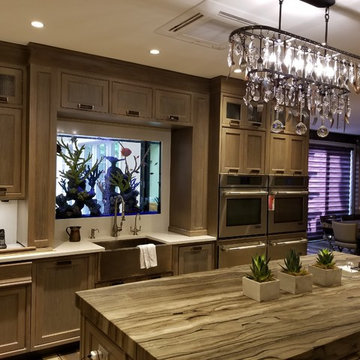
Beautiful backsplash Aquarium installed in beautiful kitchen in Brooklyn NY
Mid-sized kitchen photo in New York
Mid-sized kitchen photo in New York
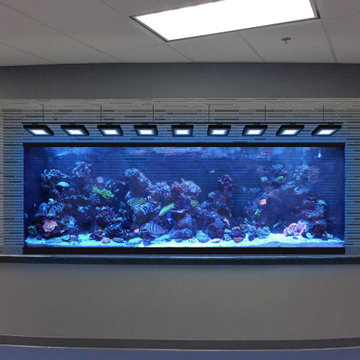
 Picasso Exotic Aquatics
From concept rendering to completion. This project turned into a 12' long Acrylic bow front
 Aqua Creations Custom Aquarium and Fish Tanks
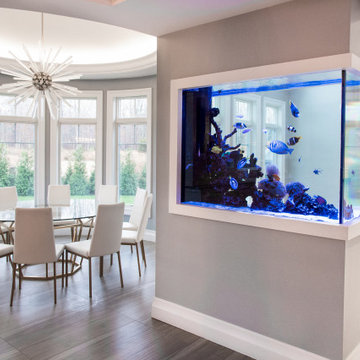
Custom peninsula reef aquarium designed as a room divider within this contemporary New Jersey home.
The aquarium was integrated directly into the architectural layout of the space to create separation between the dining and living areas while still maintaining open sightlines and natural flow throughout the home. The peninsula-style layout allows viewing from multiple angles and creates a strong visual focal point within the interior space.
Projects like this require coordination between aquarium design, structural planning, cabinetry integration, plumbing layout, lighting placement, and long-term service accessibility prior to fabrication and installation.
The system includes remote filtration and life support equipment located separately from the main display aquarium to improve serviceability, reduce equipment visibility, and maintain a cleaner overall presentation within the living space.
Custom aquarium design, fabrication coordination, installation, and ongoing maintenance by Aqua Creations.
www.AquaCustomFishTanks.com
 Aqua Creations Custom Aquarium and Fish Tanks
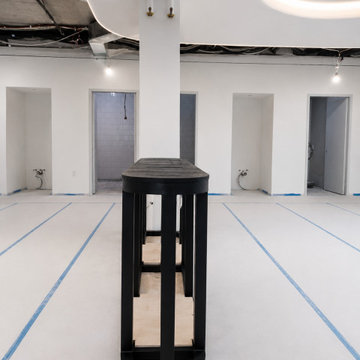
Before the finished cabinetry was completed, Aqua Creations fabricated and installed a custom steel support frame designed specifically for the bullnose footprint of the aquarium.

 Infinity Aquarium Design
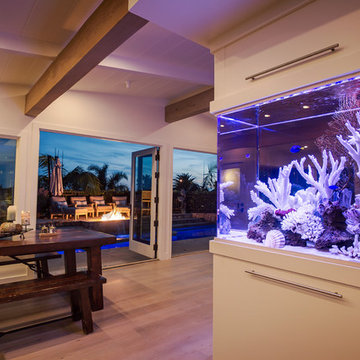
This 200 gallon saltwater aquarium separates the kitchen from the living room. It's a unique option to create a beautiful display with views from multiple locations in the home.
 Aqua Creations Custom Aquarium and Fish Tanks
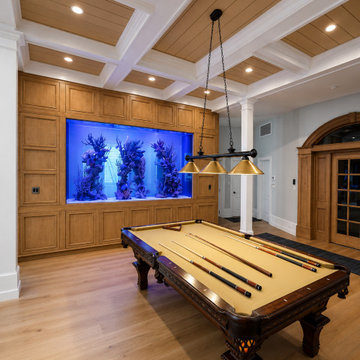
This alternate angle shows the scale and integration of the aquarium within the entertainment space of the Long Beach Island residence. Designed as a fully built-in custom reef system, the aquarium was incorporated directly into the surrounding architecture and millwork to create a clean, seamless appearance throughout the room.
The large saltwater display combines custom acrylic fabrication, hidden overflow systems, remote filtration infrastructure, and specialty reef aquascaping to create a living centerpiece visible from across the home.

 Dugally Oberfeld, Inc.
Family room - huge mediterranean enclosed family room idea in Orange County with beige walls and a wall-mounted tv
 SVB Wood Floors
Photo Credit: SVB Wood Floors
Inspiration for a mid-sized transitional light wood floor home office remodel in Kansas City with beige walls
Inspiration for a mid-sized transitional light wood floor home office remodel in Kansas City with beige walls
 Custom Surface Solutions
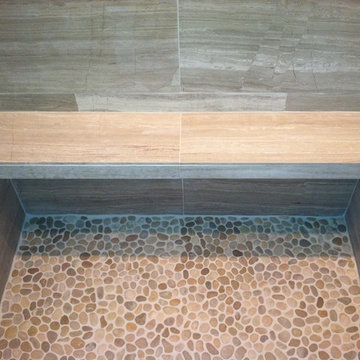
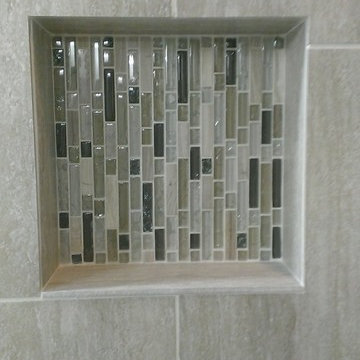
Custom Surface Solutions - Owner Craig Thompson (512) 430-1215. This project shows a remodeled master bathroom with 12" x 24" tile on a vertical offset pattern used on the walls and floors. Includes glass mosaic accent band and shower box, and Fantasy Brown marble knee wall top and seat surface.
 The Fish Gallery
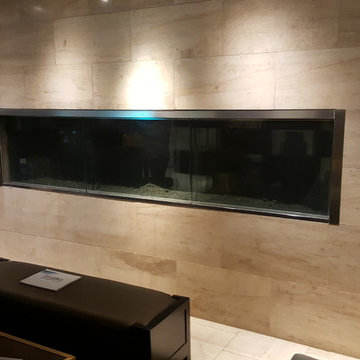
This photo shows the space with gas fire feature before the aquarium was installed.
Location- Dallas, Texas
Year completed- 2016
Cost- $11,000.00
Family room - eclectic family room idea in Dallas
Family room - eclectic family room idea in Dallas
 Aqua Creations Custom Aquarium and Fish Tanks
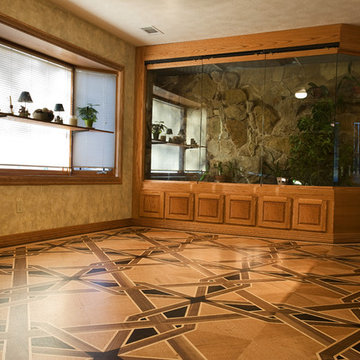
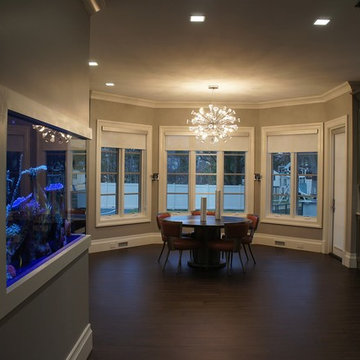
The magnificent Fish Tank brings the out door light and life in to this magnificent setting. The 250 gallon aquarium is supported by steel support and filtration was plumbed to a filter room in the basement.
Aquacustomfishtanks.com
8