
Search results for "Installing floor to ceiling" in Home Design Ideas
 Fresno Wallpaper Installer
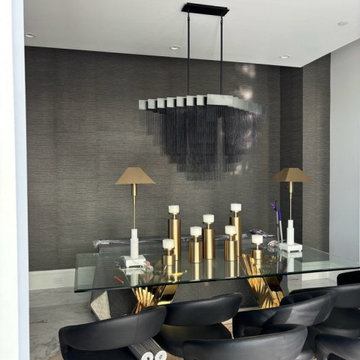
Wallpaper Installation – Dining Room in Milpitas
Elevate your dining experience with professional wallpaper installation in Milpitas. As your local wallpaper specialist, I create sophisticated entertainment spaces that blend Silicon Valley modernity with timeless elegance.
✔ Dining Room-Specific Expertise
Formal pattern matching for seamless elegance
Light-reflective finishes to enhance evening ambiance
Durable scrubbable vinyl for easy cleaning
✔ Milpitas-Tested Solutions
High-tech adhesives that withstand temperature fluctuations
Fade-resistant materials for sunlit rooms
Low-VOC options for healthy gatherings
✔ Signature Services
Accent walls to highlight china displays
Ceiling treatments with metallic accents
Wallpaper repair for high-traffic areas
Why Milpitas Homeowners Choose Us:
✔ Entertainment-Ready – Completed before your next dinner party
✔ Precision Tech-Inspired Designs – Flawless geometric alignment
✔ Free Design Consultation – Silicon Valley aesthetic expertise
✔ 1-Day Transformation – Minimal disruption
Popular Milpitas Dining Styles:
• Tech Modern – Circuit board-inspired metallics
• Wine Country – Vineyard-themed textures
• Asian Fusion – Silk-inspired designs
• Mid-Century Retro – Atomic-era patterns
Serving All of Milpitas – From historic districts to new developments.
 Fresno Wallpaper Installer
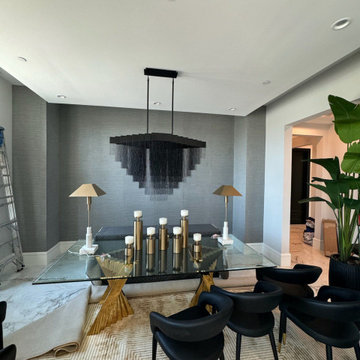
Wallpaper Installation – Dining Room in Milpitas
Elevate your dining experience with professional wallpaper installation in Milpitas. As your local wallpaper specialist, I create sophisticated entertainment spaces that blend Silicon Valley modernity with timeless elegance.
✔ Dining Room-Specific Expertise
Formal pattern matching for seamless elegance
Light-reflective finishes to enhance evening ambiance
Durable scrubbable vinyl for easy cleaning
✔ Milpitas-Tested Solutions
High-tech adhesives that withstand temperature fluctuations
Fade-resistant materials for sunlit rooms
Low-VOC options for healthy gatherings
✔ Signature Services
Accent walls to highlight china displays
Ceiling treatments with metallic accents
Wallpaper repair for high-traffic areas
Why Milpitas Homeowners Choose Us:
✔ Entertainment-Ready – Completed before your next dinner party
✔ Precision Tech-Inspired Designs – Flawless geometric alignment
✔ Free Design Consultation – Silicon Valley aesthetic expertise
✔ 1-Day Transformation – Minimal disruption
Popular Milpitas Dining Styles:
• Tech Modern – Circuit board-inspired metallics
• Wine Country – Vineyard-themed textures
• Asian Fusion – Silk-inspired designs
• Mid-Century Retro – Atomic-era patterns
Serving All of Milpitas – From historic districts to new developments.

 Caisson Studios
Kids' bedroom - bedroom and mid-sized contemporary boy dark wood floor kids' bedroom idea in Los Angeles with multicolored walls
Find the right local pro for your project

 Structure Home
Set upon an oversized and highly sought-after creekside lot in Brentwood, this two story home and full guest home exude a casual, contemporary farmhouse style and vibe. The main residence boasts 5 bedrooms and 5.5 bathrooms, each ensuite with thoughtful touches that accentuate the home’s overall classic finishes. The master retreat opens to a large balcony overlooking the yard accented by mature bamboo and palms. Other features of the main house include European white oak floors, recessed lighting, built in speaker system, attached 2-car garage and a laundry room with 2 sets of state-of-the-art Samsung washers and dryers. The bedroom suite on the first floor enjoys its own entrance, making it ideal for guests. The open concept kitchen features Calacatta marble countertops, Wolf appliances, wine storage, dual sinks and dishwashers and a walk-in butler’s pantry. The loggia is accessed via La Cantina bi-fold doors that fully open for year-round alfresco dining on the terrace, complete with an outdoor fireplace. The wonderfully imagined yard contains a sparkling pool and spa and a crisp green lawn and lovely deck and patio areas. Step down further to find the detached guest home, which was recognized with a Decade Honor Award by the Los Angeles Chapter of the AIA in 2006, and, in fact, was a frequent haunt of Frank Gehry who inspired its cubist design. The guest house has a bedroom and bathroom, living area, a newly updated kitchen and is surrounded by lush landscaping that maximizes its creekside setting, creating a truly serene oasis.

 Chipper Hatter Architectural Photographer
Chipper Hatter
Open concept kitchen - transitional open concept kitchen idea in San Diego with an island
Open concept kitchen - transitional open concept kitchen idea in San Diego with an island

 Photos By Kaity
Kate Bruinsma - Photos By Kaity
Trendy open concept light wood floor and beige floor living room photo in Grand Rapids with white walls, a ribbon fireplace and a wall-mounted tv
Trendy open concept light wood floor and beige floor living room photo in Grand Rapids with white walls, a ribbon fireplace and a wall-mounted tv

 McClean Design
Designer: Paul McClean
Project Type: New Single Family Residence
Location: Los Angeles, CA
Approximate Size: 15,500 sf
Completion Date: 2012
Photographer: Jim Bartsch



 Kirsten Floyd Interior Design LLC
John Herr Photography
Inspiration for a large transitional open concept dark wood floor family room remodel in New York with beige walls, a standard fireplace, a wall-mounted tv and a wood fireplace surround
Inspiration for a large transitional open concept dark wood floor family room remodel in New York with beige walls, a standard fireplace, a wall-mounted tv and a wood fireplace surround

 Raad Studio
Daniel Shea
Large urban open concept light wood floor and beige floor family room photo in New York with white walls, a wall-mounted tv and no fireplace
Large urban open concept light wood floor and beige floor family room photo in New York with white walls, a wall-mounted tv and no fireplace

 Pinnacle Mountain Homes
Living room - rustic open concept medium tone wood floor living room idea in Denver with white walls, a standard fireplace and a stone fireplace
Living room - rustic open concept medium tone wood floor living room idea in Denver with white walls, a standard fireplace and a stone fireplace

 Jute Interior Design
Lisa Romerein
Inspiration for a cottage single front door remodel in San Francisco with beige walls and a glass front door
Inspiration for a cottage single front door remodel in San Francisco with beige walls and a glass front door

 Change Your Bathroom©
The detailed plans for this bathroom can be purchased here: https://www.changeyourbathroom.com/shop/healing-hinoki-bathroom-plans/
Japanese Hinoki Ofuro Tub in wet area combined with shower, hidden shower drain with pebble shower floor, travertine tile with brushed nickel fixtures. Atlanta Bathroom

 Ryan Street Architects
Alise O'Brien
Inspiration for a country medium tone wood floor mudroom remodel in Austin with a medium wood front door
Inspiration for a country medium tone wood floor mudroom remodel in Austin with a medium wood front door


 Leili Design Studio
Mid-sized trendy open concept light wood floor and beige floor living room photo with white walls, no fireplace and no tv



 Haven Design and Construction
The showstopper kitchen is punctuated by the blue skies and green rolling hills of this Omaha home's exterior landscape. The crisp black and white kitchen features a vaulted ceiling with wood ceiling beams, large modern black windows, wood look tile floors, Wolf Subzero appliances, a large kitchen island with seating for six, an expansive dining area with floor to ceiling windows, black and gold island pendants, quartz countertops and a marble tile backsplash. A scullery located behind the kitchen features ample pantry storage, a prep sink, a built-in coffee bar and stunning black and white marble floor tile.

 Balodemas Architects
Anice Hoachlander, Hoachlander Davis Photography
Example of a large 1960s formal and open concept light wood floor and beige floor living room design in DC Metro with no tv, no fireplace and blue walls
Example of a large 1960s formal and open concept light wood floor and beige floor living room design in DC Metro with no tv, no fireplace and blue walls

Sponsored
Columbus, OH

Wannemacher Interiors
Customized Award-Winning Interior Design Solutions in Franklin Cnty OH

 DesRosiers Architects
James Haefner Photography
Hallway - mediterranean beige floor hallway idea in Los Angeles with beige walls
Hallway - mediterranean beige floor hallway idea in Los Angeles with beige walls

 SUBU Design Architecture
Custom reclaimed log bed with bent blackened steel side tables. Photography by Manolo Langis
Located steps away from the beach, the client engaged us to transform a blank industrial loft space to a warm inviting space that pays respect to its industrial heritage. We use anchored large open space with a sixteen foot conversation island that was constructed out of reclaimed logs and plumbing pipes. The island itself is divided up into areas for eating, drinking, and reading. Bringing this theme into the bedroom, the bed was constructed out of 12x12 reclaimed logs anchored by two bent steel plates for side tables.

 Lilian H. Weinreich, Architects
© Steve Freihon/ Tungsten LLC
Small trendy gender-neutral bamboo floor walk-in closet photo in New York with open cabinets and light wood cabinets
Small trendy gender-neutral bamboo floor walk-in closet photo in New York with open cabinets and light wood cabinets
178