
Search results for "Installing" in Home Design Ideas
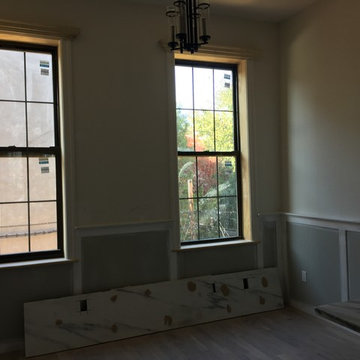
 PAINT POWER
Townhouse Living Room. Crown Molding Installation. Window Installation. Interior Painting. Floor Installation
Call us: 1.800.351.4820, and book a free estimate.

 Bay State Remodeling
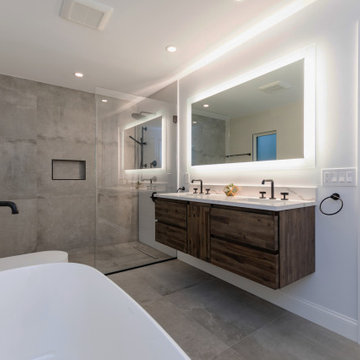
These modern bathroom renovations were completed in Amherst Rd., Belmont feature clean aesthetics in the master bathroom, accompanied by a combination of the 80x80cm grey and white tile on the floor and shower walls, curb less shower, and natural white paint. The backlit mirror, Calacatta countertop, and black matte fixtures were the final touches of this trendy space.
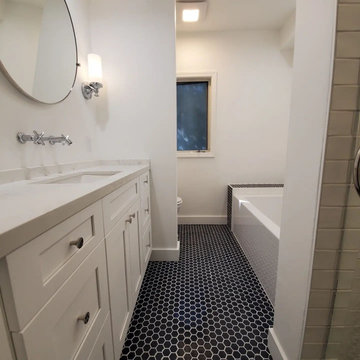
In the kid’s bathroom the use of the hexagon black tiles on the floor in contrasting with the white paint and tiles on the walls, brought a modern touch and joviality to the bathroom. The new round mirrors and sconces matching the black fixtures completed this space.
Find the right local pro for your project
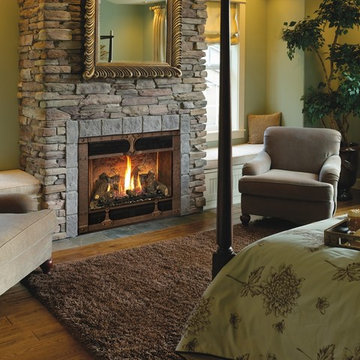
 Woodheat Specialists DBA: The Chimney Doctors
Bedroom - mid-sized traditional medium tone wood floor and brown floor bedroom idea in Other with beige walls, a standard fireplace and a stone fireplace

 Motawi Tileworks
Arts and Crafts kitchen featuring Motawi Tileworks’ Songbird and Long Stem art tiles in Olive
Inspiration for a large craftsman l-shaped light wood floor kitchen remodel in Detroit with an undermount sink, recessed-panel cabinets, medium tone wood cabinets, granite countertops, green backsplash, ceramic backsplash, stainless steel appliances and an island
Inspiration for a large craftsman l-shaped light wood floor kitchen remodel in Detroit with an undermount sink, recessed-panel cabinets, medium tone wood cabinets, granite countertops, green backsplash, ceramic backsplash, stainless steel appliances and an island

 Hard Rock Stone and Tile
Inspiration for a mid-sized mediterranean master beige tile, blue tile and porcelain tile porcelain tile and beige floor bathroom remodel in Miami with raised-panel cabinets, brown cabinets, blue walls, an undermount sink, granite countertops and a hinged shower door
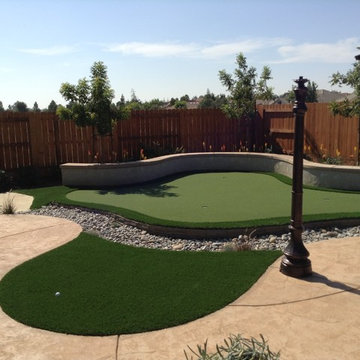
 Synthetic Grass Warehouse

Our September photo of the month features a backyard putting green.
This is an example of a mediterranean landscaping in Orange County.
This is an example of a mediterranean landscaping in Orange County.
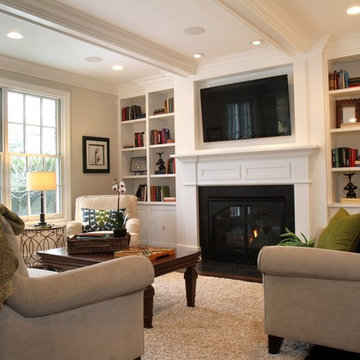
 WSC Home Audio Video
In ceiling surround sound with equipment hidden and TV mounts over fireplace
Family room - traditional family room idea in Other
Family room - traditional family room idea in Other

 User
UserExample of a trendy freestanding desk dark wood floor, brown floor and wallpaper home office design in Los Angeles with blue walls
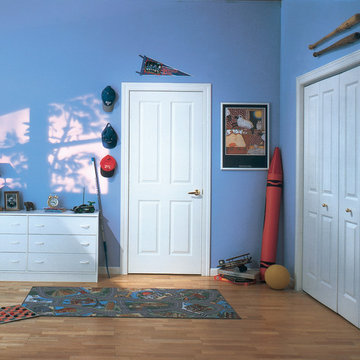
Bedroom - small traditional guest medium tone wood floor bedroom idea in Chicago with blue walls and no fireplace
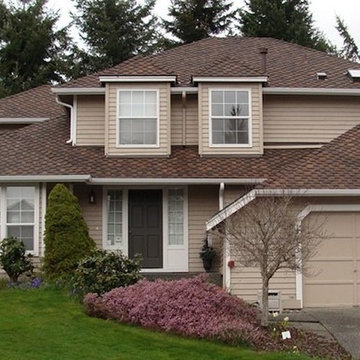
 Rock Roofing Inc.
Inspiration for a large transitional beige two-story wood exterior home remodel in Seattle with a hip roof and a shingle roof
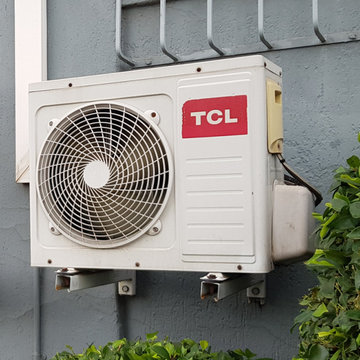
 Classic Installations
We supply and install a variety of air conditioning systems (HVAC).
You may do a DIY installation, or we can do the installation for you.
Our most basic system is a 9000 BTU mid-wall split system with fixed speed. Suitable for up to approximately 30 m2 living area
The most popular option is a 12000 BTU mid-wall split system, inverter type (variable speed, power saving) and a remote control. Suitable for approximately 45 to 50 m2 of living area
The largest unit in this range is a 32000 BTU mid-wall split system, variable speed and remote control. Suitable for approximately 140 m2 of living area
We also supply and install a variety of domestic and light commercial air conditioning units, including compact cassette splits, under ceiling splits, ducted splits etc and air curtains. Fixed speed, as well as inverter type air conditioners are available.
We offer a complete service, should you require it. Supply and delivery of material, complete product installations, construction work (including chasing and plaster work), finishing touches (including painting), site clean-up and rubble removal afterwards.
We service the Greater Johannesburg area, including Sandton, Roodepoort, Randburg, and surrounding areas.
For more information or a quotation, please contact us.
Contact: Tom le Grange
Cell Phone / WhatsApp: 084 502 4164
Email: legrange.tom@gmail.com

Example of a small transitional kids' gray tile and porcelain tile porcelain tile and gray floor bathroom design in Minneapolis with an undermount sink, shaker cabinets, dark wood cabinets, a two-piece toilet, gray walls and quartz countertops

 Acorn Ponds & Waterfalls

Garden Ponds, Fish Ponds, Koi Ponds, Monroe County, Rochester NY.
Acorn Ponds & Waterfalls, we install ponds, water features and low maintenance water gardens. Renovation, Repair and maintenance are our specialties.
Check out our website http://www.acornponds.com and give us a call 585.442.6373.
Contact us now 585-442-63373 or click here: http://www.acornponds.com/ponds.html
Water Features Rochester NY, Ponds, Ecosystem Ponds, Backyard Ponds, Fish Ponds, Koi Ponds, Waterfall Ponds, Water Gardens, Water Gardening, Pond Installation, Pond Construction, Pond Building, Pond Designs, Pond Designer:
Acorn Ponds & Waterfalls, of Rochester NY, Certified Aquascape Contractor since 2004, Designs & Installs Ecosystem Ponds, Fish Ponds, Swimming Ponds, Healing Ponds, Swim Ponds, Residential Ponds, Butterfly Ponds, Relaxing Ponds, Habitat Ponds, Tranquil Ponds, Commercial Ponds, Bog Ponds, Formal Ponds, Garden Ponds, Landscape Ponds, Water Garden Ponds, Koi Ponds, Boulder Ponds, Waterfall Ponds, Water Feature Ponds in Rochester NY.
Our Ponds can include Wetland Filtration, Bog Filtration, Skimmers, Liners, Pumps, Bio-Filters, Frogs, Snails, Butterflies, Led Pond Lighting, Pond Plants, Pond Bridges, Stepping Stones, Pod Fish, Pond Caves, Accent Rock, Streams, Brooks, Waterfalls, Spitters, Aeration, Pond Designs, and state of the art Pond Filtration.
We service Rochester NY, Pittsford NY, Penfield NY, Webster NY, Brighton NY, Henrietta NY, Greece NY, Irondequoit NY, Fairport NY, Rush NY, Victor NY.
For more info about our Aquascape Ecosystem Ponds, please click: https://www.facebook.com/notes/acorn-ponds-waterfalls/koi-fish-ponds-aquascape-ecosystem-water-gardens-backyard-ponds-rochester-monroe/464917560212038
Acorn Ponds & Waterfalls can Design and Install the Pond of your Dreams. Contact us now 585-442-6373 to learn more http://www.acornponds.com
 GRS Solutions

Inspiration for a large scandinavian light wood floor and beige floor bathroom remodel in Detroit with brown walls and a hinged shower door

 Alair Homes Plano
Our clients came to us after recently purchasing this 1967 home in the lovely Spring Creek neighborhood. They originally considered adding on to the master bedroom or possibly putting an addition above the garage. After all considerations, they decided to work within the existing sq. ft. of the home. They wanted to update their kitchen, they needed to add an office, as she works from home and they wanted consistent flooring throughout the front of the house. They had a small galley kitchen that you could enter from the front formal living/dining room or from the other end but it was completely closed off to the main living area, other than a small window. They really wanted to open it up but worried it might be too opened up. In addition to adding new ceiling height cabinets, they wanted to completely gut this outdated kitchen and start over with a cleaner, simpler looking kitchen. They had trouble envisioning what their space would look like opened up, so using our technology and being able to show them a rendering and being able to do a virtual walk-through, really helped them see their future.
We demoed the entire kitchen and all of the flooring throughout the kitchen, family room, living room and formal living room. We removed most of the wall that closed off the kitchen to the living room, with the exception of the half wall that became part of the new island. The doorway that used to go between the formal dining and kitchen was closed off, creating more kitchen wall space and allowing an office to be added at the back of the formal dining that could be closed off, when needed.
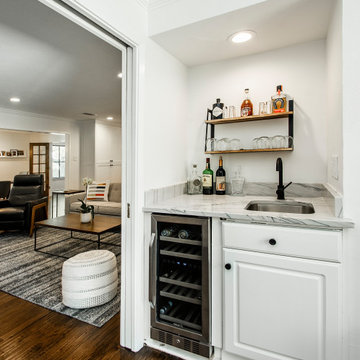
White Chandler cabinets were installed with beautiful Macaubus Giotto Quartzite countertops. Our clients chose to install a spice pull out and utensil caddy pull out on either side of the oven and a tray pull out for cookie sheets, as well. A wooden vent-hood was also built by Chandler, creating a nice contrast to the white cabinets. Matte black Stanton pulls and Elara knobs were installed coordinating with the Forge Industrial Pendant Island lights and the Doster Dome kitchen table pendant. A Kohler vault Smart Divide®top-/under-mount double-equal bowl kitchen sink was installed in the island with a Kohler Simplice kitchen faucet, also in matte black. Detailed posts were added to each corner on the back side of the island, giving it a more custom finished look. In the formal dining room, a 4-light Forge Industrial Island Light was installed, which coordinated with the two pendant lights above the island. Adjacent to the living room was an office/wet bar area, leading to the back porch. We replaced the existing wet bar with a new cabinet and countertop and faucet, matching the kitchen and installed a wine refrigerator, too. Hardwood floors were installed throughout the entire front of the house, tying it all together. Recessed lighting was installed throughout the dining room, living room and kitchen, really giving the space some much needed light. A fresh coat of paint to top it all off really brightened up the space and gave our clients exactly what they were wanting.
 Coveted Haus

Challenge: utilize a spare bedroom to create a home gym while assuring it could be converted back to a guest bedroom upon the sale of the home to new buyers.
Managed outside sub-contractors and project managed lighting schedule, mirror install, floor install. Hand selected all finishes.
121