
Search results for "Installing" in Home Design Ideas
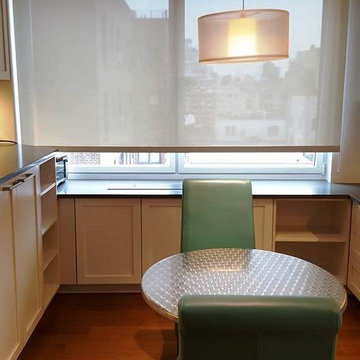
 Window Horizons Corp - New York City
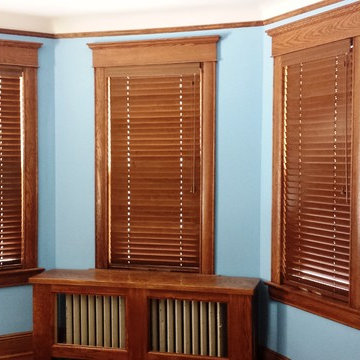
Reverse Roller Shades, 5% Opening, Sheer weave With chain , Upper west side of Manhattan, NYC
Living room - traditional living room idea in New York
Living room - traditional living room idea in New York
 Jerry Lithwin Construction, Inc.
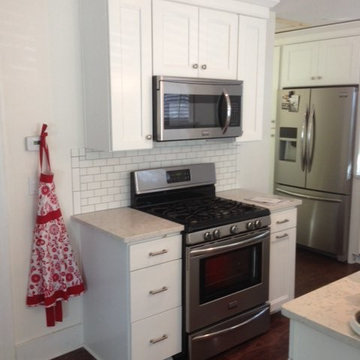
Eat-in kitchen - mid-sized transitional u-shaped dark wood floor and brown floor eat-in kitchen idea in San Luis Obispo with a farmhouse sink, shaker cabinets, white cabinets, concrete countertops, white backsplash, subway tile backsplash, stainless steel appliances and an island
 Solaire Energy Systems
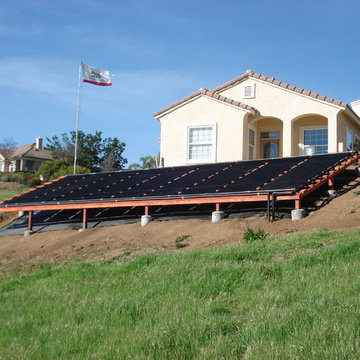
Example of a large classic beige two-story stucco gable roof design in San Diego
Find the right local pro for your project
 Solaire Energy Systems
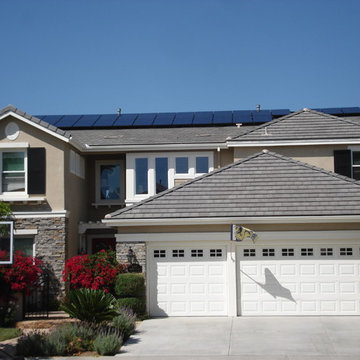
Example of a large classic brown two-story stucco house exterior design in San Diego with a hip roof

 Renovate Paint and Design
The kitchen remodel was a complete renovation project which included:
> Removed and Replaced the sink hardware, tile backsplash, and countertops.
> Removed old pantry door and installed 2X4s to wall off door area. Removed interior shelving. Constructed door on right side door. Installed new door unit and new shelving inside Pantry. Installed studs to wall off opening from entry hall. Installed drywall, tape, floated, and textured. Installed base boards.
> Removed and replaced the second level of countertop.
> Moved dishwasher over towards right side of sink area. Ran new hot/cold lines and drain line.
> Custom built center island shaker-style cabinets. Added pendant lights over island with new switch. Trenched the concrete to run electrical line to island cabinets.
> Constructed custom shaker-style cabinet walls and cabinet box over refrigeration.
> Reconfigured sink area and cabinets. Custom built new shaker-style lower cabinets at location.
> Installed level four Valley White VicoStone quartz countertops in kitchen. Countertops have a standard edge profile, double deep basin stainless steel sink. Installed a new garbage disposal unit. Installed faucet. and connect up plumbing.
> Installed ceramic Boutique Dark Grey Subway Tile backsplash with grout.
> Removed 22 cabinet doors and 11 drawer fronts. Constructed new cabinet doors and drawer fronts. Doors and drawers are a shaker design.
> Sanded the and painted the exterior of cabinets, both sides of doors, and drawer front, with Emerald Polyurethane paint to primed surfaces.
> Moved refrigerator with new electrical outlets
> Enlarged the opening between kitchen and dining room; installed drywall, taped, floated, and textured area.
> Constructed new kitchen island boxes and shaker fronts. This required channeling through foundation to install the electrical for island. Installed a level four countertop with standard edge profile.
> Install six recessed LED can lights on kitchen ceiling.
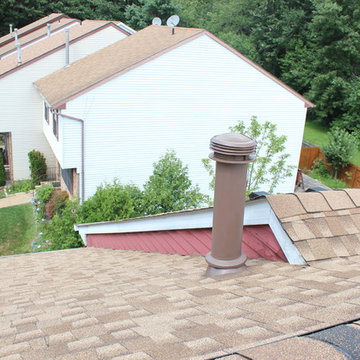
 Proven Contracting, LLC
Example of a large trendy multicolored two-story wood exterior home design in New York with a shingle roof

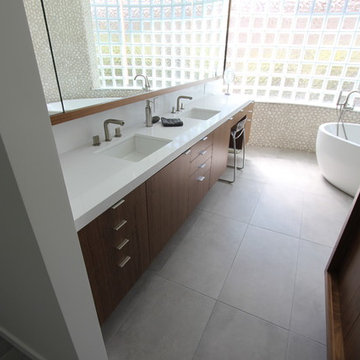
 Premier Stone and Tile
Freestanding bathtub - large modern master slate floor freestanding bathtub idea in Los Angeles with medium tone wood cabinets and white walls
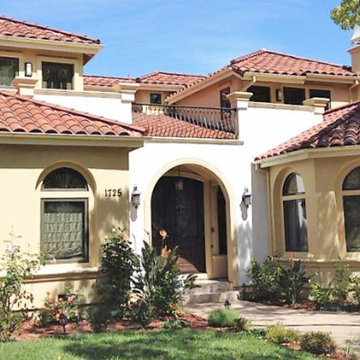
 Big Bay Plastering, Inc.
Mid-sized elegant white two-story stucco exterior home photo in San Francisco with a tile roof
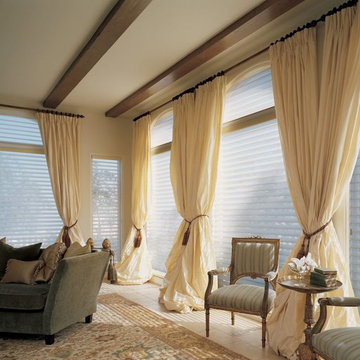
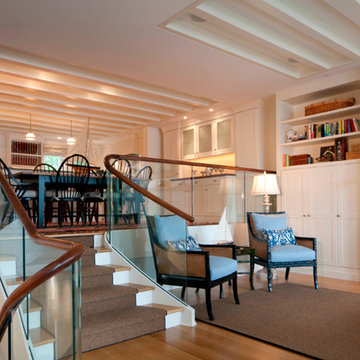
 Saienni Stairs LLC
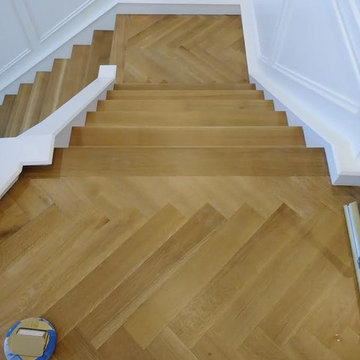
Family room - mid-sized contemporary open concept medium tone wood floor and brown floor family room idea in Baltimore with white walls and a standard fireplace



 Jam Restoration llc

Inspiration for a small transitional white tile and ceramic tile porcelain tile and gray floor bathroom remodel in Detroit with a two-piece toilet, louvered cabinets, white cabinets, blue walls, an undermount sink, solid surface countertops and a hinged shower door
 Dream Floors
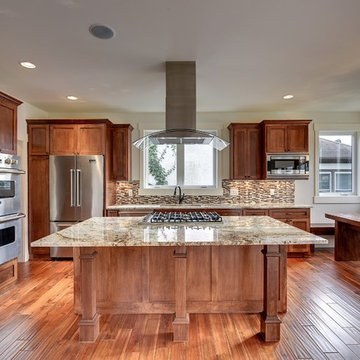
Eat-in kitchen - mid-sized transitional l-shaped medium tone wood floor eat-in kitchen idea in Minneapolis with an undermount sink, beaded inset cabinets, medium tone wood cabinets, granite countertops, multicolored backsplash, glass sheet backsplash, stainless steel appliances and an island
 Alaska Wood Flooring Supply

Family room - mid-sized craftsman medium tone wood floor family room idea in Other with beige walls, a standard fireplace, a stone fireplace and a media wall
 Efficiency Plumbing & Remodeling, INC
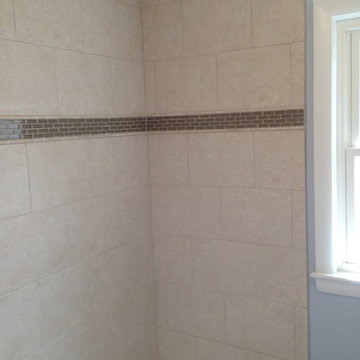
Inspiration for a mid-sized contemporary master beige tile and porcelain tile ceramic tile and gray floor bathroom remodel in Boston with raised-panel cabinets, dark wood cabinets, a two-piece toilet, blue walls, an integrated sink and laminate countertops


138