
Search results for "Installing" in Home Design Ideas
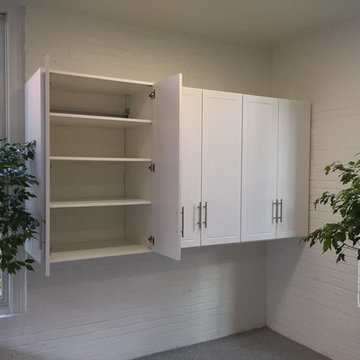
 Garage Decor And More
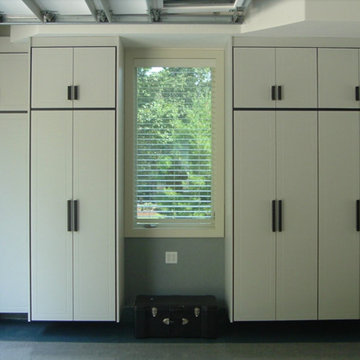
Inspiration for a mid-sized timeless attached two-car garage workshop remodel in St Louis


 Overseas Hardwoods Co
Inspiration for a mid-sized timeless backyard dock remodel in Miami with a pergola
Find the right local pro for your project
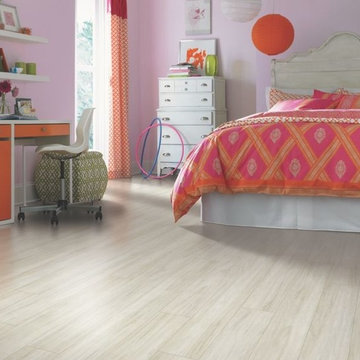
 Barrington Carpet & Flooring Design
Mid-sized transitional light wood floor and beige floor bedroom photo in Orange County with purple walls
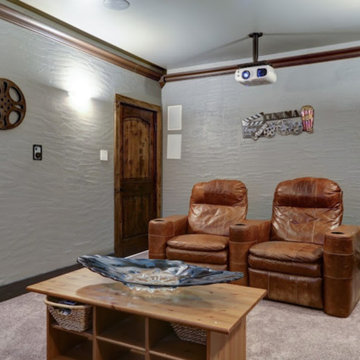
 HomePro Technologies DFW
Home theater - mid-sized traditional enclosed carpeted and gray floor home theater idea in Dallas with gray walls
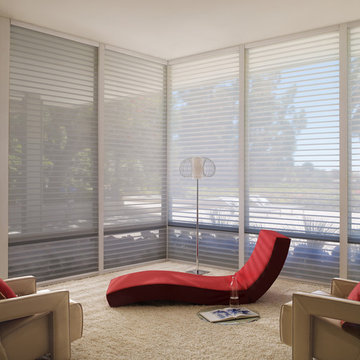
 Window Horizons Corp - New York City
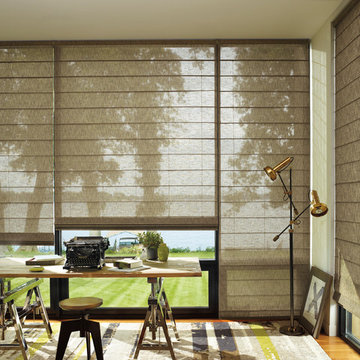
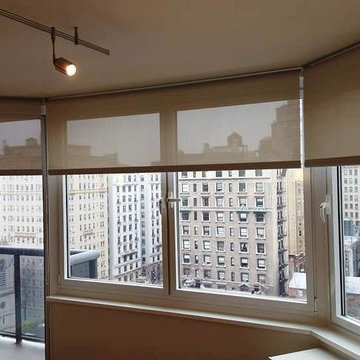
Hunter Douglas Silhouettes Shades Manhattan
Living room - contemporary living room idea in New York
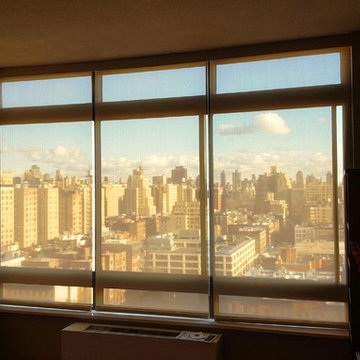
Living room - contemporary living room idea in New York
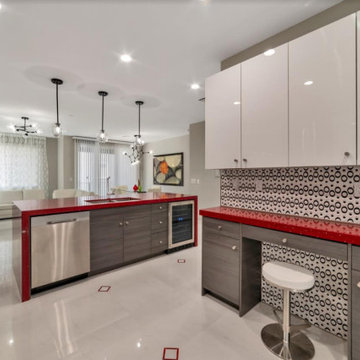


 Front Row Granite
Large 1950s galley dark wood floor and brown floor wet bar photo in Atlanta with an undermount sink, shaker cabinets, dark wood cabinets, quartz countertops and white countertops
 Barrington Carpet & Flooring Design
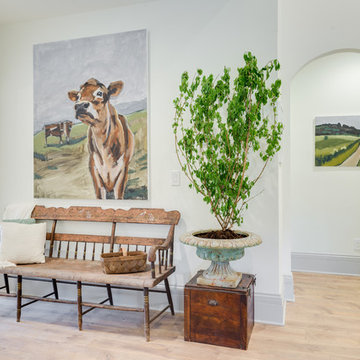
Example of a country light wood floor and beige floor entryway design in Orange County with white walls

 Alaska Wood Flooring Supply
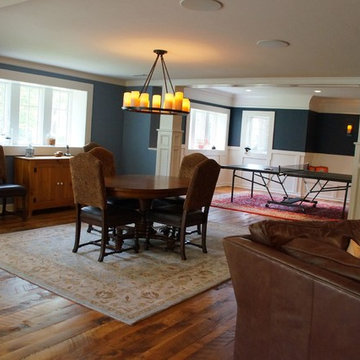
Dining room - large traditional medium tone wood floor dining room idea in Other with blue walls
 Renovate Paint and Design
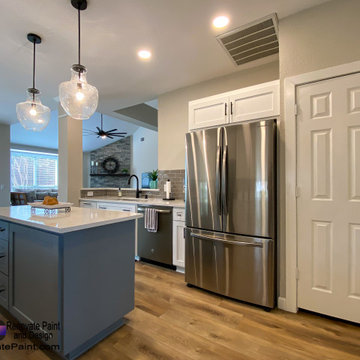
The kitchen remodel was a complete renovation project which included:
> Removed and Replaced the sink hardware, tile backsplash, and countertops.
> Removed old pantry door and installed 2X4s to wall off door area. Removed interior shelving. Constructed door on right side door. Installed new door unit and new shelving inside Pantry. Installed studs to wall off opening from entry hall. Installed drywall, tape, floated, and textured. Installed base boards.
> Removed and replaced the second level of countertop.
> Moved dishwasher over towards right side of sink area. Ran new hot/cold lines and drain line.
> Custom built center island shaker-style cabinets. Added pendant lights over island with new switch. Trenched the concrete to run electrical line to island cabinets.
> Constructed custom shaker-style cabinet walls and cabinet box over refrigeration.
> Reconfigured sink area and cabinets. Custom built new shaker-style lower cabinets at location.
> Installed level four Valley White VicoStone quartz countertops in kitchen. Countertops have a standard edge profile, double deep basin stainless steel sink. Installed a new garbage disposal unit. Installed faucet. and connect up plumbing.
> Installed ceramic Boutique Dark Grey Subway Tile backsplash with grout.
> Removed 22 cabinet doors and 11 drawer fronts. Constructed new cabinet doors and drawer fronts. Doors and drawers are a shaker design.
> Sanded the and painted the exterior of cabinets, both sides of doors, and drawer front, with Emerald Polyurethane paint to primed surfaces.
> Moved refrigerator with new electrical outlets
> Enlarged the opening between kitchen and dining room; installed drywall, taped, floated, and textured area.
> Constructed new kitchen island boxes and shaker fronts. This required channeling through foundation to install the electrical for island. Installed a level four countertop with standard edge profile.
> Install six recessed LED can lights on kitchen ceiling.
 Dream Floors
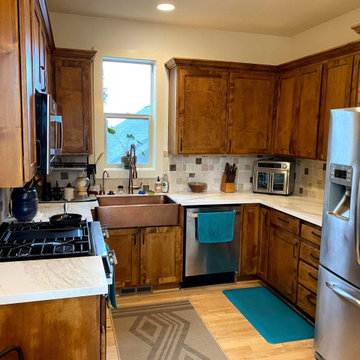
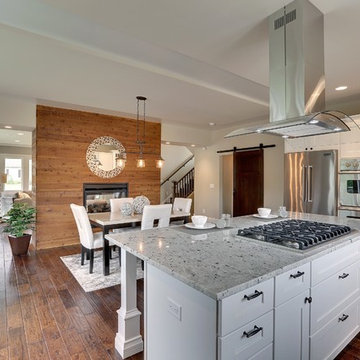
Mid-sized mountain style l-shaped dark wood floor and brown floor eat-in kitchen photo in Minneapolis with shaker cabinets, white cabinets, matchstick tile backsplash, stainless steel appliances and an island
 Floor Care & Interior
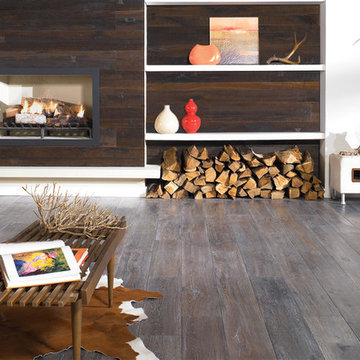
Example of a mid-sized minimalist enclosed dark wood floor and brown floor living room design in Austin with white walls, a standard fireplace, a wood fireplace surround and no tv


 Window Horizons Corp - New York City

Inspiration for a mid-sized contemporary dark wood floor and brown floor enclosed dining room remodel in New York with beige walls and no fireplace
152