
Search results for "Installment" in Home Design Ideas
 Post Services Inc
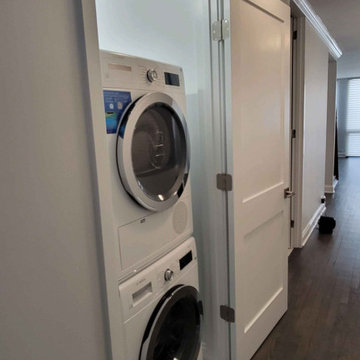

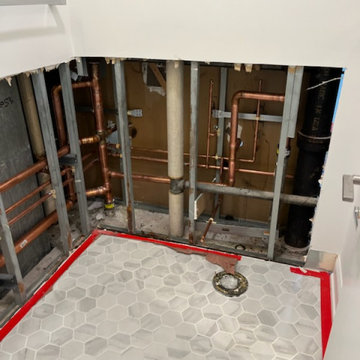
The condo received a new laundry room. The laundry room area that is roughly 3 feet by 3 feet was taken from 1 of the primary bedroom walk in closets. As you will see in the photos the water piping had to be updated per HOA home owners association rules and city of Chicago code. The dryer uses an integral lint and dryer connection due the 240 amp connection. The 2 bathrooms adjacent to the area where the laundry was added required the walls to be opened to allow for water and waste piping to be replaced and added for the new laundry water and waste connections. The laundry requires proper lighting and switches as per code in Chicago. Door and frame install and new laundry cabinet was added in the area that is east of the laundry to allow for the users to have a place for their laundry goods.
 Post Services Inc

The condo received a new laundry room. The laundry room area that is roughly 3 feet by 3 feet was taken from 1 of the primary bedroom walk in closets. As you will see in the photos the water piping had to be updated per HOA home owners association rules and city of Chicago code. The dryer uses an integral lint and dryer connection due the 240 amp connection. The 2 bathrooms adjacent to the area where the laundry was added required the walls to be opened to allow for water and waste piping to be replaced and added for the new laundry water and waste connections. The laundry requires proper lighting and switches as per code in Chicago. Door and frame install and new laundry cabinet was added in the area that is east of the laundry to allow for the users to have a place for their laundry goods.
 C&L Landscape Lighting
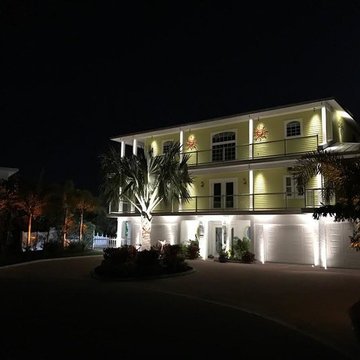
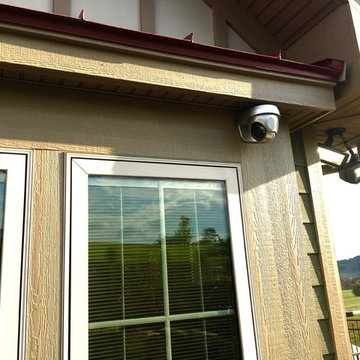

Exterior lighting Installation: Two story house, garage door lighting installed and lighting over balconies on all levels.
Inspiration for a mid-sized contemporary yellow three-story wood townhouse exterior remodel in Tampa with a hip roof and a metal roof
Inspiration for a mid-sized contemporary yellow three-story wood townhouse exterior remodel in Tampa with a hip roof and a metal roof
Find the right local pro for your project
 Post Services Inc

The condo received a new laundry room. The laundry room area that is roughly 3 feet by 3 feet was taken from 1 of the primary bedroom walk in closets. As you will see in the photos the water piping had to be updated per HOA home owners association rules and city of Chicago code. The dryer uses an integral lint and dryer connection due the 240 amp connection. The 2 bathrooms adjacent to the area where the laundry was added required the walls to be opened to allow for water and waste piping to be replaced and added for the new laundry water and waste connections. The laundry requires proper lighting and switches as per code in Chicago. Door and frame install and new laundry cabinet was added in the area that is east of the laundry to allow for the users to have a place for their laundry goods.
 Post Services Inc
The condo received a new laundry room. The laundry room area that is roughly 3 feet by 3 feet was taken from 1 of the primary bedroom walk in closets. As you will see in the photos the water piping had to be updated per HOA home owners association rules and city of Chicago code. The dryer uses an integral lint and dryer connection due the 240 amp connection. The 2 bathrooms adjacent to the area where the laundry was added required the walls to be opened to allow for water and waste piping to be replaced and added for the new laundry water and waste connections. The laundry requires proper lighting and switches as per code in Chicago. Door and frame install and new laundry cabinet was added in the area that is east of the laundry to allow for the users to have a place for their laundry goods.

 C&L Landscape Lighting
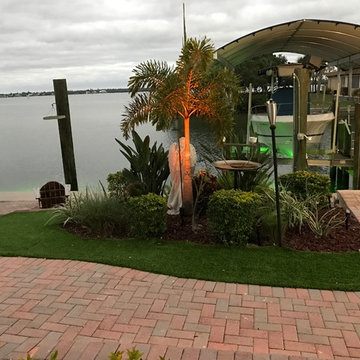
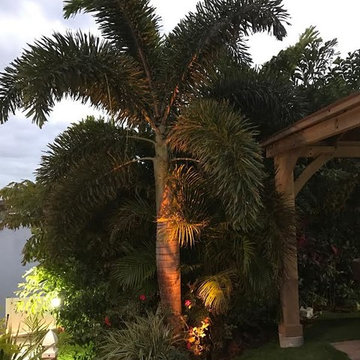
Landscape lighting installed in planters and backyard tree lighting installation
Mid-sized trendy backyard brick patio photo in Tampa with no cover
Mid-sized trendy backyard brick patio photo in Tampa with no cover
 Post Services Inc
The condo received a new laundry room. The laundry room area that is roughly 3 feet by 3 feet was taken from 1 of the primary bedroom walk in closets. As you will see in the photos the water piping had to be updated per HOA home owners association rules and city of Chicago code. The dryer uses an integral lint and dryer connection due the 240 amp connection. The 2 bathrooms adjacent to the area where the laundry was added required the walls to be opened to allow for water and waste piping to be replaced and added for the new laundry water and waste connections. The laundry requires proper lighting and switches as per code in Chicago. Door and frame install and new laundry cabinet was added in the area that is east of the laundry to allow for the users to have a place for their laundry goods.
 C&L Landscape Lighting
Landscape lighting installed in planters and backyard tree lighting installation
Photo of a traditional landscaping in Tampa.
Photo of a traditional landscaping in Tampa.
 C&L Landscape Lighting
Exterior lighting Installation: Two story house, garage door lighting installed and lighting over balconies on all levels.
Example of a mid-sized trendy yellow three-story wood townhouse exterior design in Tampa with a hip roof and a metal roof
Example of a mid-sized trendy yellow three-story wood townhouse exterior design in Tampa with a hip roof and a metal roof
 Pro Renovations Ltd Co
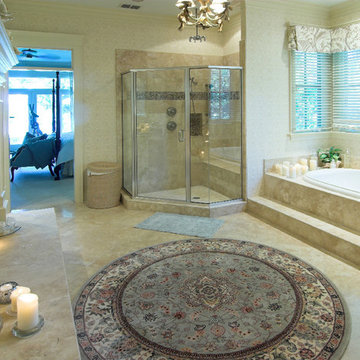
Inspiration for a large transitional master stone tile ceramic tile bathroom remodel in Atlanta with white cabinets and marble countertops
 C&L Landscape Lighting
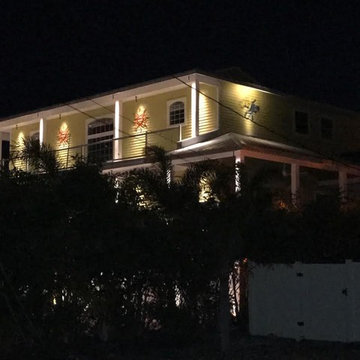
Exterior lighting Installation: Two story house, garage door lighting installed and lighting over balconies on all levels.
Example of a mid-sized trendy yellow three-story wood townhouse exterior design in Tampa with a hip roof and a metal roof
Example of a mid-sized trendy yellow three-story wood townhouse exterior design in Tampa with a hip roof and a metal roof
 C&L Landscape Lighting
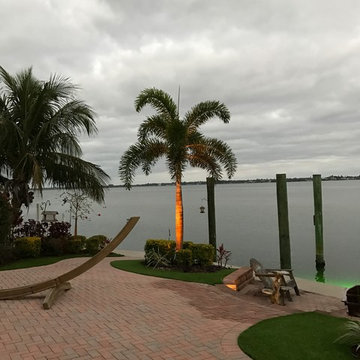
Landscape lighting installed in planters and backyard tree lighting installation
Inspiration for a mid-sized contemporary backyard brick patio remodel in Tampa with no cover
Inspiration for a mid-sized contemporary backyard brick patio remodel in Tampa with no cover
 C&L Landscape Lighting

Exterior lighting Installation: Two story house, garage door lighting installed and lighting over balconies on all levels.
Mid-sized contemporary yellow three-story wood townhouse exterior idea in Tampa with a hip roof and a metal roof
Mid-sized contemporary yellow three-story wood townhouse exterior idea in Tampa with a hip roof and a metal roof
 Woodheat Specialists DBA: The Chimney Doctors

Living room - mid-sized traditional formal and enclosed brown floor and medium tone wood floor living room idea in Nashville with beige walls, a standard fireplace, a tile fireplace and no tv

 Carlson Homes Scottsdale
 In the Phoenix or Scottsdale metro areas? Call or email now for your free consultation: 480-443-9100 gcarlson@carlsonhomesscottsdale.com
Interior design: Cyndi Rosenstein
Photo: Pam Singleton


 Redstart Construction, Inc.
Picture Perfect House


Large transitional dark wood floor and brown floor entryway photo in Chicago with gray walls and a dark wood front door
Large transitional dark wood floor and brown floor entryway photo in Chicago with gray walls and a dark wood front door
50