
Search results for "Installments" in Home Design Ideas

 Choice Landscapes LLC
Choice Landscapes LLC
Mid-sized elegant gray two-story vinyl gable roof photo in Seattle
Mid-sized elegant gray two-story vinyl gable roof photo in Seattle
 Choice Landscapes LLC
Choice Landscapes LLC
Example of a mid-sized beige one-story mixed siding gable roof design in Seattle
Example of a mid-sized beige one-story mixed siding gable roof design in Seattle

 Ulrich Inc
Ulrich Designer: Tom Santarsiero
Photography by Peter Rymwid
This is a master bath with subtle sophistication and understated elegance. The cabinets were custom designed by Tom, with straight, simple lines, and custom built by Draper DBS of walnut, with a deep, rich brown finish. The richness of the dark cabinetry juxtaposed with the elegance of the white carrara marble on the countertop, wall and floors contributes to the room's sophistication. Ample storage is found in the large vanity and an armoire style cabinet, designed to mimic a free-standing furniture piece, that is positioned behind the door. Architectural beams placed across the vaulted ceiling bring a sense of scale to the room and invite natural light in through the skylight.
Find the right local pro for your project

 Change Your Bathroom©
The goal of this project was to upgrade the builder grade finishes and create an ergonomic space that had a contemporary feel. This bathroom transformed from a standard, builder grade bathroom to a contemporary urban oasis. This was one of my favorite projects, I know I say that about most of my projects but this one really took an amazing transformation. By removing the walls surrounding the shower and relocating the toilet it visually opened up the space. Creating a deeper shower allowed for the tub to be incorporated into the wet area. Adding a LED panel in the back of the shower gave the illusion of a depth and created a unique storage ledge. A custom vanity keeps a clean front with different storage options and linear limestone draws the eye towards the stacked stone accent wall.
Houzz Write Up: https://www.houzz.com/magazine/inside-houzz-a-chopped-up-bathroom-goes-streamlined-and-swank-stsetivw-vs~27263720
The layout of this bathroom was opened up to get rid of the hallway effect, being only 7 foot wide, this bathroom needed all the width it could muster. Using light flooring in the form of natural lime stone 12x24 tiles with a linear pattern, it really draws the eye down the length of the room which is what we needed. Then, breaking up the space a little with the stone pebble flooring in the shower, this client enjoyed his time living in Japan and wanted to incorporate some of the elements that he appreciated while living there. The dark stacked stone feature wall behind the tub is the perfect backdrop for the LED panel, giving the illusion of a window and also creates a cool storage shelf for the tub. A narrow, but tasteful, oval freestanding tub fit effortlessly in the back of the shower. With a sloped floor, ensuring no standing water either in the shower floor or behind the tub, every thought went into engineering this Atlanta bathroom to last the test of time. With now adequate space in the shower, there was space for adjacent shower heads controlled by Kohler digital valves. A hand wand was added for use and convenience of cleaning as well. On the vanity are semi-vessel sinks which give the appearance of vessel sinks, but with the added benefit of a deeper, rounded basin to avoid splashing. Wall mounted faucets add sophistication as well as less cleaning maintenance over time. The custom vanity is streamlined with drawers, doors and a pull out for a can or hamper.
A wonderful project and equally wonderful client. I really enjoyed working with this client and the creative direction of this project.
Brushed nickel shower head with digital shower valve, freestanding bathtub, curbless shower with hidden shower drain, flat pebble shower floor, shelf over tub with LED lighting, gray vanity with drawer fronts, white square ceramic sinks, wall mount faucets and lighting under vanity. Hidden Drain shower system. Atlanta Bathroom.

 First Option Design Build LLC
The Master Shower. The tile is the same 6 x 36 inch wood like porcelain plank that was used on the floor.
How cool is this?! I was allowed to let my wood loving, unique seeking creative self out to play, carrying the wood tile from the floor up the baseboards, right over the shower curb and into the shower.
This transformed this "hole in the wall" shower stall that had a 7 foot ceiling into a nice, bright, tall, comfortable shower that is truly a part of the room!
The massive 33 x 33 inch high gloss tiles used on the walls make this 36 x 36 shower seem bigger, brighter and cleaner than it would feel otherwise.
Amazingly, the huge wall tile was purchased for a wonderful $1.99 a foot!
 First Option Design Build LLC
Paul Zimmerman photo. This well - traveled client has spent time in Africa and wanted to bring that flavor to her hall bath!
The multi-colored natural stone allowed her to mix wood with wall colors and bronze fixtures for a wonderful native feel.
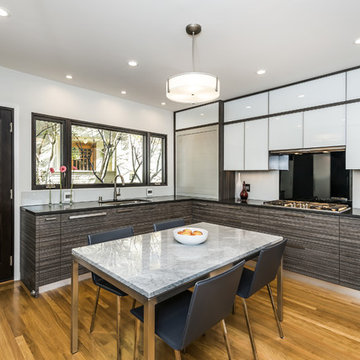
 SHARON Stone Design Build
Kitchen design by Nadja Pentic
Example of a mid-sized trendy l-shaped medium tone wood floor and brown floor enclosed kitchen design in San Francisco with an undermount sink, flat-panel cabinets, brown cabinets, solid surface countertops, white backsplash, glass sheet backsplash, paneled appliances and black countertops
Example of a mid-sized trendy l-shaped medium tone wood floor and brown floor enclosed kitchen design in San Francisco with an undermount sink, flat-panel cabinets, brown cabinets, solid surface countertops, white backsplash, glass sheet backsplash, paneled appliances and black countertops

 La Crosse Fireplace Co
Living room - mid-sized contemporary open concept white floor living room idea in Other with white walls, a standard fireplace and a metal fireplace
 First Option Design Build LLC
This corner shelf/seat allows for a perch in this narrow shower without taking up too much space.
Inspiration for a small timeless master multicolored tile and porcelain tile porcelain tile bathroom remodel in Phoenix with furniture-like cabinets, medium tone wood cabinets, a two-piece toilet, blue walls, a drop-in sink and tile countertops
Inspiration for a small timeless master multicolored tile and porcelain tile porcelain tile bathroom remodel in Phoenix with furniture-like cabinets, medium tone wood cabinets, a two-piece toilet, blue walls, a drop-in sink and tile countertops

 EuroWest Decorative Surfaces
Trendy white tile and stone slab corner shower photo in Orange County with white walls
 La Crosse Fireplace Co
Heat-n-Glo Sl-5 gas fireplace with custom Stoll DV reface artisan screen. Realstone Systems latte honed ledgestone with custom cherry bookcases from Realwood Products

 Hanley Development
The small home office is tucked off of the entry but allows for a quite space to get work done.
Beach style home office photo in Boston
Beach style home office photo in Boston

 Split Rail Fence Co Denver CO
Photo of a mid-sized traditional full sun backyard stone garden path in Denver for fall.

 Allman's Flooring
Corner shower - mid-sized traditional master beige tile and porcelain tile beige floor corner shower idea in Other with recessed-panel cabinets, beige cabinets, beige walls, a vessel sink, tile countertops and a hinged shower door

 The Sculpted Earth
Terraced Retaining Wall of AllenBlock Europa Series with low voltage landscape lighting and new plantings.
Inspiration for a mid-sized traditional partial sun and drought-tolerant backyard concrete paver retaining wall landscape in Seattle for summer.
Inspiration for a mid-sized traditional partial sun and drought-tolerant backyard concrete paver retaining wall landscape in Seattle for summer.

 Alexandra Crafton
Wall paint: Simply White, Benjamin Moore; hardwood floor: Southern Pecan Natural, Home Depot; cabinets: Veddinge, Ikea; sink: Undermount Deep Single Bowl, Zuhne; faucet: Ringskär, Ikea; range hood: Luftig, Ikea; shelves: Reclaimed Wood Shelving + Brackets, West Elm; backsplash: Retro 2" x 2" Hex Porcelain Mosaic Tile in Glossy White, EliteTile; hardware: Edgecliff Pull - Natural Brass, Schoolhouse Electric; dinnerware: Coupe Line in Opaque White, Heath Ceramics; countertop: Carrara Marble, The Stone Collection; pendant lights: Luna Pendant, Schoolhouse Electric
Photo: Allie Crafton © 2016 Houzz
Design: Annabode + Co

 Peter Lyons Photography
This was a new construction project photographed for Jim Clopton of McGuire Real Estate. Construction is by Lou Vierra of Vierra Fine Homes ( http://www.vierrafinehomes.com).
Photography by peterlyonsphoto.com
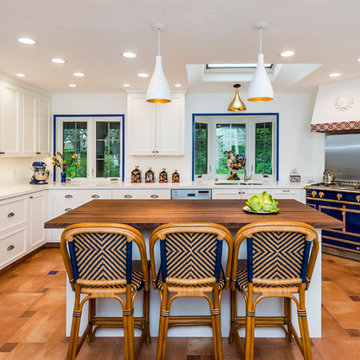
Open concept kitchen - large mediterranean u-shaped terra-cotta tile and brown floor open concept kitchen idea in San Francisco with a double-bowl sink, white cabinets, an island, paneled appliances, recessed-panel cabinets, solid surface countertops and white countertops

 Realty Restoration, LLC
Casey Fry
Kitchen - mid-sized contemporary single-wall medium tone wood floor kitchen idea in Austin with flat-panel cabinets, mosaic tile backsplash, stainless steel appliances, quartz countertops, gray backsplash and dark wood cabinets
Kitchen - mid-sized contemporary single-wall medium tone wood floor kitchen idea in Austin with flat-panel cabinets, mosaic tile backsplash, stainless steel appliances, quartz countertops, gray backsplash and dark wood cabinets


2