
Search results for "Instance" in Home Design Ideas

 Artisan Custom Closets
A beautiful master closet using a textured wood grain base with midnight blue doors and drawer faces. This project won best in show at the Spring Atlanta Home Show.



Find the right local pro for your project
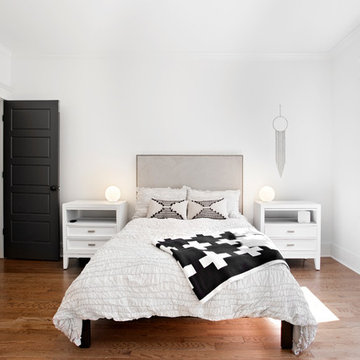
 Caroline Sharpnack
Photo: Caroline Sharpnack © 2017 Houzz
Example of a 1950s bedroom design in Nashville
Example of a 1950s bedroom design in Nashville
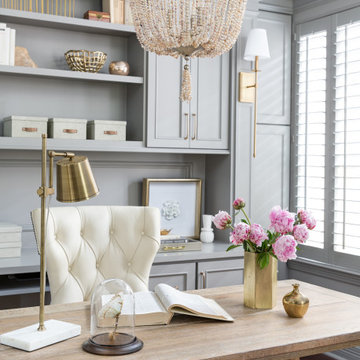
 Terravista Interior Design Group
The client wanted to create a traditional rustic design with clean lines and a feminine edge. She works from her home office, so she needed it to be functional and organized with elegant and timeless lines. In the kitchen, we removed the peninsula that separated it for the breakfast room and kitchen, to create better flow and unity throughout the space.
 Heather Garrett Design
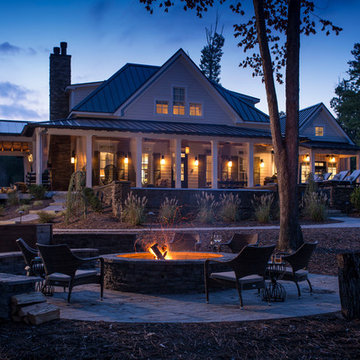
The chance to build a lakeside weekend home in rural NC provided this Chapel Hill family with an opportunity to ditch convention and think outside the box. For instance, we traded the traditional boat dock with what's become known as the "party dock"… a floating lounge of sorts, complete with wet bar, TV, swimmer's platform, and plenty of spots for watching the water fun. Inside, we turned one bedroom into a gym with climbing wall - and dropped the idea of a dining room, in favor of a deep upholstered niche and shuffleboard table. Outdoor drapery helped blur the lines between indoor spaces and exterior porches filled with upholstery, swings, and places for lazy napping. And after the sun goes down....smores, anyone?
John Bessler
 Tanya Capaldo Designs
Photography by Eric Roth

Example of a large ornate open concept medium tone wood floor living room design in Boston with beige walls and no tv
Example of a large ornate open concept medium tone wood floor living room design in Boston with beige walls and no tv


 ED Enterprises, Inc.
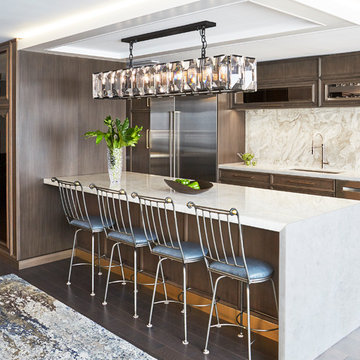
For instance, that intricate panel, which you see when you click on the first photo, is a Paneled Sliding Wall hiding a secondary wall to the exterior. The lighted tray ceiling is a centerpiece. Our Master Carpenters installed the cabinetry and beer and wine fridge and appliances to perfection.
Kitchen Remodeler: ED Enterprises, Inc.
Photographer: Michael Alan Kaskel Pkotography


 Destination Design, LLC

built-in ovens and tall pantry cabinets maximize the space and cabinet storage.
Small 1950s l-shaped ceramic tile and multicolored floor open concept kitchen photo in Milwaukee with an undermount sink, flat-panel cabinets, gray cabinets, quartz countertops, quartz backsplash, stainless steel appliances, an island and red countertops
Small 1950s l-shaped ceramic tile and multicolored floor open concept kitchen photo in Milwaukee with an undermount sink, flat-panel cabinets, gray cabinets, quartz countertops, quartz backsplash, stainless steel appliances, an island and red countertops

 Victoria van Zanten Interior Design
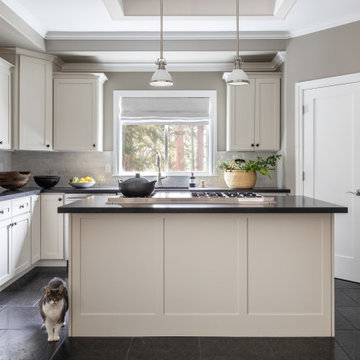
Inspiration for a transitional u-shaped black floor kitchen remodel in San Francisco with an undermount sink, shaker cabinets, white cabinets, gray backsplash, stainless steel appliances, an island and black countertops

 Crespo Design Group
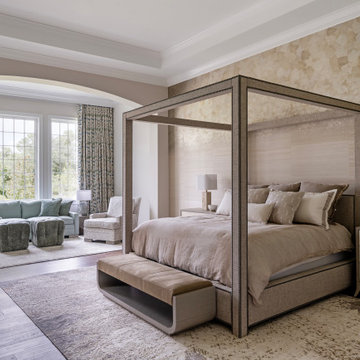
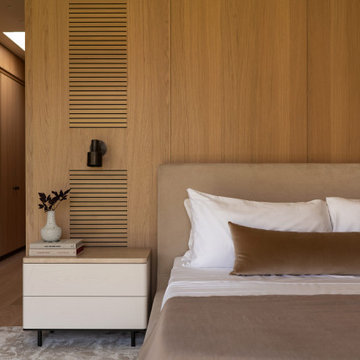
This luxurious primary bedroom is a perfect example of timeless interior design that balances elegance, comfort, and sophisticated craftsmanship. Designed by Crespo Design Group, this serene retreat features a custom upholstered canopy bed, soft neutral tones, layered textures, and refined finishes that create a calming yet luxurious atmosphere. Rich wall coverings, custom drapery, designer lighting, and bespoke furnishings work together to produce a space that feels both inviting and effortlessly elegant.
The spacious sitting area enhances the room's functionality, offering a private sanctuary for reading, relaxing, or enjoying morning coffee while taking in the natural light from expansive windows. Every detail was carefully selected to create a harmonious blend of luxury bedroom design, modern transitional interiors, and custom residential interior design.
As a leading luxury interior design firm in Tampa, Florida, Crespo Design Group specializes in creating custom homes that reflect each client's lifestyle while delivering exceptional beauty, comfort, and functionality. From luxury primary suites and custom furnishings to complete home renovations and new construction interiors, every project is thoughtfully designed to become a timeless reflection of its owner.

 Shari Lerner Interior Design
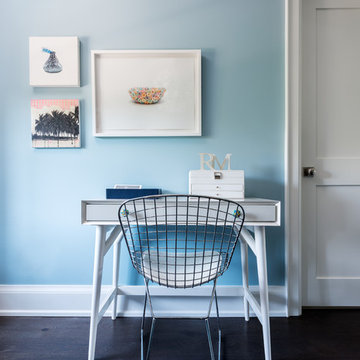
Home office - transitional freestanding desk dark wood floor home office idea in Toronto with blue walls and no fireplace
 Canadian Home Builders' Association
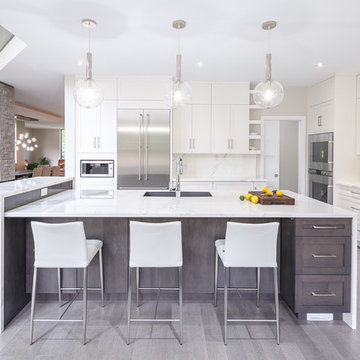
RND Construction noted that this home was designed to support the lifestyle of a busy family, incorporating contemporary and green design, along with pragmatic elements. For instance, the great room and kitchen are one open, continuous area ideal for family gatherings and allows unimpeded sight lines wherever the kids may be playing. As well, a smart mudroom features helpful organizational tools, like built-in cubbies and benches.
22