
Search results for "Instant coffee" in Home Design Ideas


 Crystal Kitchen + Bath
When Lisa told me she loved midcentury modern design, we instantly connected! I love bringing homes up-to-date while keeping a sense of midcentury style. This kitchen needed an improved layout and, by simply moving the refrigerator, we achieved a more open space with added storage, including a banquette for sipping morning coffee. Warm wood tones are true to the style. The cabinetry, paired with creamy Cambria countertops and gold hardware, creates a warm and inviting space.

 Instant Interiors LLC
Example of a mid-sized trendy formal and open concept light wood floor and brown floor living room design in Boston with white walls, no fireplace and no tv
Find the right local pro for your project

 ArchiCGI 3D Rendering
Interior 3D renderings you see feature a delightfully soothing bedroom. Our client, a successful Designer, created a space where one can rest in comfort and serenity. So he asked our 3D Artists to make sure that images reflect this mood and show each feature that the bedroom offers. Which they did – using the best software there is: 3D Max and Vray plugin for the utter realism and some spectacular lighting.
Clean lines and shapes make for an enchanting atmosphere of elegant simplicity. They give the room a certain flow and softness, while the layering theme in colors and shapes makes for a cozy cocoon feel – like when you are wrapped up in a warm blanket. Yet, the wall windows offer an amazing exposure – a gorgeous view of the outside. So looking at the photoreal presentation of the interior 3D rendering, the client will imagine himself sitting in the soft chair, with a cup of hot coffee, looking at the greenery around and discussing the night at the opera.
One of the unique features of 3D rendering is that it allows to see the interior in the exact lighting it will be used. And in our case, 3D visualization helps designer showcase how well the evening light plays with a reserved color palette and woodsy accents. This is something words and sketches cannot compete with! And the client will instantly see how the accent details, such as sculptures, touches of gold on with the marble add the interior more refinement.
 Instant Interiors LLC
Inspiration for a mid-sized contemporary formal and open concept light wood floor and brown floor living room remodel in Boston with white walls, no fireplace and no tv

 hurlston-tseng designs
These are just a couple of images from this project. I worked with a couple relocating to Hong Kong who wanted to move into their new rental as quickly as possible. They brought some pieces with them from New York and had the info available ,so I was able to work on space planning , layouts and design or furniture, artwork and decor whilst it was being shipped. The client was very happy
" "Emma has helped me to decorate my apartment in Repulse Bay. It was not an easy task as we had brought a chunk of furniture from New York, and I wasn't entirely happy with some of them. But she worked with them and created such space that looks so cohesive, everything looks almost like we got them together all at once. She thought about different options and choices so carefully before presenting to me, I didn't even have to go back and forth with her at all, which saved a lot of time and effort. I instantly liked everything she picked. She has a great taste, and carefully listens to you and really understands what you want for your home. I'd highly recommend her to anyone that wants to create a lovely home."
 hurlston-tseng designs
These are just a couple of images from this project. I worked with a couple relocating to Hong Kong who wanted to move into their new rental as quickly as possible. They brought some pieces with them from New York and had the info available ,so I was able to work on space planning , layouts and design or furniture, artwork and decor whilst it was being shipped. The client was very happy
" "Emma has helped me to decorate my apartment in Repulse Bay. It was not an easy task as we had brought a chunk of furniture from New York, and I wasn't entirely happy with some of them. But she worked with them and created such space that looks so cohesive, everything looks almost like we got them together all at once. She thought about different options and choices so carefully before presenting to me, I didn't even have to go back and forth with her at all, which saved a lot of time and effort. I instantly liked everything she picked. She has a great taste, and carefully listens to you and really understands what you want for your home. I'd highly recommend her to anyone that wants to create a lovely home."

Sponsored
Sunbury, OH

J.Holderby - Renovations
Franklin County's Leading General Contractors - 2X Best of Houzz!
 Instant Interiors LLC
Inspiration for a mid-sized contemporary formal and open concept light wood floor and brown floor living room remodel in Boston with white walls, no fireplace and no tv
 Instant Interiors LLC
Living room - mid-sized contemporary formal and open concept light wood floor and brown floor living room idea in Boston with white walls, no fireplace and no tv

 Salmon-Casson, Ltd
I am so excited to share this fabulous room! The client asked me to design a "cowgirl chic" look for her family room and this was my interpretation of that. The logs for the walls, beams for the ceiling and wood for the floor are from the original structures on the property dating back to the 1800s. We took great care to create a layered warm and feminine design that compliments the history of the building materials.
We created a feeling of “instant heirloom” with few notable pieces. The ottoman is upholstered in an antique Kilim rug. The embroidered linen cafe curtains with iron rods (Notice the little iron bird perched on the rods- he adds a bit of whimsy). We added a new rug that looks and feels like an antique. This is a perfect room for staying warm and cozy all year long!
Photo by David Keith
 Instant Interiors LLC
Inspiration for a large contemporary open concept medium tone wood floor and brown floor living room remodel in Boston with white walls, no fireplace and a wall-mounted tv
 Instant Interiors LLC
Example of a large trendy open concept medium tone wood floor and brown floor living room design in Boston with white walls, no fireplace and a wall-mounted tv
 Instant Interiors LLC
Example of a large trendy open concept medium tone wood floor and brown floor living room design in Boston with white walls, no fireplace and a wall-mounted tv

Sponsored
Delaware, OH

Buckeye Basements, Inc.
Central Ohio's Basement Finishing ExpertsBest Of Houzz '13-'21
 Instant Interiors LLC
Living room - mid-sized contemporary formal and open concept light wood floor and brown floor living room idea in Boston with white walls, no fireplace and no tv

 Instant Interiors LLC
Example of a large trendy open concept medium tone wood floor and brown floor living room design in Boston with white walls, no fireplace and a wall-mounted tv

 Dianne Davant and Associates
Master Bedroom with Red Bed Frame and custom drapery and bedding.
Bedroom - traditional master light wood floor bedroom idea in Charlotte
Bedroom - traditional master light wood floor bedroom idea in Charlotte

Sponsored
Sunbury, OH
J.Holderby - Renovations
Franklin County's Leading General Contractors - 2X Best of Houzz!

 Everything Home
In this gorgeous Carmel residence, the primary objective for the great room was to achieve a more luminous and airy ambiance by eliminating the prevalent brown tones and refinishing the floors to a natural shade.
The kitchen underwent a stunning transformation, featuring white cabinets with stylish navy accents. The overly intricate hood was replaced with a striking two-tone metal hood, complemented by a marble backsplash that created an enchanting focal point. The two islands were redesigned to incorporate a new shape, offering ample seating to accommodate their large family.
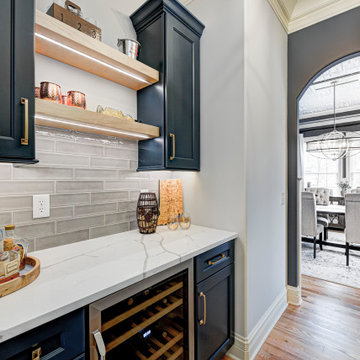
In the butler's pantry, floating wood shelves were installed to add visual interest, along with a beverage refrigerator. The kitchen nook was transformed into a cozy booth-like atmosphere, with an upholstered bench set against beautiful wainscoting as a backdrop. An oval table was introduced to add a touch of softness.
To maintain a cohesive design throughout the home, the living room carried the blue and wood accents, incorporating them into the choice of fabrics, tiles, and shelving. The hall bath, foyer, and dining room were all refreshed to create a seamless flow and harmonious transition between each space.
---Project completed by Wendy Langston's Everything Home interior design firm, which serves Carmel, Zionsville, Fishers, Westfield, Noblesville, and Indianapolis.
For more about Everything Home, see here: https://everythinghomedesigns.com/
To learn more about this project, see here:
https://everythinghomedesigns.com/portfolio/carmel-indiana-home-redesign-remodeling
 Crystal Kitchen + Bath
When Lisa told me she loved midcentury modern design, we instantly connected! I love bringing homes up-to-date while keeping a sense of midcentury style. This kitchen needed an improved layout and, by simply moving the refrigerator, we achieved a more open space with added storage, including a banquette for sipping morning coffee. Warm wood tones are true to the style. The cabinetry, paired with creamy Cambria countertops and gold hardware, creates a warm and inviting space.
24