
Search results for "Instant messaging" in Home Design Ideas





 McNeil Design Group Interiors
This completed character Kitchen designed & crafted especially for our Client's Victorian Farmhouse was completely renovated top to bottom to ensure old electrical & ventilation issues were addressed. The Walls & Ceilings were levelled and new materials added for insulation value & health. The fascinating original patina of the wainscoting & floors was left as is.
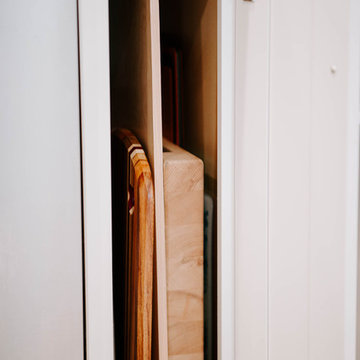
An interior Wall was supported, engineered & removed to allow the natural light from an exterior Window to enter the main Kitchen & to create an expansive run of Cabinets from the Cooking zone to the Cleaning zone. Custom Cabinetry throughout & utilization of the vertical storage potential were fully utilized.
Warm Metal tones, crisp White & stunning Blue create a lovely palette for this reinvented heart of our Clients Home. We hope they enjoy this space with their Family & Friends for years to come!
Find the right local pro for your project

 Showpiece Kitchen & Bath
Beautiful Farmhouse Design in master bath. Lots of color, herringbone tile floor, quartz countertops, rectangle sinks, large shower, incredible freestanding soaking tub, wainscoting, Toto toilets

 Pioneer Glass and Window Fashions
Irene Kneeland
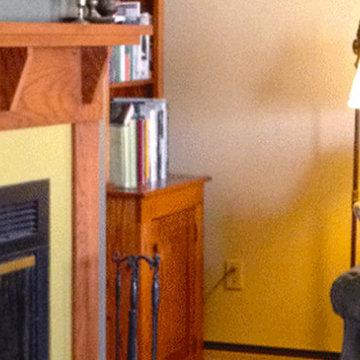
Inspiration for an industrial living room remodel in Boston
Inspiration for an industrial living room remodel in Boston
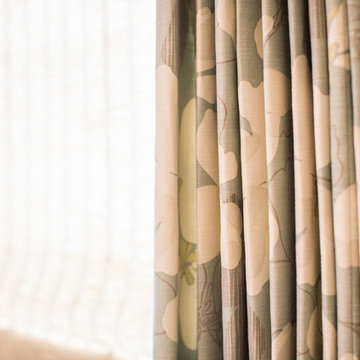


 MARIE AUNE INTERIØRDESIGNER
Marie Aune
Example of a mid-sized danish master laminate floor and brown floor bedroom design with gray walls and no fireplace
Example of a mid-sized danish master laminate floor and brown floor bedroom design with gray walls and no fireplace








 Cerno
02-120-B - Sero - LED Table Lamp - Black Anodized
The Sero is an exercise in restraint and simplicity. After stripping away all surplus you are left with a flower like head poised over your work surface. Slender and clean — no more obtrusive than absolutely necessary.





 User
Dark brushed oak, horizontal grain, with integrated Library and Island concept
Mid-sized minimalist u-shaped laminate floor and gray floor open concept kitchen photo in Miami with an undermount sink, flat-panel cabinets, dark wood cabinets, concrete countertops, black appliances, an island and gray countertops
Mid-sized minimalist u-shaped laminate floor and gray floor open concept kitchen photo in Miami with an undermount sink, flat-panel cabinets, dark wood cabinets, concrete countertops, black appliances, an island and gray countertops


55