
Search results for "Instantly handle" in Home Design Ideas
 Williamsons Kitchens
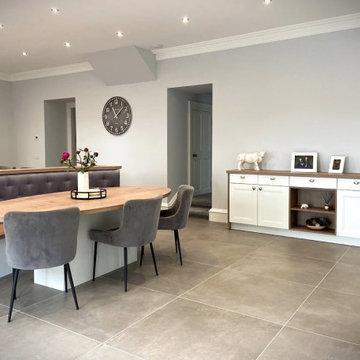
The client was in the midst of a substantial renovation of a period property and sought a kitchen that would complement the home's historic character. The challenge was to design a kitchen that not only preserved the traditional aesthetic but also incorporated modern conveniences. Key elements included a large island for both cooking and casual dining, as well as a curved booth seating bench and bespoke oval Nolte table for the eating area. Additional functional aspects, such as a breakfast unit for small appliances like a toaster and a sideboard for added storage, were to be integrated seamlessly, extending the kitchen's theme into the adjoining living space.
For a timeless appeal, we opted for the Nolte Windsor range. The choice of the oval knob handles on the 721 White furniture shade delivered a contemporary classic feel that effortlessly blended with the newly constructed living area.
A 30mm Silestone Blanco Rivers worktop was paired with Nolte’s 40mm Holm Oak, offering both durability and a chic aesthetic. The kitchen was equipped with top-tier Kitchen Aid appliances - including a single oven, combination microwave, warming drawer, induction hob, and downdraft extraction. Complementing these were a full-height NEFF fridge, a 70/30 fridge freezer, and a dishwasher.
Prioritising both functionality and style, we incorporated a Blanco Sona 1 ½ sink in Alumetallic and a Quooker Fusion Classic Chrome instant boiling water tap. These additions ensure daily kitchen tasks are performed with utmost efficiency without compromising on design.
Ready to transform your space into a modern haven? Reach out to us today.
 Phoenix Home Remodeling

Debbie and Art craved an upgrade for their outdated kitchen space. The color palette was a mix of vintage shades, reminiscent of the early 90s Arizona style. Earthy browns dominated the space, creating a warm but somewhat dated ambiance.
Their kitchen was transformed into a modern, bright, and minimalist haven. The renovation began with the removal of the old cabinets, countertops, backsplash, and lighting, paving the way for a contemporary redesign.
The Waypoint 530 Painted Vanilla cabinets instantly brightened the space. Their sleek design and light color brought an airy and spacious feel. Jeffery Alexander Milan handles added a touch of elegance and modern sophistication.
A new kitchen island became the centerpiece of the space. Built with Waypoint 530 Latte cabinets and topped with Berwyn Quartz countertops, it provides a stylish and functional area for cooking and socializing.
Replacing the previous perimeter countertops, the Tawny Quartz now provides a durable and aesthetically pleasing surface that seamlessly complements the new cabinetry. Their subtle elegance elevated the kitchen's overall look.
The backsplash was transformed with MSI Brick Mosaic, adding a stunning visual element that complemented the minimalist theme.
The Blanco Precis Single Cascade Sink and the Delta Emmeline Touch faucet brought in a sleek, functional elegance. The new range hood not only improved ventilation but also acted as a stylish focal point.
 Phoenix Home Remodeling
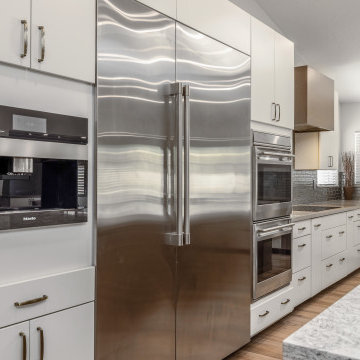
Debbie and Art craved an upgrade for their outdated kitchen space. The color palette was a mix of vintage shades, reminiscent of the early 90s Arizona style. Earthy browns dominated the space, creating a warm but somewhat dated ambiance.
Their kitchen was transformed into a modern, bright, and minimalist haven. The renovation began with the removal of the old cabinets, countertops, backsplash, and lighting, paving the way for a contemporary redesign.
The Waypoint 530 Painted Vanilla cabinets instantly brightened the space. Their sleek design and light color brought an airy and spacious feel. Jeffery Alexander Milan handles added a touch of elegance and modern sophistication.
A new kitchen island became the centerpiece of the space. Built with Waypoint 530 Latte cabinets and topped with Berwyn Quartz countertops, it provides a stylish and functional area for cooking and socializing.
Replacing the previous perimeter countertops, the Tawny Quartz now provides a durable and aesthetically pleasing surface that seamlessly complements the new cabinetry. Their subtle elegance elevated the kitchen's overall look.
The backsplash was transformed with MSI Brick Mosaic, adding a stunning visual element that complemented the minimalist theme.
The Blanco Precis Single Cascade Sink and the Delta Emmeline Touch faucet brought in a sleek, functional elegance. The new range hood not only improved ventilation but also acted as a stylish focal point.
Find the right local pro for your project
 NanaWall
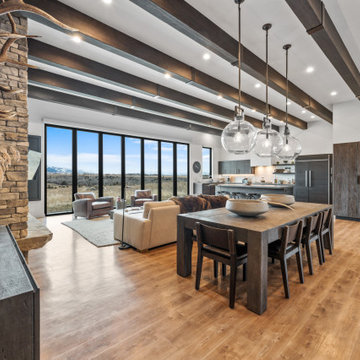
In this modern Yellowstone retreat, the landscape is the artwork, framed by ultra slim #NanaWall opening glass doors that can dissolve instantly to connect indoor and outdoor spaces. The bifold glass doors open a 21-foot span to the Absaroka mountain range, turning the great room into a front-row seat to the valley, year-round. Floor-to-ceiling glass doors glide into a compact stack, maximizing for usable square footage, and space planning. In colder climates, thermally broken systems keep interiors cozy, without sacrificing the view. A convenient swing door handles quick ins-and-outs so the system doesn't need to open for everyday use. This helps keep spaces accessible and cozy year-round! Builder: Basecamp Construction with Images and Story shared via @WanderYellowstone. Tap our link in story or bio to read the blog!
"Floor-to-ceiling doors give you stunning vistas… in summer you can open the NanaWall completely to let the fresh Montana air inside. Open in summer for the breeze, closed in winter with crystal-clear views." —Wander

 Sierra Living Concepts Inc
Dimension:
36" L X 18" D X 72" H
You can expand storage space in any room with our Appalachian Rustic Patchwork Solid Reclaimed Wood Armoire With Shelves. This spacious armoire can become an instant pantry or an extra closet. Tall storage cabinets allow you to reinvent kitchens, bedrooms, and studies. This handmade storage system is built with carefully selected solid reclaimed hardwood.
Old wood has a history and quality that can't be replicated with new wood. We added a fun patchwork of colors to create rustic charm. The beautiful accent cabinet armoire has black wrought iron handles, two shelves with three compartments and stands off the floor on short, square legs.
Special Features:
• 100% Handcrafted
• Made of rustic solid reclaimed wood
• Fully finished interior
• 3 Large shelves
• Can be custom-made to have adjustable/removable shelves upon request
• Handcrafted by skilled artisans using old world tools
• Heirloom quality
• Easy to clean and maintain
• Anti-tip kit included
NOTE: Custom Options such as Size, Shape, Shade & Design are not applicable to this item. Reclaimed Furniture is subjected to have Slight Variations
 NanaWall
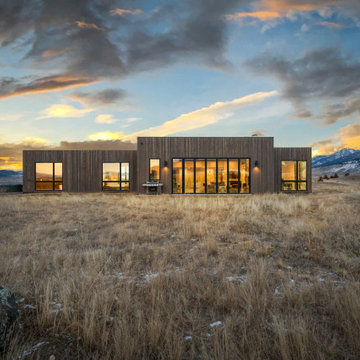
In this modern Yellowstone retreat, the landscape is the artwork, framed by ultra slim #NanaWall opening glass doors that can dissolve instantly to connect indoor and outdoor spaces. The bifold glass doors open a 21-foot span to the Absaroka mountain range, turning the great room into a front-row seat to the valley, year-round. Floor-to-ceiling glass doors glide into a compact stack, maximizing for usable square footage, and space planning. In colder climates, thermally broken systems keep interiors cozy, without sacrificing the view. A convenient swing door handles quick ins-and-outs so the system doesn't need to open for everyday use. This helps keep spaces accessible and cozy year-round! Builder: Basecamp Construction with Images and Story shared via @WanderYellowstone. Tap our link in story or bio to read the blog!
"Floor-to-ceiling doors give you stunning vistas… in summer you can open the NanaWall completely to let the fresh Montana air inside. Open in summer for the breeze, closed in winter with crystal-clear views." —Wander
 Williamsons Kitchens
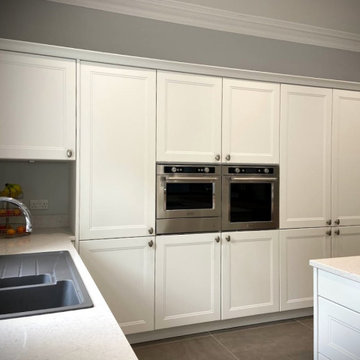
The client was in the midst of a substantial renovation of a period property and sought a kitchen that would complement the home's historic character. The challenge was to design a kitchen that not only preserved the traditional aesthetic but also incorporated modern conveniences. Key elements included a large island for both cooking and casual dining, as well as a curved booth seating bench and bespoke oval Nolte table for the eating area. Additional functional aspects, such as a breakfast unit for small appliances like a toaster and a sideboard for added storage, were to be integrated seamlessly, extending the kitchen's theme into the adjoining living space.
For a timeless appeal, we opted for the Nolte Windsor range. The choice of the oval knob handles on the 721 White furniture shade delivered a contemporary classic feel that effortlessly blended with the newly constructed living area.
A 30mm Silestone Blanco Rivers worktop was paired with Nolte’s 40mm Holm Oak, offering both durability and a chic aesthetic. The kitchen was equipped with top-tier Kitchen Aid appliances - including a single oven, combination microwave, warming drawer, induction hob, and downdraft extraction. Complementing these were a full-height NEFF fridge, a 70/30 fridge freezer, and a dishwasher.
Prioritising both functionality and style, we incorporated a Blanco Sona 1 ½ sink in Alumetallic and a Quooker Fusion Classic Chrome instant boiling water tap. These additions ensure daily kitchen tasks are performed with utmost efficiency without compromising on design.
Ready to transform your space into a modern haven? Reach out to us today.

Sponsored
Sunbury, OH

J.Holderby - Renovations
Franklin County's Leading General Contractors - 2X Best of Houzz!
 M.O.Daby Design

New Generation MCM
Location: Lake Oswego, OR
Type: Remodel
Credits
Design: Matthew O. Daby - M.O.Daby Design
Interior design: Angela Mechaley - M.O.Daby Design
Construction: Oregon Homeworks
Photography: KLIK Concepts

 Habify / adam & eve ARCHITECTURE
photo: Owen McGoldrick
Example of a mid-sized transitional galley porcelain tile enclosed kitchen design in Miami with an undermount sink, shaker cabinets, white cabinets, quartz countertops, white backsplash, porcelain backsplash, stainless steel appliances and no island
Example of a mid-sized transitional galley porcelain tile enclosed kitchen design in Miami with an undermount sink, shaker cabinets, white cabinets, quartz countertops, white backsplash, porcelain backsplash, stainless steel appliances and no island
 Williamsons Kitchens
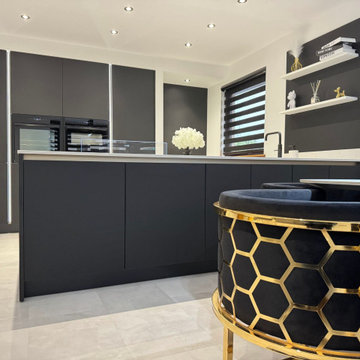
Situated in Fraserburgh, this modern kitchen project was designed to provide the client with a stylish and functional cooking and living area. They wanted a large peninsula that could accommodate multiple tasks while leaving enough room for a dining table and a comfortable sitting area.
To create a sleek, contemporary aesthetic, we used Nolte Plus cabinetry in an anti-fingerprint black finish. The built-in MatrixArt handle trims in Manganese Bronze, paired with remote-controlled LED lighting, add a touch of elegance and practicality to the design.
We selected 20mm Silestone Ethereal Glow worktops to contrast the dark cabinetry, providing a bright and luxurious surface that complements the overall design.
To enhance functionality, high-performance NEFF appliances were chosen, including a Slide&Hide single oven, a combination microwave, a warming drawer, a 5-zone induction hob with a downdraft extractor, a fridge freezer, and a dishwasher.
The kitchen features a black Blanco Subline under-mounted sink paired with a black Quooker Fusion Square tap for instant boiling water.
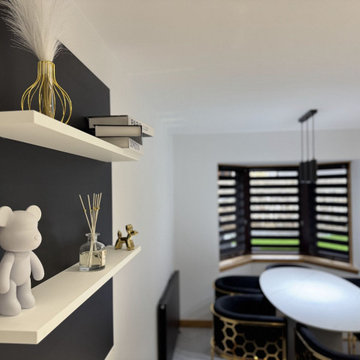
Tall units were fitted to the ceiling to provide ample storage and maximise the space, creating a seamless finish. Nolte floating shelves on feature wall panels offer a personalised touch, allowing the client to showcase decorative items and add character to the space.
Quickstep Muse Laminate flooring completes the modern design with its durable yet stylish appeal.
This fully project-managed kitchen transformation delivered on every aspect of the client’s brief, creating a stunning and functional space that perfectly suits their lifestyle.
Ready to bring your kitchen vision to life? Get in touch with us today!
 Claude Clemaron Luxury Bespoke Furniture
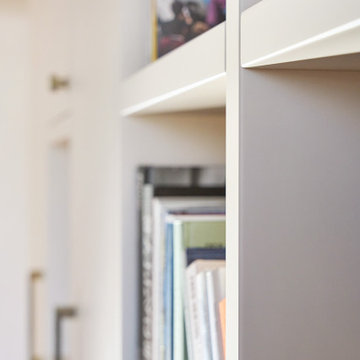
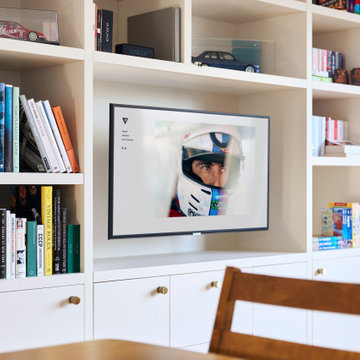
This bespoke, modern floor to ceiling media entertainment unit features made to
measure cupboards, drawers, TV cavity and open shelving. The fully fitted, custom-
built cabinets and shelving unit maximise and streamline the space and act as a focal
point in the room. The design has been tailored to accommodate all the household’s
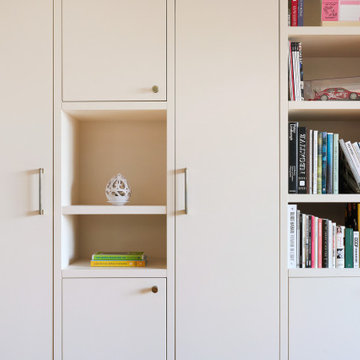
entertainment needs with a mix of display niches and closed storage to keep clutter
and cables out of sight. The result is a seamless, integrated media unit that makes
our client’s living room highly functional and attractive.
Contemporary style, traditional construction
The handcrafted cabinetry features flat-faced streamline doors and drawer fronts.
Flat-faced cupboard doors, often called slab doors or flat panel doors, are single-
surface doors with no frames, bevels, or detailing for a clean, minimalist look. The
doors are fitted with concealed soft closing hinges and drawers are mounted on fully
extending concealed soft closing drawer slides.
The solidly fixed, square-edged, thick engineered shelves and uprights with a 42mm
visual front edge have exceptional strength, stability and a bold, chunky, consistent
aesthetic.
Beautifully finished for a high-end look
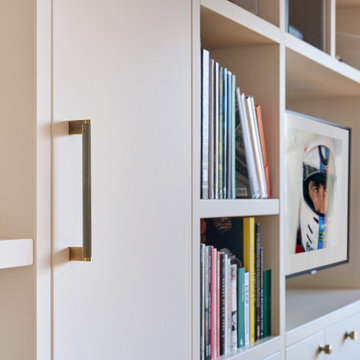
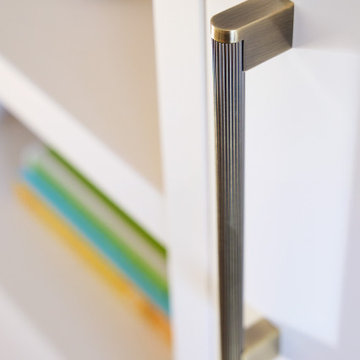
The cabinets feature knurled pull handles and knobs with a dark brushed brass
finish. The textured pattern of knurled hardware has a tactile feel and provides a
superior grip while hiding fingerprints. Knurled knobs and handles like these here
work well with modern cabinets, flat-panel doors and slab drawers and create a
high-end, detailed appearance.
The entire media unit has been flawlessly finished in an eco-friendly, water-based,
handcrafted paint from Farrow & Ball in Dimity No. 2008, a very pale taupe that is a
sophisticated, warm neutral. The surface has a beautiful, wipeable matt finish that is
exceptionally durable. This pale taupe colour creates a ‘quiet luxury’ look without the
harshness of pure white. While stark white can often feel cold or clinical, this very
light taupe is inherently warmer and more comforting, making the living room feel
instantly settled and inviting.
 Claude Clemaron Luxury Bespoke Furniture
This bespoke, modern floor to ceiling media entertainment unit features made to
measure cupboards, drawers, TV cavity and open shelving. The fully fitted, custom-
built cabinets and shelving unit maximise and streamline the space and act as a focal
point in the room. The design has been tailored to accommodate all the household’s
entertainment needs with a mix of display niches and closed storage to keep clutter
and cables out of sight. The result is a seamless, integrated media unit that makes
our client’s living room highly functional and attractive.
Contemporary style, traditional construction
The handcrafted cabinetry features flat-faced streamline doors and drawer fronts.
Flat-faced cupboard doors, often called slab doors or flat panel doors, are single-
surface doors with no frames, bevels, or detailing for a clean, minimalist look. The
doors are fitted with concealed soft closing hinges and drawers are mounted on fully
extending concealed soft closing drawer slides.
The solidly fixed, square-edged, thick engineered shelves and uprights with a 42mm
visual front edge have exceptional strength, stability and a bold, chunky, consistent
aesthetic.
Beautifully finished for a high-end look
The cabinets feature knurled pull handles and knobs with a dark brushed brass
finish. The textured pattern of knurled hardware has a tactile feel and provides a
superior grip while hiding fingerprints. Knurled knobs and handles like these here
work well with modern cabinets, flat-panel doors and slab drawers and create a
high-end, detailed appearance.
The entire media unit has been flawlessly finished in an eco-friendly, water-based,
handcrafted paint from Farrow & Ball in Dimity No. 2008, a very pale taupe that is a
sophisticated, warm neutral. The surface has a beautiful, wipeable matt finish that is
exceptionally durable. This pale taupe colour creates a ‘quiet luxury’ look without the
harshness of pure white. While stark white can often feel cold or clinical, this very
light taupe is inherently warmer and more comforting, making the living room feel
instantly settled and inviting.
 Claude Clemaron Luxury Bespoke Furniture
This bespoke, modern floor to ceiling media entertainment unit features made to
measure cupboards, drawers, TV cavity and open shelving. The fully fitted, custom-
built cabinets and shelving unit maximise and streamline the space and act as a focal
point in the room. The design has been tailored to accommodate all the household’s
entertainment needs with a mix of display niches and closed storage to keep clutter
and cables out of sight. The result is a seamless, integrated media unit that makes
our client’s living room highly functional and attractive.
Contemporary style, traditional construction
The handcrafted cabinetry features flat-faced streamline doors and drawer fronts.
Flat-faced cupboard doors, often called slab doors or flat panel doors, are single-
surface doors with no frames, bevels, or detailing for a clean, minimalist look. The
doors are fitted with concealed soft closing hinges and drawers are mounted on fully
extending concealed soft closing drawer slides.
The solidly fixed, square-edged, thick engineered shelves and uprights with a 42mm
visual front edge have exceptional strength, stability and a bold, chunky, consistent
aesthetic.
Beautifully finished for a high-end look
The cabinets feature knurled pull handles and knobs with a dark brushed brass
finish. The textured pattern of knurled hardware has a tactile feel and provides a
superior grip while hiding fingerprints. Knurled knobs and handles like these here
work well with modern cabinets, flat-panel doors and slab drawers and create a
high-end, detailed appearance.
The entire media unit has been flawlessly finished in an eco-friendly, water-based,
handcrafted paint from Farrow & Ball in Dimity No. 2008, a very pale taupe that is a
sophisticated, warm neutral. The surface has a beautiful, wipeable matt finish that is
exceptionally durable. This pale taupe colour creates a ‘quiet luxury’ look without the
harshness of pure white. While stark white can often feel cold or clinical, this very
light taupe is inherently warmer and more comforting, making the living room feel
instantly settled and inviting.

Sponsored
Sunbury, OH
J.Holderby - Renovations
Franklin County's Leading General Contractors - 2X Best of Houzz!
 Claude Clemaron Luxury Bespoke Furniture
This bespoke, modern floor to ceiling media entertainment unit features made to
measure cupboards, drawers, TV cavity and open shelving. The fully fitted, custom-
built cabinets and shelving unit maximise and streamline the space and act as a focal
point in the room. The design has been tailored to accommodate all the household’s
entertainment needs with a mix of display niches and closed storage to keep clutter
and cables out of sight. The result is a seamless, integrated media unit that makes
our client’s living room highly functional and attractive.
Contemporary style, traditional construction
The handcrafted cabinetry features flat-faced streamline doors and drawer fronts.
Flat-faced cupboard doors, often called slab doors or flat panel doors, are single-
surface doors with no frames, bevels, or detailing for a clean, minimalist look. The
doors are fitted with concealed soft closing hinges and drawers are mounted on fully
extending concealed soft closing drawer slides.
The solidly fixed, square-edged, thick engineered shelves and uprights with a 42mm
visual front edge have exceptional strength, stability and a bold, chunky, consistent
aesthetic.
Beautifully finished for a high-end look
The cabinets feature knurled pull handles and knobs with a dark brushed brass
finish. The textured pattern of knurled hardware has a tactile feel and provides a
superior grip while hiding fingerprints. Knurled knobs and handles like these here
work well with modern cabinets, flat-panel doors and slab drawers and create a
high-end, detailed appearance.
The entire media unit has been flawlessly finished in an eco-friendly, water-based,
handcrafted paint from Farrow & Ball in Dimity No. 2008, a very pale taupe that is a
sophisticated, warm neutral. The surface has a beautiful, wipeable matt finish that is
exceptionally durable. This pale taupe colour creates a ‘quiet luxury’ look without the
harshness of pure white. While stark white can often feel cold or clinical, this very
light taupe is inherently warmer and more comforting, making the living room feel
instantly settled and inviting.
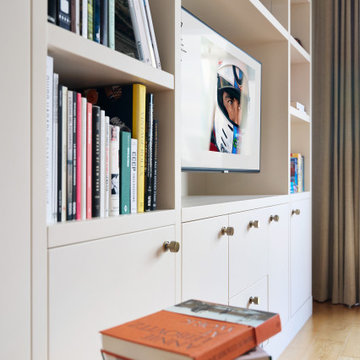 Claude Clemaron Luxury Bespoke Furniture
This bespoke, modern floor to ceiling media entertainment unit features made to
measure cupboards, drawers, TV cavity and open shelving. The fully fitted, custom-
built cabinets and shelving unit maximise and streamline the space and act as a focal
point in the room. The design has been tailored to accommodate all the household’s
entertainment needs with a mix of display niches and closed storage to keep clutter
and cables out of sight. The result is a seamless, integrated media unit that makes
our client’s living room highly functional and attractive.
Contemporary style, traditional construction
The handcrafted cabinetry features flat-faced streamline doors and drawer fronts.
Flat-faced cupboard doors, often called slab doors or flat panel doors, are single-
surface doors with no frames, bevels, or detailing for a clean, minimalist look. The
doors are fitted with concealed soft closing hinges and drawers are mounted on fully
extending concealed soft closing drawer slides.
The solidly fixed, square-edged, thick engineered shelves and uprights with a 42mm
visual front edge have exceptional strength, stability and a bold, chunky, consistent
aesthetic.
Beautifully finished for a high-end look
The cabinets feature knurled pull handles and knobs with a dark brushed brass
finish. The textured pattern of knurled hardware has a tactile feel and provides a
superior grip while hiding fingerprints. Knurled knobs and handles like these here
work well with modern cabinets, flat-panel doors and slab drawers and create a
high-end, detailed appearance.
The entire media unit has been flawlessly finished in an eco-friendly, water-based,
handcrafted paint from Farrow & Ball in Dimity No. 2008, a very pale taupe that is a
sophisticated, warm neutral. The surface has a beautiful, wipeable matt finish that is
exceptionally durable. This pale taupe colour creates a ‘quiet luxury’ look without the
harshness of pure white. While stark white can often feel cold or clinical, this very
light taupe is inherently warmer and more comforting, making the living room feel
instantly settled and inviting.
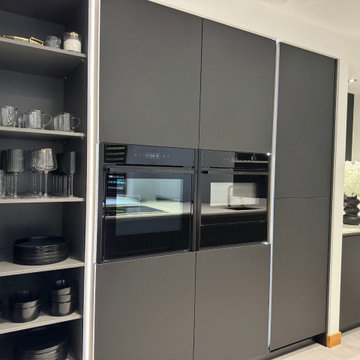 Williamsons Kitchens
Situated in Fraserburgh, this modern kitchen project was designed to provide the client with a stylish and functional cooking and living area. They wanted a large peninsula that could accommodate multiple tasks while leaving enough room for a dining table and a comfortable sitting area.
To create a sleek, contemporary aesthetic, we used Nolte Plus cabinetry in an anti-fingerprint black finish. The built-in MatrixArt handle trims in Manganese Bronze, paired with remote-controlled LED lighting, add a touch of elegance and practicality to the design.
We selected 20mm Silestone Ethereal Glow worktops to contrast the dark cabinetry, providing a bright and luxurious surface that complements the overall design.
To enhance functionality, high-performance NEFF appliances were chosen, including a Slide&Hide single oven, a combination microwave, a warming drawer, a 5-zone induction hob with a downdraft extractor, a fridge freezer, and a dishwasher.
The kitchen features a black Blanco Subline under-mounted sink paired with a black Quooker Fusion Square tap for instant boiling water.
Tall units were fitted to the ceiling to provide ample storage and maximise the space, creating a seamless finish. Nolte floating shelves on feature wall panels offer a personalised touch, allowing the client to showcase decorative items and add character to the space.
Quickstep Muse Laminate flooring completes the modern design with its durable yet stylish appeal.
This fully project-managed kitchen transformation delivered on every aspect of the client’s brief, creating a stunning and functional space that perfectly suits their lifestyle.
Ready to bring your kitchen vision to life? Get in touch with us today!
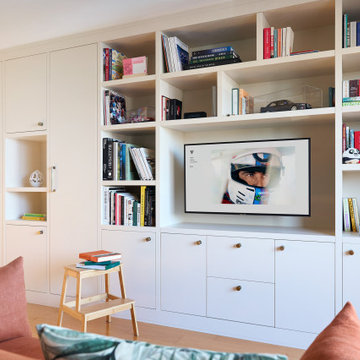 Claude Clemaron Luxury Bespoke Furniture
This bespoke, modern floor to ceiling media entertainment unit features made to
measure cupboards, drawers, TV cavity and open shelving. The fully fitted, custom-
built cabinets and shelving unit maximise and streamline the space and act as a focal
point in the room. The design has been tailored to accommodate all the household’s
entertainment needs with a mix of display niches and closed storage to keep clutter
and cables out of sight. The result is a seamless, integrated media unit that makes
our client’s living room highly functional and attractive.
Contemporary style, traditional construction
The handcrafted cabinetry features flat-faced streamline doors and drawer fronts.
Flat-faced cupboard doors, often called slab doors or flat panel doors, are single-
surface doors with no frames, bevels, or detailing for a clean, minimalist look. The
doors are fitted with concealed soft closing hinges and drawers are mounted on fully
extending concealed soft closing drawer slides.
The solidly fixed, square-edged, thick engineered shelves and uprights with a 42mm
visual front edge have exceptional strength, stability and a bold, chunky, consistent
aesthetic.
Beautifully finished for a high-end look
The cabinets feature knurled pull handles and knobs with a dark brushed brass
finish. The textured pattern of knurled hardware has a tactile feel and provides a
superior grip while hiding fingerprints. Knurled knobs and handles like these here
work well with modern cabinets, flat-panel doors and slab drawers and create a
high-end, detailed appearance.
The entire media unit has been flawlessly finished in an eco-friendly, water-based,
handcrafted paint from Farrow & Ball in Dimity No. 2008, a very pale taupe that is a
sophisticated, warm neutral. The surface has a beautiful, wipeable matt finish that is
exceptionally durable. This pale taupe colour creates a ‘quiet luxury’ look without the
harshness of pure white. While stark white can often feel cold or clinical, this very
light taupe is inherently warmer and more comforting, making the living room feel
instantly settled and inviting.

Sponsored
Delaware, OH

Buckeye Basements, Inc.
Central Ohio's Basement Finishing ExpertsBest Of Houzz '13-'21
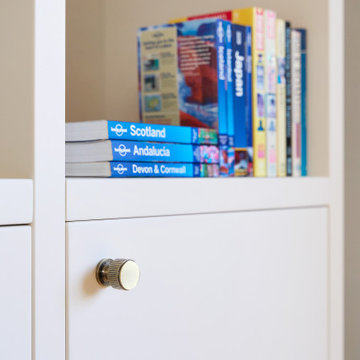 Claude Clemaron Luxury Bespoke Furniture
This bespoke, modern floor to ceiling media entertainment unit features made to
measure cupboards, drawers, TV cavity and open shelving. The fully fitted, custom-
built cabinets and shelving unit maximise and streamline the space and act as a focal
point in the room. The design has been tailored to accommodate all the household’s
entertainment needs with a mix of display niches and closed storage to keep clutter
and cables out of sight. The result is a seamless, integrated media unit that makes
our client’s living room highly functional and attractive.
Contemporary style, traditional construction
The handcrafted cabinetry features flat-faced streamline doors and drawer fronts.
Flat-faced cupboard doors, often called slab doors or flat panel doors, are single-
surface doors with no frames, bevels, or detailing for a clean, minimalist look. The
doors are fitted with concealed soft closing hinges and drawers are mounted on fully
extending concealed soft closing drawer slides.
The solidly fixed, square-edged, thick engineered shelves and uprights with a 42mm
visual front edge have exceptional strength, stability and a bold, chunky, consistent
aesthetic.
Beautifully finished for a high-end look
The cabinets feature knurled pull handles and knobs with a dark brushed brass
finish. The textured pattern of knurled hardware has a tactile feel and provides a
superior grip while hiding fingerprints. Knurled knobs and handles like these here
work well with modern cabinets, flat-panel doors and slab drawers and create a
high-end, detailed appearance.
The entire media unit has been flawlessly finished in an eco-friendly, water-based,
handcrafted paint from Farrow & Ball in Dimity No. 2008, a very pale taupe that is a
sophisticated, warm neutral. The surface has a beautiful, wipeable matt finish that is
exceptionally durable. This pale taupe colour creates a ‘quiet luxury’ look without the
harshness of pure white. While stark white can often feel cold or clinical, this very
light taupe is inherently warmer and more comforting, making the living room feel
instantly settled and inviting.
 Claude Clemaron Luxury Bespoke Furniture
This bespoke, modern floor to ceiling media entertainment unit features made to
measure cupboards, drawers, TV cavity and open shelving. The fully fitted, custom-
built cabinets and shelving unit maximise and streamline the space and act as a focal
point in the room. The design has been tailored to accommodate all the household’s
entertainment needs with a mix of display niches and closed storage to keep clutter
and cables out of sight. The result is a seamless, integrated media unit that makes
our client’s living room highly functional and attractive.
Contemporary style, traditional construction
The handcrafted cabinetry features flat-faced streamline doors and drawer fronts.
Flat-faced cupboard doors, often called slab doors or flat panel doors, are single-
surface doors with no frames, bevels, or detailing for a clean, minimalist look. The
doors are fitted with concealed soft closing hinges and drawers are mounted on fully
extending concealed soft closing drawer slides.
The solidly fixed, square-edged, thick engineered shelves and uprights with a 42mm
visual front edge have exceptional strength, stability and a bold, chunky, consistent
aesthetic.
Beautifully finished for a high-end look
The cabinets feature knurled pull handles and knobs with a dark brushed brass
finish. The textured pattern of knurled hardware has a tactile feel and provides a
superior grip while hiding fingerprints. Knurled knobs and handles like these here
work well with modern cabinets, flat-panel doors and slab drawers and create a
high-end, detailed appearance.
The entire media unit has been flawlessly finished in an eco-friendly, water-based,
handcrafted paint from Farrow & Ball in Dimity No. 2008, a very pale taupe that is a
sophisticated, warm neutral. The surface has a beautiful, wipeable matt finish that is
exceptionally durable. This pale taupe colour creates a ‘quiet luxury’ look without the
harshness of pure white. While stark white can often feel cold or clinical, this very
light taupe is inherently warmer and more comforting, making the living room feel
instantly settled and inviting.
 Williamsons Kitchens
Situated in Fraserburgh, this modern kitchen project was designed to provide the client with a stylish and functional cooking and living area. They wanted a large peninsula that could accommodate multiple tasks while leaving enough room for a dining table and a comfortable sitting area.
To create a sleek, contemporary aesthetic, we used Nolte Plus cabinetry in an anti-fingerprint black finish. The built-in MatrixArt handle trims in Manganese Bronze, paired with remote-controlled LED lighting, add a touch of elegance and practicality to the design.
We selected 20mm Silestone Ethereal Glow worktops to contrast the dark cabinetry, providing a bright and luxurious surface that complements the overall design.
To enhance functionality, high-performance NEFF appliances were chosen, including a Slide&Hide single oven, a combination microwave, a warming drawer, a 5-zone induction hob with a downdraft extractor, a fridge freezer, and a dishwasher.
The kitchen features a black Blanco Subline under-mounted sink paired with a black Quooker Fusion Square tap for instant boiling water.
Tall units were fitted to the ceiling to provide ample storage and maximise the space, creating a seamless finish. Nolte floating shelves on feature wall panels offer a personalised touch, allowing the client to showcase decorative items and add character to the space.
Quickstep Muse Laminate flooring completes the modern design with its durable yet stylish appeal.
This fully project-managed kitchen transformation delivered on every aspect of the client’s brief, creating a stunning and functional space that perfectly suits their lifestyle.
Ready to bring your kitchen vision to life? Get in touch with us today!
21