
Search results for "Instarecon" in Home Design Ideas
 Blinds.com
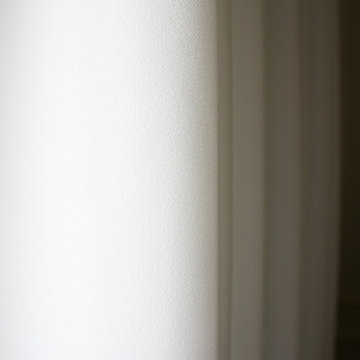
Shelley of Crazy Wonderful chose Blinds.com Budget Woven Wood Shades and Easy Pinch Pleat Drapery Panels to complete the window coverings in here master bedroom.
To learn more about this makeover, check out her post, http://westermanfam.blogspot.com/2015/12/master-bedroom-updates.html

 San Clemente Woodworking | Stairways
San Clemente Woodworking
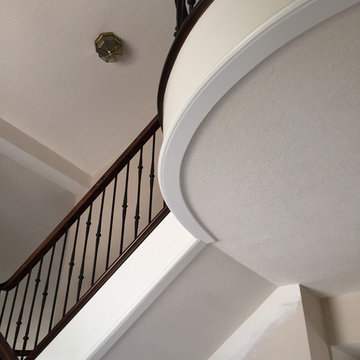
Inspiration for a transitional staircase remodel in Orange County
Inspiration for a transitional staircase remodel in Orange County
Find the right local pro for your project
 Clear Home Design
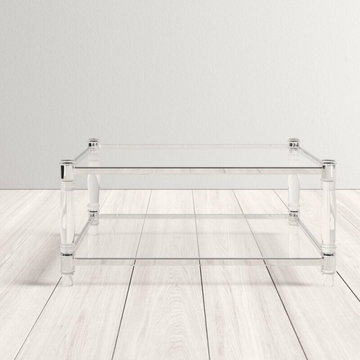
Transitional modern square glass top and shelf coffee table with clear lucite acrylic legs, chrome metal detail
Living room - modern living room idea in New York
Living room - modern living room idea in New York
 Huntergreen
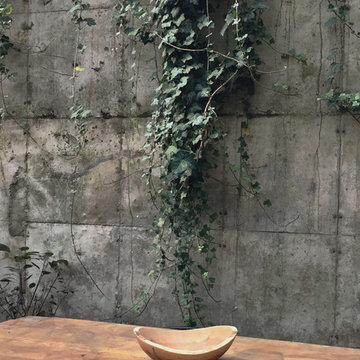
Example of a small minimalist backyard concrete paver patio container garden design in New York


 Studio Snaidero DC Metro
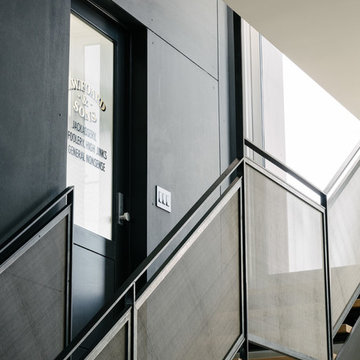
Small in scale but rich in detail, an interior designer brought a jewel box vision to life in the kitchen of her 1900 Georgetown row home. Drawing from the lush backyard garden, she chose Snaidero cabinetry in Alps Green and Burnished Gold Mica Matte Lacquers, paired with Bronzed frame glass units for the uppers and white quartz counters with gold veining. Handleless cabinets and clean lines help the space feel open, elegant, and ideal for entertaining.



 VINT NYC
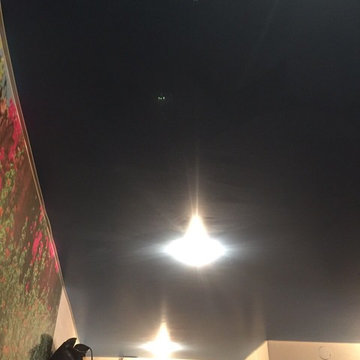
Stretch Ceiling Systems have provided the architectural, design, acoustical, and lighting communities with the most creative and technically advanced ceiling system on the market.
Invented over three decades ago in Sweden as a remedy for damaged plaster ceilings, PVC stretch ceilings became an ideal solution for this particular situation. However, throughout the years, its numerous technical and aesthetic advantages made it a product of choice for unlimited applications.
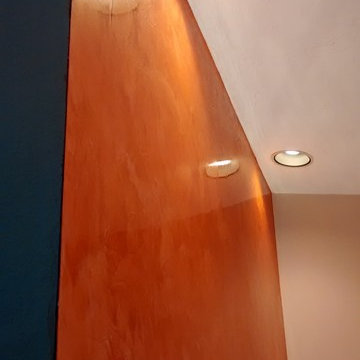
 Maieli Fine Venetian Plaster
High polished Venetian Plaster on red accent wall.
Example of a trendy entryway design in Tampa
Example of a trendy entryway design in Tampa

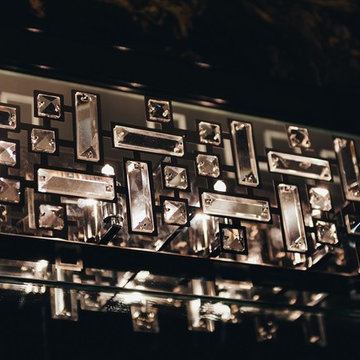



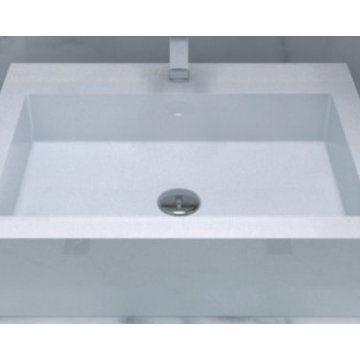
 Badeloft
Factory Direct Pricing. Please Call 415-644-5888 to visit our Showroom or to get for more info. Please visit our website at www.badeloft.com. Our showroom is located at 2829 Bridgeway Sausalito, CA 94965. Photos Owned by Badeloft USA LLC.

 Drury Design
THE SETUP
Our journey began with a familiar face — Alicia had previously transformed the client’s mother’s home, establishing a trusted relationship that naturally led to this personal project. The client desired a kitchen that truly reflected her own style while facilitating seamless entertaining.
Design Vision:
The original kitchen, segregated from the dining area by a wall, hindered the flow of interaction and space. Our client envisioned a unified area where she could engage with guests in both the kitchen and dining room simultaneously. Moreover, the space lacked a central island, relying instead on a floorplan anchored by cabinetry in a u-shaped layout.
Design Objectives:
Open up the space for an airy design conducive to entertaining large gatherings
Modernize the kitchen to be both stylish and functional
Integrate the design with the home’s new black-framed windows and doors
Relocate the cooktop to a central position to enhance usability and interaction
Design Challenges:
Removing the wall between the kitchen and dining room would necessitate the rerouting of existing HVAC ductwork that services the upper floor
Limited pantry space in the existing kitchen
The existing u-shaped layout of the kitchen restricted functionality and storage options
Insufficient space for wine storage
The client desired a raised-furniture look for the island, but without showing a new downdraft vent
THE RENEWED SPACE
Design Solutions:
We added a second HVAC unit to the upper floor and rerouted the existing ductwork in that wall
Created tall pantry pullouts on either side of the fridge to maximize dry goods storage
Designed a long island to facilitate cooking stations and dining moments
Created a stylish open display cabinet for wine
Engineered a dual-design island with a footed floating aesthetic on one side, and a full floor reach on the other to conceal the new downdraft ventilation.
Paired with the newly opened adjacent dining room featuring a wet bar, the kitchen has become a stylish and highly functional space for cooking and entertaining. Following a large baby shower hosted by the client (which seamlessly accommodated an 80-person gathering!), it is clear that the new design not only meets but exceeds the needs for hosting and everyday living. This project was a harmonious blend of the client’s vision and Alicia’s innovative design solutions, resulting in a kitchen that truly embodies personalized elegance and functionality.

 Bob McGrath Construction
Stellar Propeller Photography
Large transitional l-shaped dark wood floor eat-in kitchen photo in Denver with an undermount sink, recessed-panel cabinets, white cabinets, white backsplash, glass tile backsplash, stainless steel appliances and two islands
Large transitional l-shaped dark wood floor eat-in kitchen photo in Denver with an undermount sink, recessed-panel cabinets, white cabinets, white backsplash, glass tile backsplash, stainless steel appliances and two islands
 Stairworks
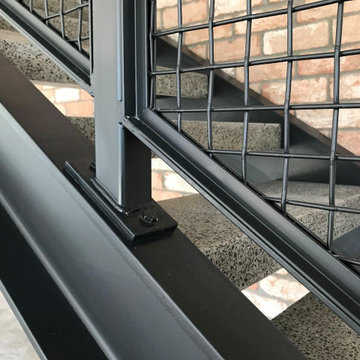
These Auckland homeowners wanted an industrial style look for their interior home design. So when it came to building the staircase, handrail and balustrades, we knew the exposed steel in a matte black was going to be the right look for them.
Due to the double stringers and concrete treads, this style of staircase is extremely solid and has zero movement, massively reducing noise.
Our biggest challenge on this project was that the double stringer staircase was designed with concrete treads that needed to be colour matched to the pre-existing floor.

 Naaya Studio
Ceramic sconce, Naaya Petals with organic flower shape that uses the property of clay to be molded like never before! The unique patter on the wall from this design will add it presence even in a huge room or hall. With base cleverly shaped in round form to match the standard 5" wall canopy, fitting of these organic lamps will be breeze over standard 4" junction box and never look out of place, because the design takes care of all !
All the lamps come with e27 metal holder in antique brass finish and adjustable from 0 to 90 degree using swivel joint.
5 inch wall plate will cover your standard wall socket with ease.
Please note that all color finish are cold finish and are done on natural/ white bisque. Shade dimension: 8 inch diameter X 4 inch height.
Supplied accessories:
All Light electrical Fixtures are in compliance with US/UK/AUS/ European Standard.
Lamp comes with E27 holder (bulbs not supplied)

32