
Search results for "Instilling confidence" in Home Design Ideas
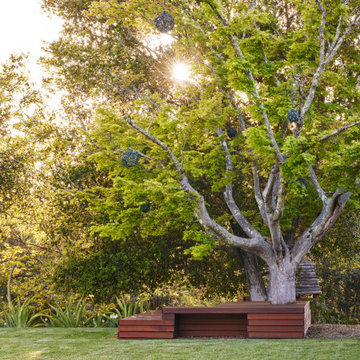
 Bay Tree Design, Inc.
This is an example of a modern backyard landscaping in San Francisco with decking.

 TMH designs
Example of a mid-sized transitional 3/4 blue tile and ceramic tile mosaic tile floor and blue floor bathroom design in Dallas with a vessel sink, shaker cabinets, white cabinets, white walls, quartz countertops and white countertops

 Chango
Interior Design, Custom Furniture Design & Art Curation by Chango & Co.
Construction by G. B. Construction and Development, Inc.
Photography by Jonathan Pilkington
Find the right local pro for your project
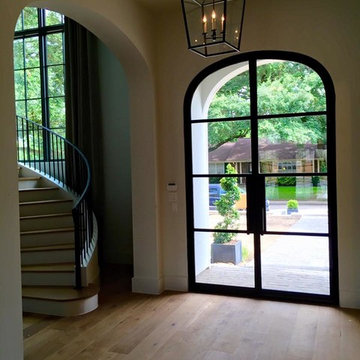
 BwCollier Interior Design, BwC Studio, Inc
New Foyer and Stairwell- Architectural Detailing and Interior Design by BWCOLLIER of Houston, TX.
Entryway - large transitional light wood floor entryway idea in Houston with gray walls and a glass front door
Entryway - large transitional light wood floor entryway idea in Houston with gray walls and a glass front door

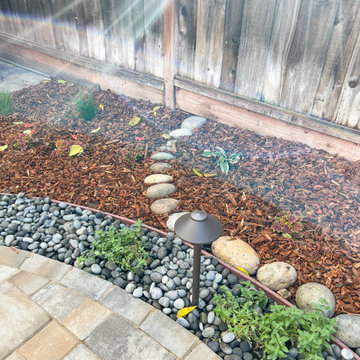
 San Jose Tree Service & Landscaping
The team, in collaboration with MH 3D Visualizations, successfully realized the client's vision using a 3D design, showcasing the transformation alongside a before picture at the conclusion. The 3D design not only gave life to the vision but also improved the overall presentation, instilling clarity and confidence in the project's successful outcome.
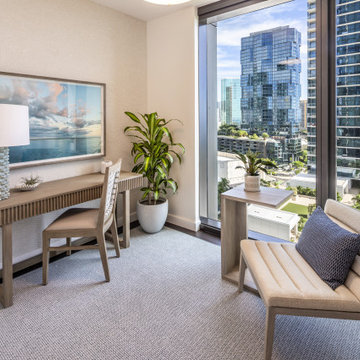
 Henderson Design Group
Awash in sunlight, this reading nook and home office is an inspired retreat where nature and city meet in perfect harmony. Gentle rays dance across thoughtfully blended textures, earthy linens, soft woods, and verdant accents, all chosen to echo and blend the tranquil beauty and scenic chaos of the world outside.
The space captures the vibrant energy of the city skyline, filtered through a lens of calm, inviting you to savor the morning’s golden glow while drawing subtle strength from panoramic views to instill both calm from the natural scenery and to invigorate you and instill a sense of confidence as you rise above the chaos, embracing instead the success associated with the bustling activity on the streets below.
Here, each detail has been designed into place to support both serenity and ambition. A welcoming seat for quiet reflection, a desk poised for moments of clarity, and design touches that instill confidence as steadfast as the city beyond.
The natural interplay between greenery and mountainscapes and urban vistas is not just beautiful. It is empowering, making every glance from your workspace an invitation to envision success and begin anew.
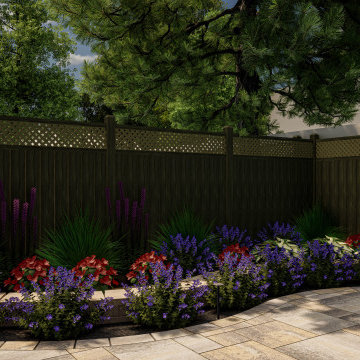 San Jose Tree Service & Landscaping
The team, in collaboration with MH 3D Visualizations, successfully realized the client's vision using a 3D design, showcasing the transformation alongside a before picture at the conclusion. The 3D design not only gave life to the vision but also improved the overall presentation, instilling clarity and confidence in the project's successful outcome.
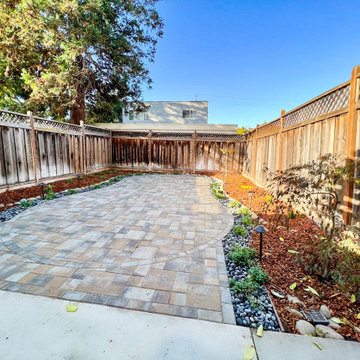 San Jose Tree Service & Landscaping
The team, in collaboration with MH 3D Visualizations, successfully realized the client's vision using a 3D design, showcasing the transformation alongside a before picture at the conclusion. The 3D design not only gave life to the vision but also improved the overall presentation, instilling clarity and confidence in the project's successful outcome.
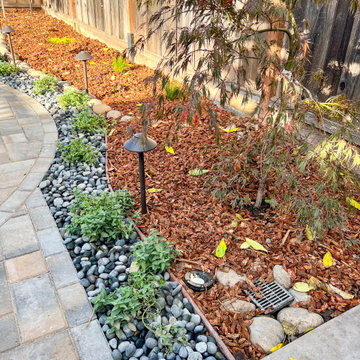 San Jose Tree Service & Landscaping
The team, in collaboration with MH 3D Visualizations, successfully realized the client's vision using a 3D design, showcasing the transformation alongside a before picture at the conclusion. The 3D design not only gave life to the vision but also improved the overall presentation, instilling clarity and confidence in the project's successful outcome.
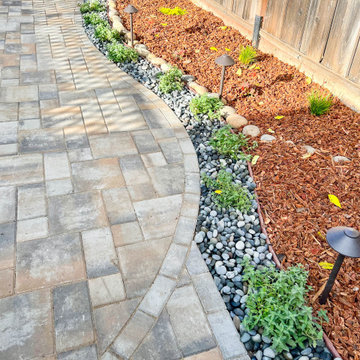 San Jose Tree Service & Landscaping
The team, in collaboration with MH 3D Visualizations, successfully realized the client's vision using a 3D design, showcasing the transformation alongside a before picture at the conclusion. The 3D design not only gave life to the vision but also improved the overall presentation, instilling clarity and confidence in the project's successful outcome.
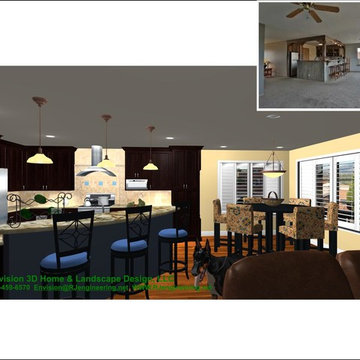
 Envision 3D Home & Landscape Design, LLC.
The owners went forward with this project with a high degree of confidence instilled by vivid 3D design-renderings such as this one.
Eat-in kitchen - mid-sized contemporary l-shaped medium tone wood floor eat-in kitchen idea in Albuquerque with a drop-in sink, raised-panel cabinets, dark wood cabinets, laminate countertops, beige backsplash, ceramic backsplash, stainless steel appliances and an island
Eat-in kitchen - mid-sized contemporary l-shaped medium tone wood floor eat-in kitchen idea in Albuquerque with a drop-in sink, raised-panel cabinets, dark wood cabinets, laminate countertops, beige backsplash, ceramic backsplash, stainless steel appliances and an island
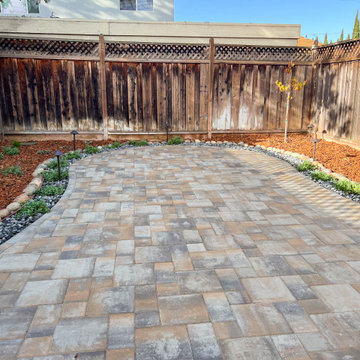 San Jose Tree Service & Landscaping
The team, in collaboration with MH 3D Visualizations, successfully realized the client's vision using a 3D design, showcasing the transformation alongside a before picture at the conclusion. The 3D design not only gave life to the vision but also improved the overall presentation, instilling clarity and confidence in the project's successful outcome.
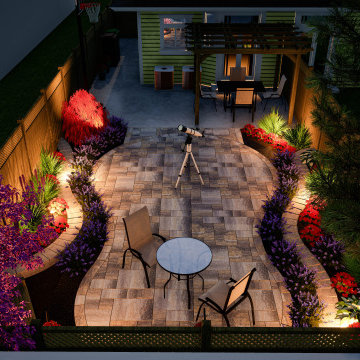 San Jose Tree Service & Landscaping
The team, in collaboration with MH 3D Visualizations, successfully realized the client's vision using a 3D design, showcasing the transformation alongside a before picture at the conclusion. The 3D design not only gave life to the vision but also improved the overall presentation, instilling clarity and confidence in the project's successful outcome.
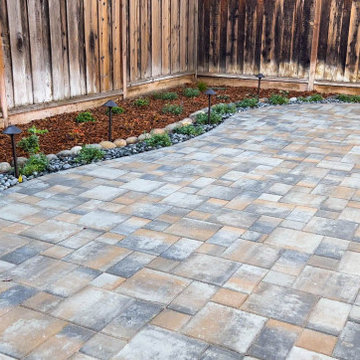 San Jose Tree Service & Landscaping
The team, in collaboration with MH 3D Visualizations, successfully realized the client's vision using a 3D design, showcasing the transformation alongside a before picture at the conclusion. The 3D design not only gave life to the vision but also improved the overall presentation, instilling clarity and confidence in the project's successful outcome.
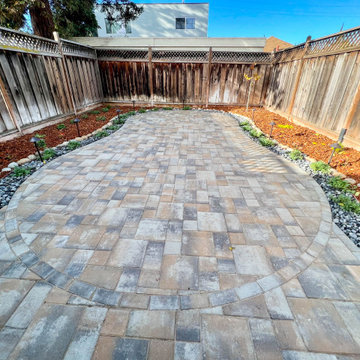 San Jose Tree Service & Landscaping
The team, in collaboration with MH 3D Visualizations, successfully realized the client's vision using a 3D design, showcasing the transformation alongside a before picture at the conclusion. The 3D design not only gave life to the vision but also improved the overall presentation, instilling clarity and confidence in the project's successful outcome.
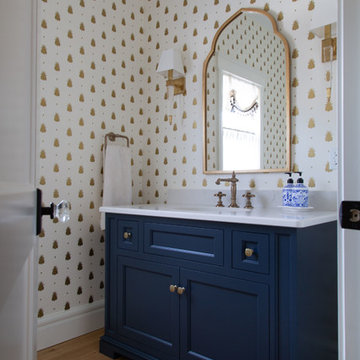
 Chervin Kitchen & Bath Inc.
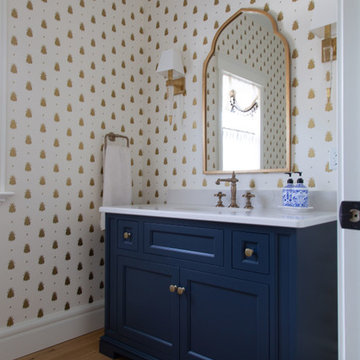
This navy blue custom vanity provides the perfect contrast to the statement white & gold wallpaper behind it. Rich in colour and accented with gold hardware, this vanity is just the right piece to pull together a quaint but modern powder room. The classic three-piece faucet adds character to a clean, white countertop, without distracting from the other special details in this room. There should be no question of the orderliness or intentionality of a powder room and this one’s design instills confidence and feels like a true piece of art.
PC: Fred Huntsberger
 Chervin Kitchen & Bath Inc.
This navy blue custom vanity provides the perfect contrast to the statement white & gold wallpaper behind it. Rich in colour and accented with gold hardware, this vanity is just the right piece to pull together a quaint but modern powder room. The classic three-piece faucet adds character to a clean, white countertop, without distracting from the other special details in this room. There should be no question of the orderliness or intentionality of a powder room and this one’s design instills confidence and feels like a true piece of art.
PC: Fred Huntsberger
 User
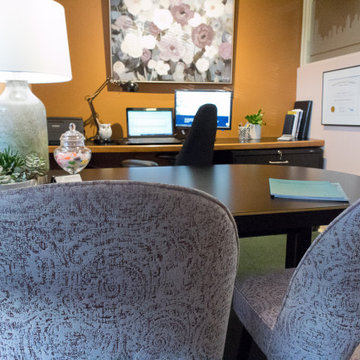
UserDesign Goal:
Create an office space that fills this forensic accountant’s clients with the confidence that she has everything under control. As clients most likely are in a stressful situation when they visit, this small office must put them at ease and instill a sense of calm. The decor must convey friendly professionalism, efficiency, strong leadership, an atmosphere of trust and a willingness to help.
 San Jose Tree Service & Landscaping
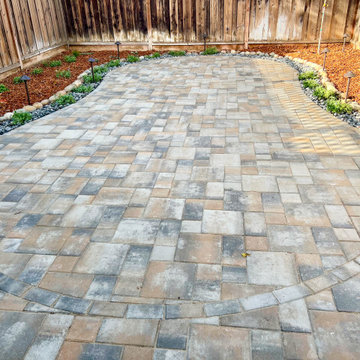
The team, in collaboration with MH 3D Visualizations, successfully realized the client's vision using a 3D design, showcasing the transformation alongside a before picture at the conclusion. The 3D design not only gave life to the vision but also improved the overall presentation, instilling clarity and confidence in the project's successful outcome.
1