
Search results for "Instills" in Home Design Ideas
 Searl Lamaster Howe Architects

The clients wanted to recapture the airy feeling of their former loft residence. The kitchen opens onto the main stair, dining area, and living room. Cabinetry was broken up into discrete sections to instill a sense of lightness and simplicity. The scale of the island is broken down with open shelving and space for a pair of stools.
 Renovations by Garman LLC
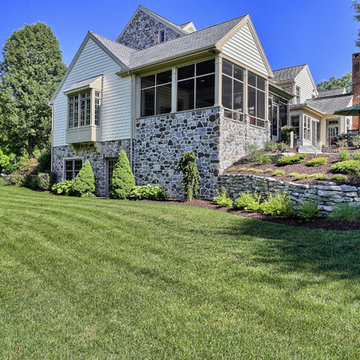
The rear of the existing home faces west and the sun was too intense inside the back rooms of the house. The client needed to create a buffer for the sun and mosquitos, enlarge the study to accommodate two desks, and expand outdoor seating for dining and entertaining. We added an addition and an outdoor living area.
The grade of the sloping ground caused the addition to appear extra-tall and the patio to feel quite elevated. This posed significant challenges. To instill a sense of security while perched high in the screened-in porch, the stone wall was constructed slightly higher along the base of the northern end. This wall had to be high enough to invoke security in the space, yet low enough to maintain a view of the pond while seated.
Find the right local pro for your project
 Kimball Starr Interior Design

We installed tile wainscoting to keep with the traditional Arts & Crafts architecture of the home, and added white glass pendant lights and custom curved mirrors for a balance of contemporary and traditional.
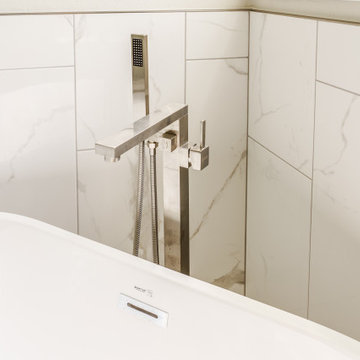
Enlarged windows, deep tub, and pale colors instill this calm sanctuary with natural light. Statuary marble floors and handmade ceramic tiles keep the design timeless while enriching every moment spent in the bathroom.
 Veritas Fine Homes Inc
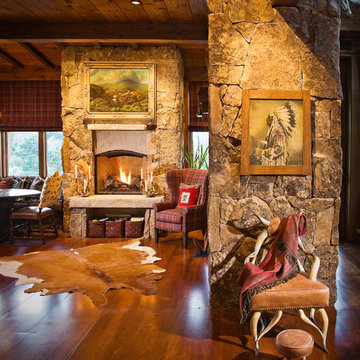
Interior stone was scaled back in the core gathering places for a warmer feel. The kitchen hearth, visible from the front entry, instills a first impression congruent with the design intent of comfortable family living.
 Gilmans Kitchens and Baths
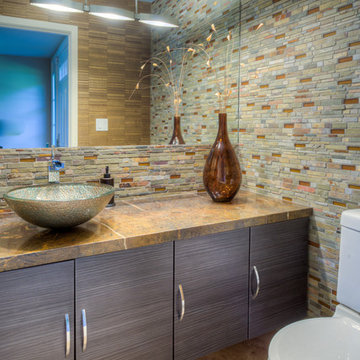
Remodeled Foster City home. We widened the kitchen by moving the patio door down. The client was looking to bring light and a more natural look into a very dark and painted kitchen. The wall behind the sink was opened up to create a large window for natural light. We also added under-cabinet, inner-cabinet, and pendant lighting to make evening entertaining easier. Gilmans assisted the client in finding a light wood and stain to instill an earthier feel. This feel was then extended into the backsplash to add texture to the kitchen.
We have recycle, lazy susan and lots of drawers for ease of storage.
The Cabinets are Dura Supreme Craftsman Cherry with Wheat stain.
The powder room is Dura Supreme Textured thermofoil in Urbana Horizontal grain. The color is Caviar.
Treve Johnson Photography
 Gilmans Kitchens and Baths
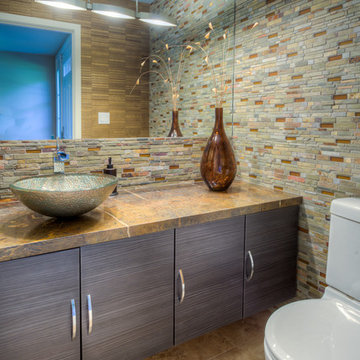
Remodeled Foster City home. We widened the kitchen by moving the patio door down. The client was looking to bring light and a more natural look into a very dark and painted kitchen. The wall behind the sink was opened up to create a large window for natural light. We also added under-cabinet, inner-cabinet, and pendant lighting to make evening entertaining easier. Gilmans assisted the client in finding a light wood and stain to instill an earthier feel. This feel was then extended into the backsplash to add texture to the kitchen.
We have recycle, lazy susan and lots of drawers for ease of storage.
The Cabinets are Dura Supreme Craftsman Cherry with Wheat stain.
The powder room is Dura Supreme Textured thermofoil in Urbana Horizontal grain. The color is Caviar.
Treve Johnson Photography
 Creekside Homes Inc

This outdoor heated pool with slide, hot tub, wading area, grotto, and pool side bar is the dream backyard pool setup. It is connected to the home by 1500 sq ft of covered outdoor living area complete with built-in barbecue and fireplace. This space can be accessed from dining room, living room and master suite. Two upstairs bedrooms share a covered porch balcony.

 Chango
Interior Design, Custom Furniture Design, & Art Curation by Chango & Co.
Photography by Raquel Langworthy
See the project in Architectural Digest
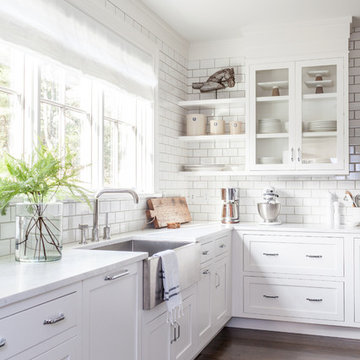
Huge transitional u-shaped dark wood floor open concept kitchen photo in New York with a farmhouse sink, shaker cabinets, white cabinets, marble countertops, white backsplash, subway tile backsplash, stainless steel appliances and an island
Huge transitional u-shaped dark wood floor open concept kitchen photo in New York with a farmhouse sink, shaker cabinets, white cabinets, marble countertops, white backsplash, subway tile backsplash, stainless steel appliances and an island
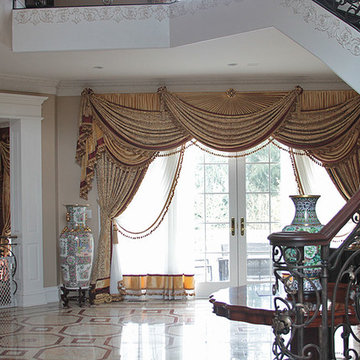
 Custom Drapery Workroom
The entry is met with our unique and distinguished window treatments in Northbrook, Illinois. It instills a sense of awe and appreciation for design and art.
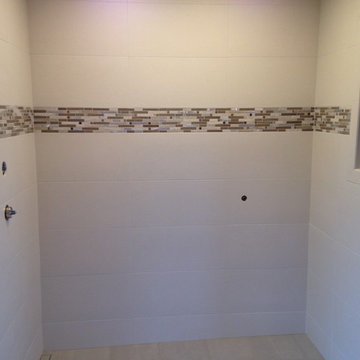
 Ten Key Home & Kitchen Remodels
Beautiful neutral bathroom created to instill a sense of calm and enjoyment in everyday life.
Bathroom - mid-sized transitional master double-sink bathroom idea in Oklahoma City with a hinged shower door and a built-in vanity
Bathroom - mid-sized transitional master double-sink bathroom idea in Oklahoma City with a hinged shower door and a built-in vanity
 Gilmans Kitchens and Baths
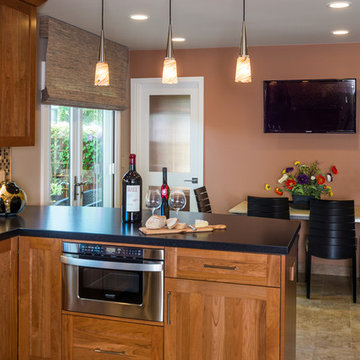
Remodeled Foster City home. We widened the kitchen by moving the patio door down. The client was looking to bring light and a more natural look into a very dark and painted kitchen. The wall behind the sink was opened up to create a large window for natural light. We also added under-cabinet, inner-cabinet, and pendant lighting to make evening entertaining easier. Gilmans assisted the client in finding a light wood and stain to instill an earthier feel. This feel was then extended into the backsplash to add texture to the kitchen.
We have recycle, lazy susan and lots of drawers for ease of storage.
The Cabinets are Dura Supreme Craftsman Cherry with Wheat stain.
The powder room is Dura Supreme Textured thermofoil in Urbana Horizontal grain. The color is Caviar.
Treve Johnson Photography
 Michael Fitzhugh Architect
Dietrich Floeter Photography
Trendy dark wood floor bedroom photo in Other with white walls

Trendy dark wood floor bedroom photo in Other with white walls
 Instile Flooring
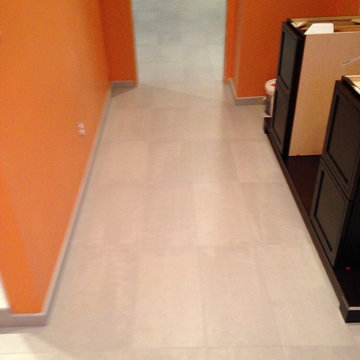
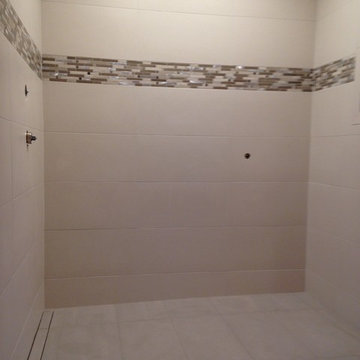
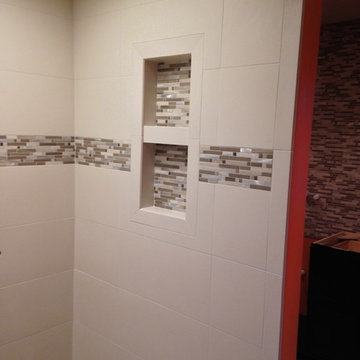
Marazzi System N 12x24 Porcelain with Schluter Systems line drain
Example of a minimalist bathroom design in Indianapolis
Example of a minimalist bathroom design in Indianapolis
5