
Search results for "Instinct" in Home Design Ideas
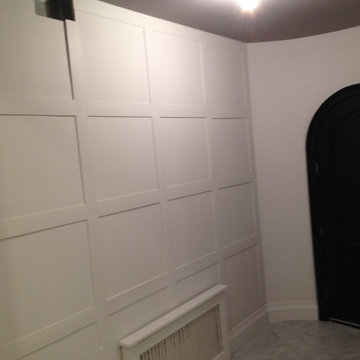

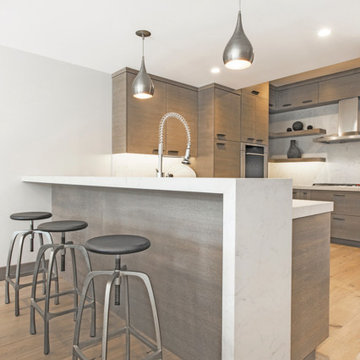
 Natural Instincts Interior Design
Rocky Maloney
Example of a mid-sized u-shaped light wood floor eat-in kitchen design in Salt Lake City with an undermount sink, flat-panel cabinets, distressed cabinets, marble countertops, marble backsplash, stainless steel appliances and an island
Example of a mid-sized u-shaped light wood floor eat-in kitchen design in Salt Lake City with an undermount sink, flat-panel cabinets, distressed cabinets, marble countertops, marble backsplash, stainless steel appliances and an island
Find the right local pro for your project
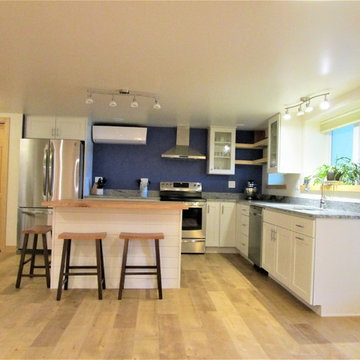
 Ecological Instincts
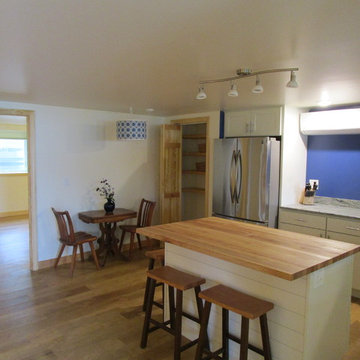
The heat pump provides the main source of heat in this basement kitchen, which stays at an even 55 degrees year round. Photo: Ecological Instincts
Example of a mid-sized transitional l-shaped vinyl floor and brown floor eat-in kitchen design in Portland Maine with an undermount sink, shaker cabinets, white cabinets, granite countertops, gray backsplash, stone slab backsplash, stainless steel appliances, an island and gray countertops
Example of a mid-sized transitional l-shaped vinyl floor and brown floor eat-in kitchen design in Portland Maine with an undermount sink, shaker cabinets, white cabinets, granite countertops, gray backsplash, stone slab backsplash, stainless steel appliances, an island and gray countertops
 Ecological Instincts
View of butcher block island with custom nickel gap backing. View out egress window in one of the three bedrooms. Photo: Ecological Instincts
Eat-in kitchen - mid-sized transitional l-shaped vinyl floor and brown floor eat-in kitchen idea in Portland Maine with an undermount sink, shaker cabinets, white cabinets, granite countertops, gray backsplash, stone slab backsplash, stainless steel appliances, an island and gray countertops
Eat-in kitchen - mid-sized transitional l-shaped vinyl floor and brown floor eat-in kitchen idea in Portland Maine with an undermount sink, shaker cabinets, white cabinets, granite countertops, gray backsplash, stone slab backsplash, stainless steel appliances, an island and gray countertops
 So Instincts
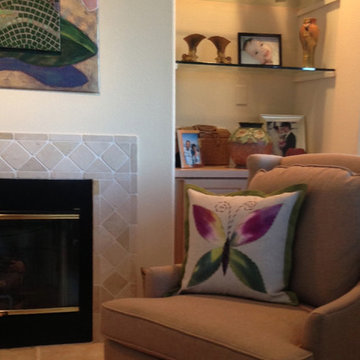
Detail of Myers family room displaying Metamorphosis Pillow.
Transitional family room photo in DC Metro
Transitional family room photo in DC Metro
 Natural Instincts Interior Design
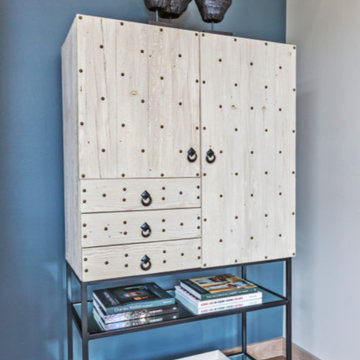
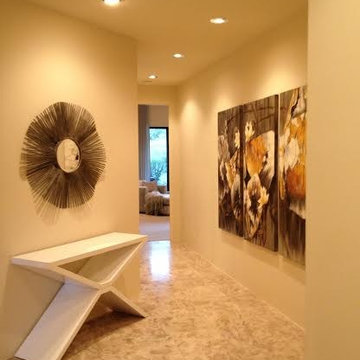
Inspiration for a contemporary medium tone wood floor and brown floor hallway remodel in Salt Lake City with blue walls
 Natural Instincts Interior Design
Rocky Maloney
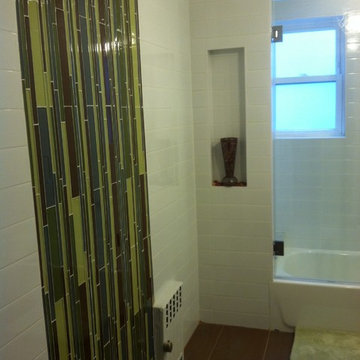
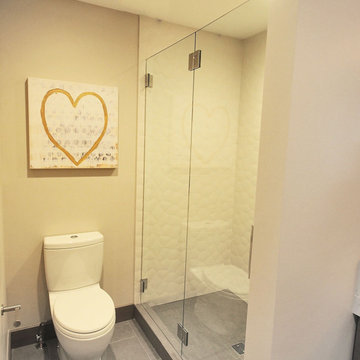
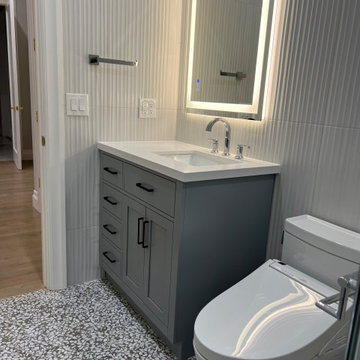
Alcove shower - mid-sized 3/4 porcelain tile and white floor alcove shower idea in Salt Lake City with flat-panel cabinets, gray cabinets, beige walls, an undermount sink, quartz countertops and a hinged shower door
Alcove shower - mid-sized 3/4 porcelain tile and white floor alcove shower idea in Salt Lake City with flat-panel cabinets, gray cabinets, beige walls, an undermount sink, quartz countertops and a hinged shower door
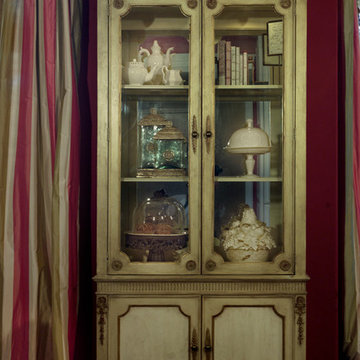

 Ecological Instincts
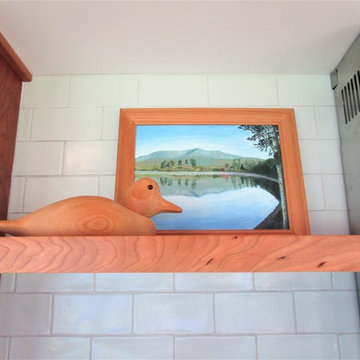
Art by the homeowner's father is displayed on the open kitchen shelves (Photo: Ecological Instincts)
Arts and crafts home design photo in Portland Maine
Arts and crafts home design photo in Portland Maine
 Ecological Instincts

A kitchen pantry is hidden by pine bifold doors. Dining room lighting from Shades of Light. Photo: Ecological Instincts
Inspiration for a transitional home design remodel in Portland Maine
Inspiration for a transitional home design remodel in Portland Maine
 Natural Instincts Interior Design
Natural Instincts Interior Design
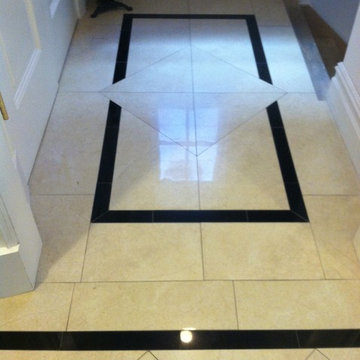
Example of a hallway design in Salt Lake City
Example of a hallway design in Salt Lake City
8