
Search results for "Instinct" in Home Design Ideas
 Archadeck - Columbus
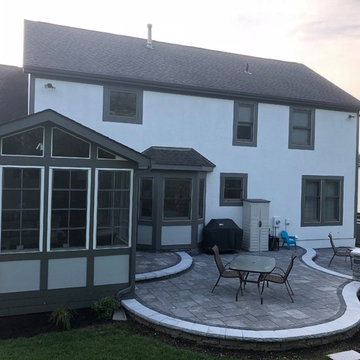
Archadeck of Columbus Delivers Year-Round Enjoyment with a 3-Season Room/Patio/Hardscape/Fire Pit Combination in Dublin, OH
Sometimes a tired, aging wooden deck just needs to be RE-tired, as in “retired,” as in replaced by a patio. That was the case for these Dublin, OH, homeowners who decided to go with a fresh, new paver patio and hardscape from Archadeck of Columbus instead of redecking or having a new deck installed. They also upgraded their screened porch by turning it into a 3-season room. Their instincts were good. Look how this stunning patio and 3-season room combination space has brought new life to their back yard!
 Benson Builders Inc
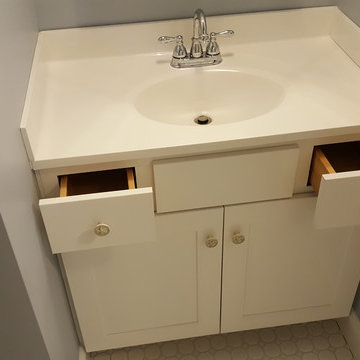
(Vanity) Wolf brand with Dartmouth style door and
painted maple white finish
(Vanity top) Wolf brand cultured marble with 19" oval bowl
and Cotton White finish
(Faucet) Moen brand, Caldwell style, 4" O.C., with bright
chrome finish
(Wall finish) Benjamin Moore, color "Instinct", eggshell finish
 Julie Schuster Design Studio
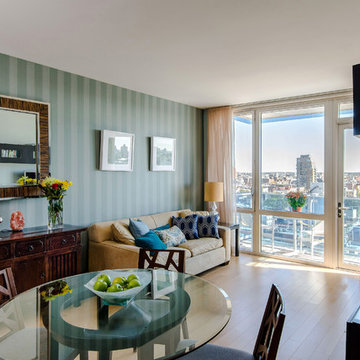
With the accent wall being so predominant in the space and extending from one end of the apartment to the other, it was only natural to stage this multi-functional space with decorative items that complimented the shade of green such as the fruit, flowers and blue decorative pillows.
Find the right local pro for your project
 Victoria van Zanten Interior Design
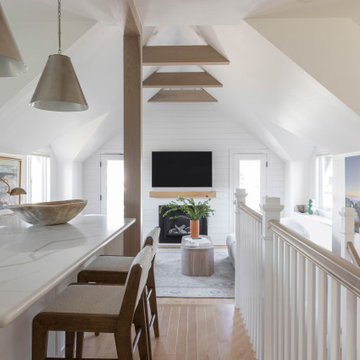
A serene Miramar home filled with natural light, vintage rugs, and an instinctive understanding of calm. Furniture and lighting were chosen for their soft shapes and organic character — from a sculptural stair chandelier of gathered wooden forms that look less like a light fixture and more like something the ocean left behind. Linen, curves, and the quiet beauty of natural materials throughout. Feminine without being fussy. Airy without being empty.
 ARTANA
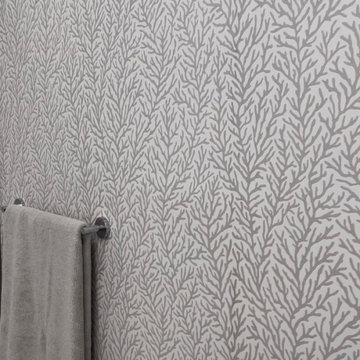
The island-themed bedroom rolls into the en suite bathroom in the form of a neutral color coral hand printed wallpaper which softens the boldness of the abutting marble. My client and I imagined a more lively, colorful paper, but I didn't want to cast a shadow or a mood (or her makeup application!) her when getting ready for the day or before retiring at night. I had a gut instinct to tone it down in the bathroom because the colorful bedroom mural had enough WOW factor to make a statement. In other words, the bedroom and the en suite bathroom should be “dueling pianos!” Often less is more -unless more is more!
 Brunswick Design
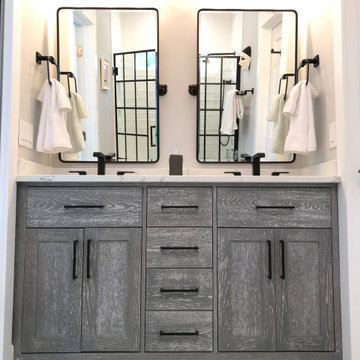
Farmhouse style black and white, jack and jill bathroom with tiled alcove shower.
Huge kids' white tile and porcelain tile double-sink, porcelain tile and black floor bathroom photo in Other with shaker cabinets, gray cabinets, a two-piece toilet, gray walls, an undermount sink, quartz countertops, white countertops, a freestanding vanity and a hinged shower door
Huge kids' white tile and porcelain tile double-sink, porcelain tile and black floor bathroom photo in Other with shaker cabinets, gray cabinets, a two-piece toilet, gray walls, an undermount sink, quartz countertops, white countertops, a freestanding vanity and a hinged shower door
 Fournier Custom Designs Inc.
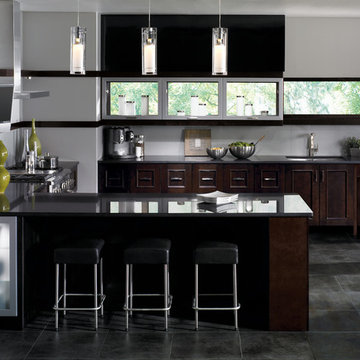
Kitchen design by Astrid Newton Rush Interiors
FCD: How does your design process work?
Astrid: My design process begins with getting to know my clients and observing the space in which they live. I ask questions, I listen and I take notes. I trust in my instincts. I am very open and honest with my clients. I tell them if I think they are on the wrong track or making poor decisions. As for the process itself, I believe in inspiration and doing the right thing. This applies to both people and place. I like to involve my clients in the choices I make for them. I aim to create a home environment that they will appreciate and enjoy when my work is finished.
FCD: Our last job together was the modern kitchen and I saw how closely you worked with our kitchen design and the owners wishes. It was truly a collaboration and the end result showed all the hard work that went into the design.
 Brunswick Design
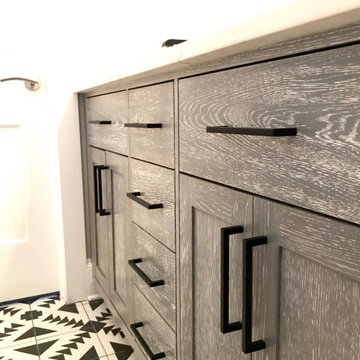
Farmhouse style black and white, jack and jill bathroom with tiled alcove shower.
Example of a huge kids' white tile and porcelain tile double-sink, porcelain tile and black floor bathroom design in Other with shaker cabinets, gray cabinets, a two-piece toilet, gray walls, an undermount sink, quartz countertops, white countertops, a freestanding vanity and a hinged shower door
Example of a huge kids' white tile and porcelain tile double-sink, porcelain tile and black floor bathroom design in Other with shaker cabinets, gray cabinets, a two-piece toilet, gray walls, an undermount sink, quartz countertops, white countertops, a freestanding vanity and a hinged shower door
 Sherri Blum Designs

This lavender princess nursery is truly regal with a custom glitter wall as the focal point. Sweet lavender accents on creamy white silk add just enough color to this custom girl’s nursery fit for royalty. Creamy velvet nursery glider and ottoman set feature a fun bring accent around the skirting. The custom 6 arm nursery chandelier glistens with crystals and the custom feathered chandelier shades and lamp shades as a fun touch of whimsy to this lucky baby girl’s nursery. Notice the huge crystal finials on the custom curtain rod…they pick up the lighting and really sparkle! The beautiful distressed gray crib features an upholstered headboard and footboard in sweet gray linen, adding a soft French Country touch to this elegant nursery. Contact Sherri at Jack and Jill Interiors to purchase any of the items found here.
SkySight Photography, http://www.skysightphotography.com
 Sherri Blum Designs
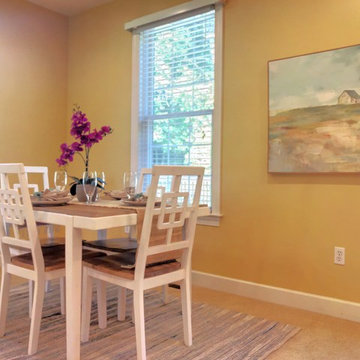
Vacant Home staging for realtor in Carlisle PA, by Sherri Blum, Celebrity Designer and Home Stager.
Mid-sized eclectic carpeted and white floor dining room photo in Philadelphia
Mid-sized eclectic carpeted and white floor dining room photo in Philadelphia
 Dax
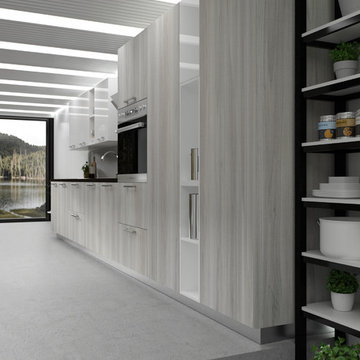
DaxPalermo will immediately strike your designer instincts with its minimalistic approach. Clean lines, simple volumes, and great ergonomics give Palermo a contemporary look perfect for the modern day kitchen.
 Embers Fireplaces and Grills
FullView Modern
Perfectly refined, thoroughly Mendota
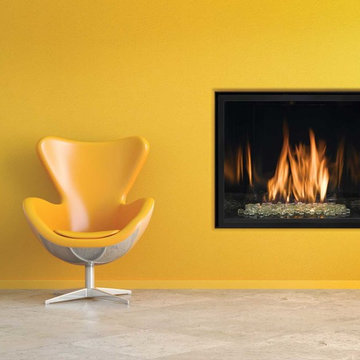
Designed for those who are ready for the next level of fireplace enjoyment, the Mendota Modern transcends traditional fireplace design and elevates it to a new level of elegance and sophistication. The fact that the passion and beauty is fueled by efficient Mendota BurnGreen™ technology adds to its refined, contemporary appeal.
FullView Modern
Blending contemporary elements with the primal, instinctive allure of fire, this simple yet stunning fireplace makes a confident statement in any room.
An elegant, contemporary fireplace that’s smarter, too
Flames leap from a base of natural river rock or glass fire stones
A choice of interior linings that intensify the nuances of the fire
Combines today’s high-efficiency green technology with century-old Mendota craftsmanship
Easily customized with a choice of fronts, doors, fire base and interior linings
Remote controlled variable flames: 18,000 to 29,000 BTUH

 Sherri Blum Designs
Vacant Home staging for realtor in Carlisle PA, by Sherri Blum, Celebrity Designer and Home Stager.
Inspiration for a mid-sized eclectic carpeted and white floor family room remodel in Philadelphia with yellow walls and a standard fireplace
Inspiration for a mid-sized eclectic carpeted and white floor family room remodel in Philadelphia with yellow walls and a standard fireplace
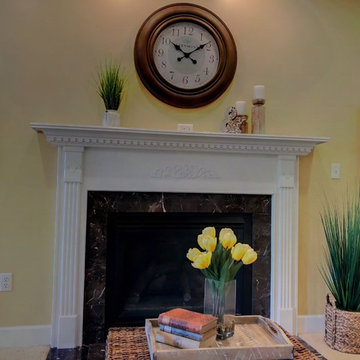 Sherri Blum Designs
Vacant Home staging for realtor in Carlisle PA, by Sherri Blum, Celebrity Designer and Home Stager.
Inspiration for a mid-sized eclectic carpeted and white floor family room remodel in Philadelphia with yellow walls and a standard fireplace
Inspiration for a mid-sized eclectic carpeted and white floor family room remodel in Philadelphia with yellow walls and a standard fireplace
 VéVé Glass
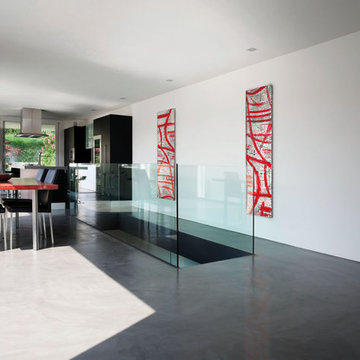
This is a Murano glass panel inspired by ancient symbology and engraved on a silver leaf.
The incisions on the silver leaf are fused together with the typical red glass sheet.
Ideogrammi is the typical instinctive handmade decoration of our glass masters, showing the incredible and suggestive power of the colors contrast.
The effect of the carvings is even stronger and intense through the black brush strikes, just like the artist would have used a carving tool instead of a brush in his painting.
Each panel has full customization options in terms of dimensions and colors. With this versatility, we can offer modular solutions for indoor decoration such as wall or surface coverings or for backlighting systems.
 Yassein Interiors Inc.
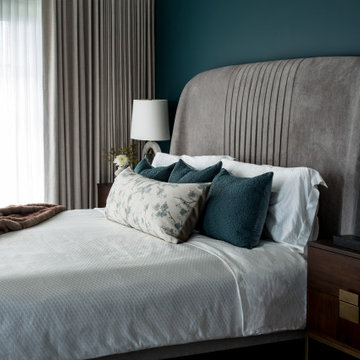
Two rooms. Two purposes. One clear vision of how a home should feel at the end of the day — and at the
beginning of the evening.
These Cobourg clients are busy professionals with a formal lakeside residence. The house is extraordinary.
But the home had never been fully calibrated to the life they were actually craving — one that balanced
deep retreat with generous gathering.
The principal bedroom came first. In a lakeside home flooded with natural light, the instinct is to go pale —
white, cream, soft blue. We went the other way. Benjamin Moore Yorktowne Green wraps the room in a
dark, moody depth that, because of the abundant windows, never feels heavy. It feels enveloping. The light
moves through it, shifting the mood from morning stillness to afternoon warmth to evening quiet. A vintagelook wool rug, warm metals throughout, and double-layer custom drapery — room-darkening at night, lightfiltering by day — complete the retreat. A swivel recliner is positioned exactly where the light and the lake
view converge. The space beside it is kept intentionally clear for her morning yoga practice. Au Lit Fine
Linens on the bed. An Essentia mattress beneath them. Every detail in service of actual, uninterrupted rest.
The dining room is the counterpoint. A custom 75-inch round solid wood table on a metal base, with a
built-in lazy Susan at its centre. Round because nothing kills good conversation faster than a table with a
head. Eight custom-sized dining chairs in performance fabric surround it — beautiful enough to sit in without
thinking, durable enough to mean it. A Visual Comfort glass and brushed brass chandelier above. An
original Sheila Davis painting on the wall. A dark-finish sideboard with circle hardware that echoes the
geometry of the table. Everything in service of evenings that matter.
One retreat. One gathering room. Both designed around how these clients actually live.
Full-service interior decorating by Yassein Interiors, serving Cobourg, Northumberland County, the GTA,
and Durham Region.
 Common Bond Design

Madison Avenue Residence. New York, NY. Photography by Biz Jones.
Inspiration for a transitional light wood floor living room remodel in New York with white walls
Inspiration for a transitional light wood floor living room remodel in New York with white walls
 Sarah Dane-Brown Designs
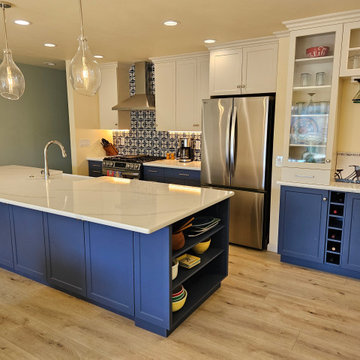
The new owner of this 1970's condo wondered what to do with the antiquated, never used fireplace and wall encasing an original galley kitchen. My first instinct was, take the whole thing down! We did, and it's now an open, social, practical and beautiful space .
 Reico Kitchen & Bath
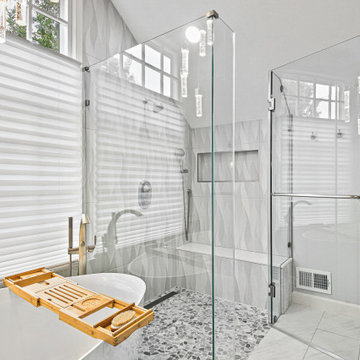
Carolina Maholik from Reico Kitchen & Bath in Chantilly, VA, collaborated with Thomas Amooson and Patrick Dennis to design a transitional bathroom remodel featuring Ultracraft Cabinetry.
The bathroom cabinets are the Daytona door style in an Urban Grey painted finish.
The clients expressed how it was a dream to work with Carolina saying, “she has an exceptional eye for design and helped us through completing three bathroom projects. Not only is Carolina great with design but she also addresses any problems that arise. She clearly puts the customer first.”
“The clients were wonderful to work with,” said Carolina. “They both have great design instincts and wanted each room to have a clear design while still matching the character of their home. I truly loved working with them for each bathroom and think each space came together beautifully on their own as well as a cohesive home.”
Photo’s courtesy of BTW Images.
30