
Search results for "Institutes" in Home Design Ideas
 AS Designer d’intérieur
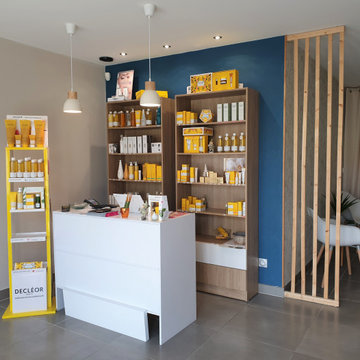
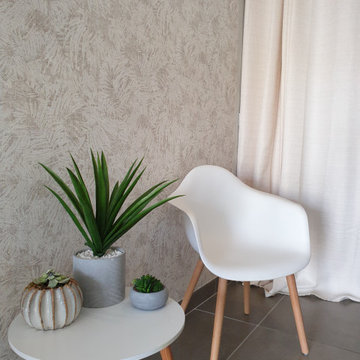
Nouvelle déco pour l'entrée de cette institut de beauté avec une vraie salle d'attente délimitée par un paravent en bois.
Foyer - mid-sized ceramic tile and gray floor foyer idea in Saint-Etienne with beige walls and a white front door
Foyer - mid-sized ceramic tile and gray floor foyer idea in Saint-Etienne with beige walls and a white front door
 The American Institute of Architects
Dwight Eschliman; Benjamin Benschneider
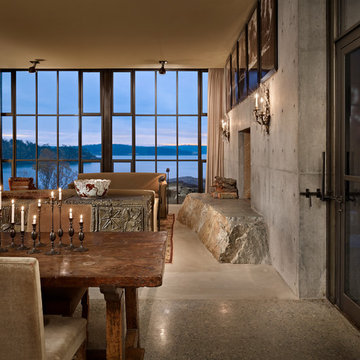
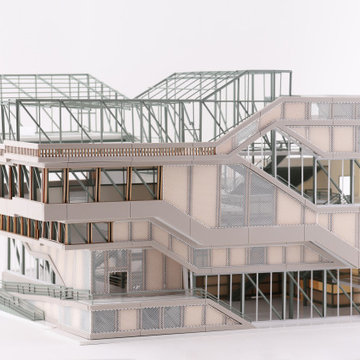
Modern exterior home idea in Seattle
Modern exterior home idea in Seattle

Find the right local pro for your project
 The American Institute of Architects
Photo Credit: © Joe Fletcher Photography

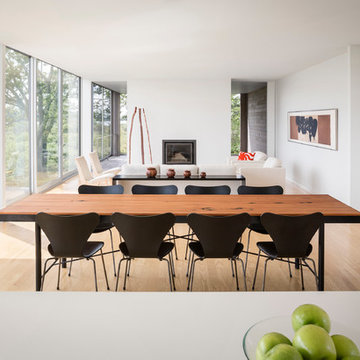
Inspiration for a contemporary concrete floor living room remodel in DC Metro with white walls and a standard fireplace
Inspiration for a contemporary concrete floor living room remodel in DC Metro with white walls and a standard fireplace
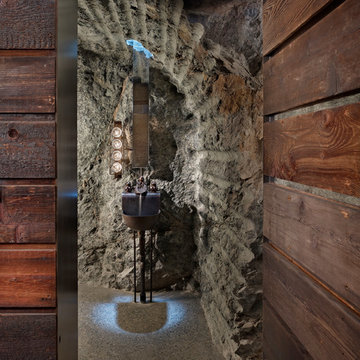 The American Institute of Architects
Dwight Eschliman; Benjamin Benschneider
Example of a minimalist home design design in Seattle
Example of a minimalist home design design in Seattle
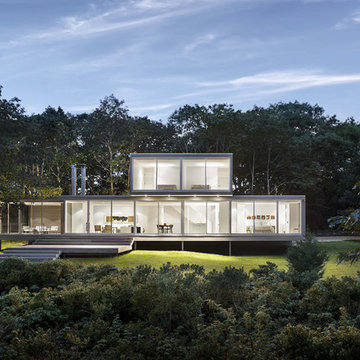
 American Institute of Architects, Maine Chapter
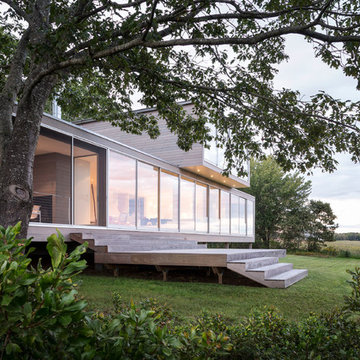
Home design - modern home design idea in Portland Maine
![AIA Austin [American Institute of Architects]](https://st.hzcdn.com/fimgs/a993ed2503b06e8c_1564-w32-h32-b1-p10--.jpg) AIA Austin [American Institute of Architects]
AIA Austin [American Institute of Architects]Jay Hargrave, AIA
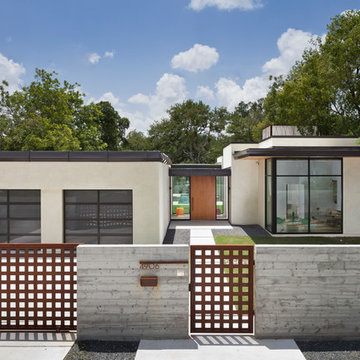
Jay Corder, AIA
Andrea Calo Photography
Trendy beige one-story flat roof photo in Austin
Trendy beige one-story flat roof photo in Austin

 Janette Mallory Interior Design Inc.
Elegant dark wood floor bedroom photo in Los Angeles with white walls
 AIBD - American Institute of Building Design

The client’s coastal New England roots inspired this Shingle style design for a lakefront lot. With a background in interior design, her ideas strongly influenced the process, presenting both challenge and reward in executing her exact vision. Vintage coastal style grounds a thoroughly modern open floor plan, designed to house a busy family with three active children. A primary focus was the kitchen, and more importantly, the butler’s pantry tucked behind it. Flowing logically from the garage entry and mudroom, and with two access points from the main kitchen, it fulfills the utilitarian functions of storage and prep, leaving the main kitchen free to shine as an integral part of the open living area.
An ARDA for Custom Home Design goes to
Royal Oaks Design
Designer: Kieran Liebl
From: Oakdale, Minnesota

 ForeverLawn, Inc.
Six thousand square feet of Playground Grass Ultra make this playground a fun, safe place to get fit! This playground, originally intended for a day care, was re-purposed to be a part of the Institute for Food, Nutrition & Health Center. Children can use the facility and playground to learn to integrate exercise into a more healthy lifestyle.
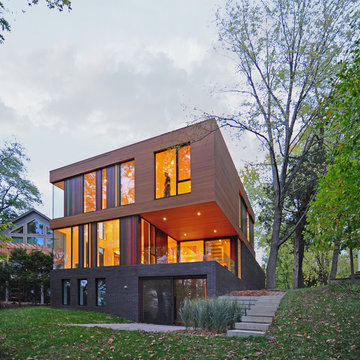 The American Institute of Architects
Photo Credit: © Johnsen Schmaling Architects
Example of a trendy three-story wood flat roof design in Milwaukee
Example of a trendy three-story wood flat roof design in Milwaukee
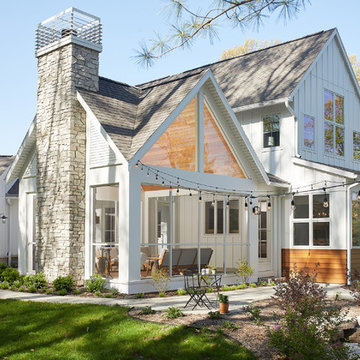 AIBD - American Institute of Building Design
This design blends the recent revival of mid-century aesthetics with the timelessness of a country farmhouse. Each façade features playfully arranged windows tucked under steeply pitched gables. Natural wood lapped siding emphasizes this home's more modern elements, while classic white board & batten covers the core of this house. A rustic stone water table wraps around the base and contours down into the rear view-out terrace.
A Grand ARDA for Custom Home Design goes to
Visbeen Architects, Inc.
Designers: Vision Interiors by Visbeen with AVB Inc
From: East Grand Rapids, Michigan
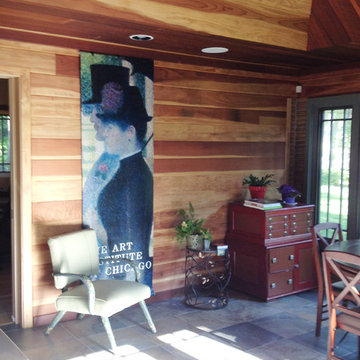
 BetterWall
Art Institute of Chicago banner featuring Seurat adorns the wall of what this Illinois resident calls their "Four Seasons Room". Vertical wood paneled, tiled floor and lots of sunlight provide and excellent space for eating, reading or relaxing in any weather.
Photo Credit: Nancy R.
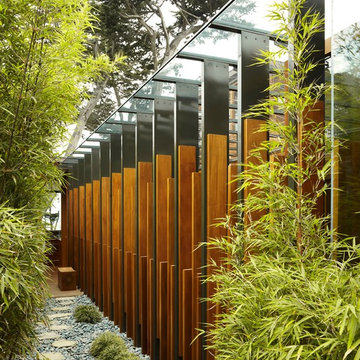 The American Institute of Architects
Photo Credit © David Matheson
Modern exterior home idea in DC Metro
Modern exterior home idea in DC Metro
 The American Institute of Architects
Photo Credit © David Matheson
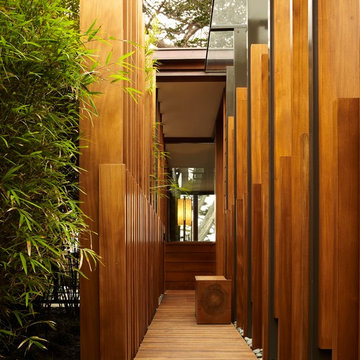
Inspiration for a modern entryway remodel in DC Metro
Inspiration for a modern entryway remodel in DC Metro
 The American Institute of Architects
Photo Credit © David Matheson
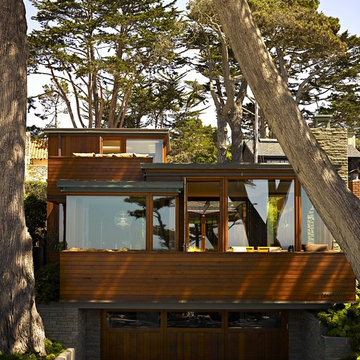
Inspiration for a modern exterior home remodel in DC Metro
Inspiration for a modern exterior home remodel in DC Metro

 AS Designer d’intérieur
Nouvelle déco pour l'entrée de cette institut de beauté avec une vraie salle d'attente délimitée par un paravent en bois.
Example of a mid-sized ceramic tile and gray floor foyer design in Saint-Etienne with beige walls and a white front door
Example of a mid-sized ceramic tile and gray floor foyer design in Saint-Etienne with beige walls and a white front door
2