
Search results for "Institutions" in Home Design Ideas

 Donald Lococo Architects
©️Maxwell MacKenzie Slate countertops and wood hood are features in the kitchen. THE HOME, ESSENTIALLY A RUIN WAS PRESERVED THROUGH NEGLECT. A CLARIFIED HISTORIC RENOVATION REMOVES BAY WINDOWS AND 1950’S WINDOWS FROM THE MAIN FAÇADE. TWO WINGS AND A THIRD FLOOR AND A SYMPATHETIC STAIRWAY ACCOMMODATE MODERN LIFE. MASONS WERE TASKED TO MAKE THE STONE WORK LOOK AS THOUGH “A FARMER BUILT THE WALLS DURING THE NON-PLANTING SEASON,” THE FINAL DESIGN SIMPLIFIES THE FIRST FLOOR PLAN AND LEAVES LOGICAL LOCATIONS FOR EXPANSION INTO COMING DECADES. AMONG OTHER AWARDS, THIS TRADITIONAL YET HISTORIC RENOVATION LOCATED IN MIDDLEBURG, VA HAS RECEIVED 2 AWARDS FROM THE AMERICAN INSTITUTE OF ARCHITECTURE.. AND A NATIONAL PRIVATE AWARD FROM VETTE WINDOWS
WASHINGTON DC ARCHITECT DONALD LOCOCO UPDATED THIS HISTORIC STONE HOUSE IN MIDDLEBURG, VA.lauded by the American Institute of Architects with an Award of Excellence for Historic Architecture, as well as an Award of Merit for Residential Architecture

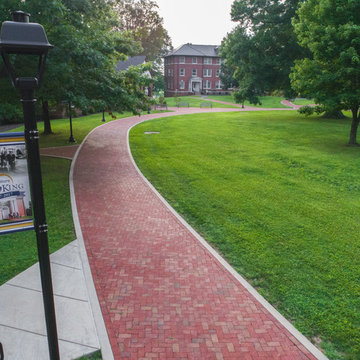
 Interlocking Concrete Pavement Institute
2017 HNA Awards Honorable Mention - Clay Brick - Commercial
Contractor: Poorboy Lawncare & Landscaping
Manufacturer: General Shale
Designer: Burwil Construction
Find the right local pro for your project
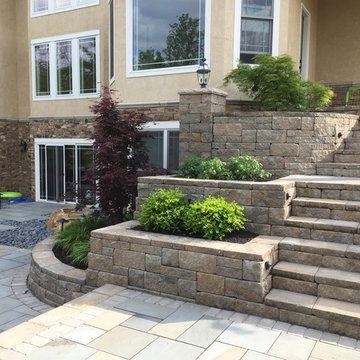 Interlocking Concrete Pavement Institute
2017 HNA Awards Winner - Segmental Retaining Walls - Residential
Contractor: Hedge Landscape LLC
Manufacturer: Reading Rock
Designer: Hedge Landscape LLC

 Smith & Ragsdale Interior Design
While this new home had an architecturally striking exterior, the home’s interior fell short in terms of true functionality and overall style. The most critical element in this renovation was the kitchen and dining area, which needed careful attention to bring it to the level that suited the home and the homeowners.
As a graduate of Culinary Institute of America, our client wanted a kitchen that “feels like a restaurant, with the warmth of a home kitchen,” where guests can gather over great food, great wine, and truly feel comfortable in the open concept home. Although it follows a typical chef’s galley layout, the unique design solutions and unusual materials set it apart from the typical kitchen design.
Polished countertops, laminated and stainless cabinets fronts, and professional appliances are complemented by the introduction of wood, glass, and blackened metal – materials introduced in the overall design of the house. Unique features include a wall clad in walnut for dangling heavy pots and utensils; a floating, sculptural walnut countertop piece housing an herb garden; an open pantry that serves as a coffee bar and wine station; and a hanging chalkboard that hides a water heater closet and features different coffee offerings available to guests.
The dining area addition, enclosed by windows, continues to vivify the organic elements and brings in ample natural light, enhancing the darker finishes and creating additional warmth.
Photography by Ira Montgomery
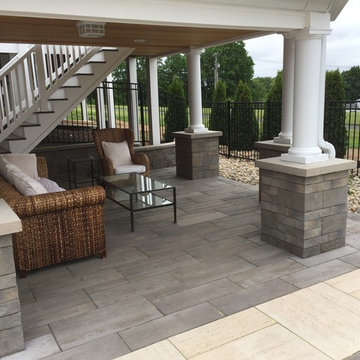 Interlocking Concrete Pavement Institute
2017 HNA Awards Winner - Concrete Paver - Residential - Size more than 3,000 sf
Contractor: Bahler Brothers
Manufacturer: Techo-Bloc
Designer: Bahler Brothers

 AIBD - American Institute of Building Design
The client’s coastal New England roots inspired this Shingle style design for a lakefront lot. With a background in interior design, her ideas strongly influenced the process, presenting both challenge and reward in executing her exact vision. Vintage coastal style grounds a thoroughly modern open floor plan, designed to house a busy family with three active children. A primary focus was the kitchen, and more importantly, the butler’s pantry tucked behind it. Flowing logically from the garage entry and mudroom, and with two access points from the main kitchen, it fulfills the utilitarian functions of storage and prep, leaving the main kitchen free to shine as an integral part of the open living area.
An ARDA for Custom Home Design goes to
Royal Oaks Design
Designer: Kieran Liebl
From: Oakdale, Minnesota
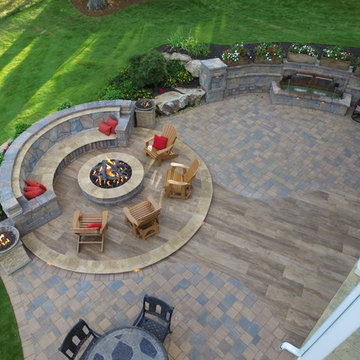 Interlocking Concrete Pavement Institute
2017 HNA Awards Honorable Mention - Combination of Hardscape Products - Residential - Size less than 4,000 sf
Contractor: Precision Landscapes
Manufacturer: Belgard
Designer: Precision Landscapes
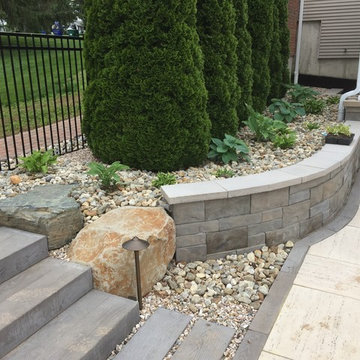 Interlocking Concrete Pavement Institute
2017 HNA Awards Winner - Concrete Paver - Residential - Size more than 3,000 sf
Contractor: Bahler Brothers
Manufacturer: Techo-Bloc
Designer: Bahler Brothers
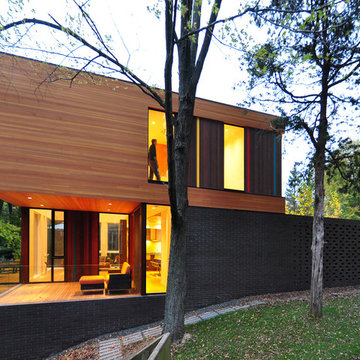
 The American Institute of Architects
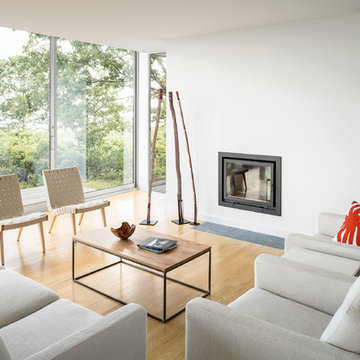
Photo Credit: © Johnsen Schmaling Architects
Example of a trendy exterior home design in Milwaukee
Example of a trendy exterior home design in Milwaukee
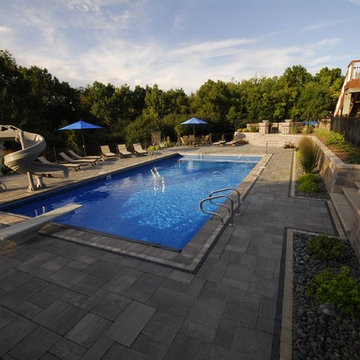 Interlocking Concrete Pavement Institute
2017 HNA Awards Winner Combination of Hardscape Products - Residential - Size less than 4,000 sf
Contractor/Designer: Extreme Exteriors
Manufacturer: Unilock
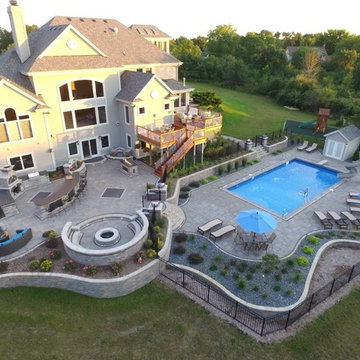 Interlocking Concrete Pavement Institute
2017 HNA Awards Winner Combination of Hardscape Products - Residential - Size less than 4,000 sf
Contractor/Designer: Extreme Exteriors
Manufacturer: Unilock
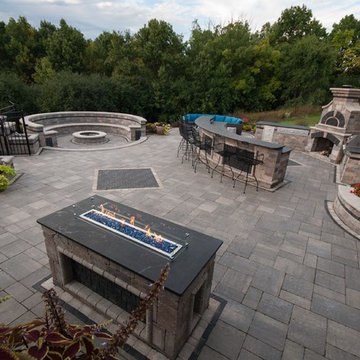 Interlocking Concrete Pavement Institute
2017 HNA Awards Winner Combination of Hardscape Products - Residential - Size less than 4,000 sf
Contractor/Designer: Extreme Exteriors
Manufacturer: Unilock
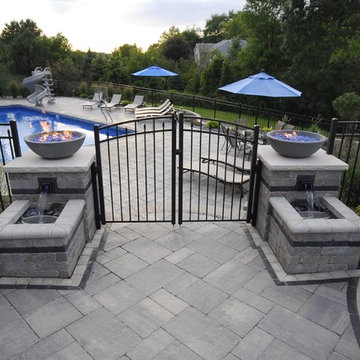 Interlocking Concrete Pavement Institute
2017 HNA Awards Winner Combination of Hardscape Products - Residential - Size less than 4,000 sf
Contractor/Designer: Extreme Exteriors
Manufacturer: Unilock
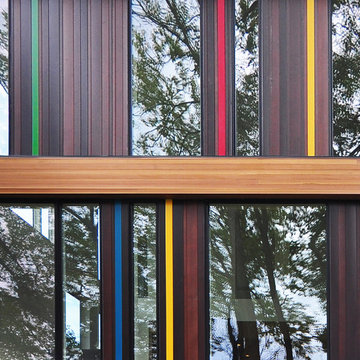 The American Institute of Architects
Photo Credit: © Johnsen Schmaling Architects
Home design - contemporary home design idea in Milwaukee
Home design - contemporary home design idea in Milwaukee
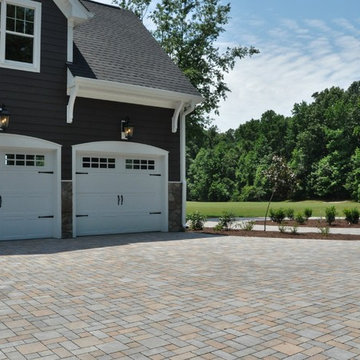 Interlocking Concrete Pavement Institute
2017 HNA Awards Honorable Mention - Concrete Paver - Permeable - Residential
Contractor: Dominion Pavers
Manufacturer: Belgard
Designer: Sasser Construction
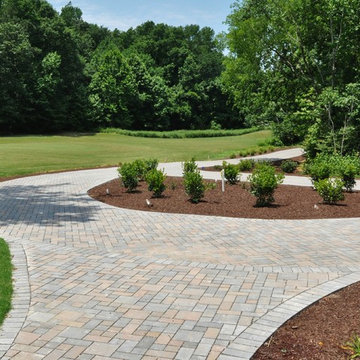 Interlocking Concrete Pavement Institute
2017 HNA Awards Honorable Mention - Concrete Paver - Permeable - Residential
Contractor: Dominion Pavers
Manufacturer: Belgard
Designer: Sasser Construction
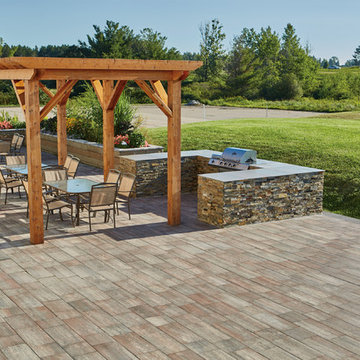 Interlocking Concrete Pavement Institute
2017 HNA Awards Winner Combination of Hardscape Products - Commercial - Size less than 20,000 sf category
Contractor: PICS Inc.
Manufacturer: County Materials Corporation
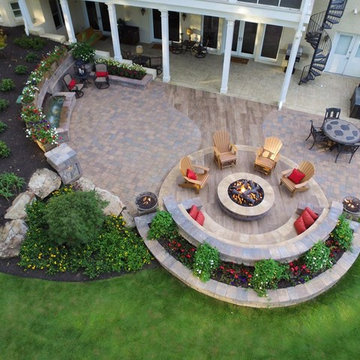 Interlocking Concrete Pavement Institute
2017 HNA Awards Honorable Mention - Combination of Hardscape Products - Residential - Size less than 4,000 sf
Contractor: Precision Landscapes
Manufacturer: Belgard
Designer: Precision Landscapes
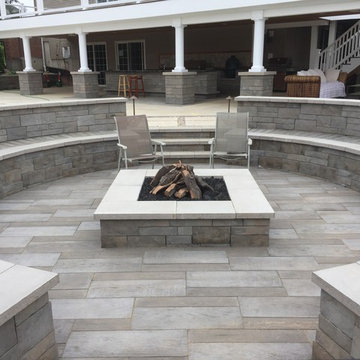 Interlocking Concrete Pavement Institute
2017 HNA Awards Winner - Concrete Paver - Residential - Size more than 3,000 sf
Contractor: Bahler Brothers
Manufacturer: Techo-Bloc
Designer: Bahler Brothers
6