
Search results for "Instruction" in Home Design Ideas

 Southern Living Plant Collection
This early blooming crapemyrtle begins blooming in May, often as early as Mother’s Day and much earlier than other June-July blooming crapemyrtles. Re-blooms in white for 100-120 days of color.
FEATURES
Bloom/Feature White blooms May-early June. Blooms 100-120 days.
Plant Type Shrubs
Evergreen or Deciduous Deciduous
USDA Zones 7,8,9,10
Zone Detail Hardy to 0°F
Key Features Reblooming, deer resistant
Use Accent, hedge, container
Exposure Full sun to part shade
Bloom Season Summer
Dimension 5-8' H x 3-4' W
Growth Rate Moderate to fast growth
CARE
Water Water as needed
Soil Type Well-drained garden soil
Fertilizer Early spring
Pruning Shape after spring bloom
PLANTING INSTRUCTIONS
water before planting
plant in full sun to part shade
dig hole 3X the width of pot,
backfill and plant 1”-2” above soil level
water and add more soil if needed
mulch plants
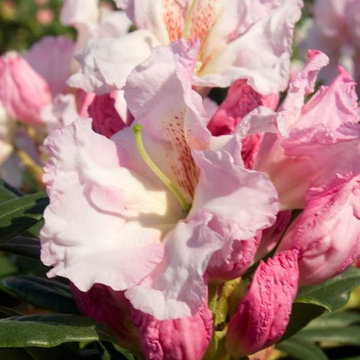 Southern Living Plant Collection
The exciting new Southgate™ Rhododendrons are heat tolerant and thrive in the Deep South while performing equally well in traditional Rhododendron areas.
FEATURES
Bloom/Feature Medium pink buds open to white with prominent maroon blotch
Plant Type Shrubs
Evergreen or Deciduous Evergreen
USDA Zones 6,7,8,9
Zone Detail Hardy to -10 F
Key Features Heat tolerance, attracts birds/butterflies, year-round interest, dwarf
Use Accent, container, mass planting, slope, hedge
Exposure Part sun to shade
Bloom Season Spring
Dimension 4-5' H x 4-5' W
Growth Rate Slow to moderate
CARE
Water Regular water
Soil Type Well-drained garden soil
Fertilizer Early spring
Pruning Shape after spring bloom
PLANTING INSTRUCTIONS
water before planting
plant in part shade to shade
dig hole 3X the width of pot,
backfill and plant 1”-2” above soil level
water and add more soil if needed
mulch plants
 Southern Living Plant Collection
Covers with pure white blooms in spring, and sporadically through summer and fall; dense, green foliage with lime green new growth. Layered growth habit requires little pruning.
FEATURES
Bloom/Feature White ribbons in spring/summer
Plant Type Shrubs
Evergreen or Deciduous Evergreen
USDA Zones 7,8,9,10
Zone Detail Hardy to 0 F
Key Features Fall blooming, deer resistant, reblooming, dwarf
Use Accent, container, mass planting, slope, hedge
Exposure Full sun to part shade
Bloom Season Spring, summer, fall
Dimension 3-4' H x 3-4' W
Growth Rate Moderate to fast growth
CARE
Water Water as needed
Soil Type Well-drained garden soil
Fertilizer Early spring
Pruning Shape after spring bloom
PLANTING INSTRUCTIONS
water before planting
plant in full sun to part shade
dig hole 3X the width of pot,
backfill and plant 1”-2” above soil level
water and add more soil if needed
mulch plants
Find the right local pro for your project

 Bestbath
 https://bestbath.com/products/showers/
Bestbath commercial showers low threshold shower faux tile shower
walk in shower base
walk in shower pan
walk in shower
walk in shower installation instructions
handicap walk in showers
walk in shower base sizes
water stopper for walk in shower
ada walk in shower kits
walk in shower kits
ada walk in shower kits
one piece fiberglass walk in shower
shower bases for walk in showers
ada walk in shower
walk in shower with seat
walk in shower stalls
walk in shower base pan
best walk in shower kits
best quality walk in shower enclosures
ada walk in shower
walk in shower for disabled person
fiberglass walk in shower
fiberglass walk in shower
walk in shower sizes
walk in shower enclosure ideas
how to build a walk in shower from scratch
walk in shower base kit
best walk in shower enclosures
walk in shower door width
types of walk in showers
tub to walk in shower
how to build a shower base for walk in shower
walk in shower designs
american standard walk in shower
fancy walk in showers
fiberglass walk in shower ideas
shower curtain length for walk in shower
tub to walk in shower conversion kit
walk in shower walls
walk in shower and bath
prefab walk in shower
how to change a tub into a walk in shower
awesome walk in showers
standard walk in shower size
curbless walk in shower
walk in shower with window
walk in shower with tub inside
walk in shower bathroom designs
walk in shower dimensions
remove tub install walk in shower
one piece walk in shower
small walk in shower enclosures
walk in showers canada
how to build a walk in shower pan
framing a walk in shower
how do you build a walk in shower
installing a walk in shower floor
tile walk in shower kits
walk in shower base construction
pictures of ceramic tile walk in showers
how to tile a walk in shower video
walk in shower combo
walk in shower design dimensions
walk in shower drain
60 inch walk in shower kits
walk in shower with seat designs
walk in shower remodel pictures
30x60 walk in shower
beautiful walk in showers
walk in showers for elderly prices
small walk in shower remodel ideas
pictures of walk in showers
walk in showers for seniors
tile walk in shower
buy walk in shower
standard walk in shower dimensions
large walk in shower ideas
manhattan walk in shower enclosures
bathtub size walk in shower
walk in shower definition
walk in shower size requirements
walk in shower width
no curb walk in shower
what is a walk in shower
walk in shower floor
one piece walk in shower units
building a walk in shower
walk in shower installation
images of bathrooms with walk in showers
walk in shower enclosures with seat
walk in shower units for sale
houzz walk in shower
small bathroom with tub and walk in shower
large walk in showers with seats
walk in shower designs with bench
walk in shower with bench
best walk in shower tray
diy walk in shower pan
walk in shower accessories
walk in shower units for disabled
walk in shower ideas for elderly
hotels with walk in showers near me
cheap walk in showers
luxury walk in shower designs
walk in shower drain location
ideas walk in shower enclosure
walk in shower base for tile
building a walk in shower pan
cheap walk in shower enclosures
how to fit a walk in shower
walk in shower units with seat
disabled walk in shower enclosures
5 walk in shower
walk in shower bath
walk in shower vs bathtub
how to build a walk in shower base
seats for walk in showers
large walk in shower designs
walk in shower construction
walk in shower insert
how to walk in shower
how to put in a walk in shower
walk in shower and bath combinations
walk in shower pan kit
walk in shower ideas with seat
walk in shower tub insert
walk in shower price comparison
custom walk in shower
walk in shower drain install
how to clean a walk in shower
american standard walk in shower with seat
walk in showers for mobile homes
shower walk in tub combo
small walk in shower designs
corner walk in shower ideas
large walk in shower enclosures
replace tub with walk in shower
high end walk in showers
corner walk in shower
walk in shower with tub combo
walk in shower with tub combo
walk in shower stall with seat
best shower curtain for walk in shower
large walk in shower units
custom walk in shower ideas
walk in shower picture gallery
how to make a tiled walk in shower
open walk in shower
walk in shower prices
walk in shower options
walk in showers for sale
how to build a walk in shower
walk in shower tub for seniors
modern walk in shower
shower curtain for walk in shower
walk in shower with tub in front
walk in shower with bench seat
walk in shower surround
bathroom walk in shower tile
walk in shower curtain
walk in shower floor construction
shower curtain ideas for walk in showers
walk in shower materials
small walk in shower kits
grab bar placement in walk in shower
cool walk in showers
corner walk in shower designs
how to install a walk in shower
walk in shower stalls designs
walk in shower plans and specs
walk in shower stall ideas
best walk in showers
best walk in shower for elderly
bathroom with walk in showers ideas
walk in shower without door dimensions
walk in shower reviews
roll in shower vs walk in shower
walk in shower remodel ideas
cheap walk in shower kits
bathroom remodel ideas walk in shower
modern walk in shower designs
walk in shower units
pictures of walk in showers with seats
ada walk in shower dimensions
walk in shower curtain liner
how big is a walk in shower
walk in shower kits with seat
remove tub and install walk in shower
walk in shower floor ideas
walk in shower handicap accessible
5 foot walk in shower
best walk in shower designs
walk in showers with seats cost
walk in shower water barrier
fiberglass walk in shower units
cool walk in shower ideas
walk in shower bath with seat
pictures of bathrooms with walk in showers
 Bestbath
 https://bestbath.com/products/tubs/
Bestbath walk in tub ada tub corner walk in tub commercial tubs
tub surrounds that look like tile
shower threshold tile
tile shower tub combo
recessed soap dish for tile shower
ada tile shower
recessed soap holder for tiled shower
ada tile shower
barrier free shower pans tile ready
tile look tub surround
custom tile bathtub
tub walls that look like tile
shower tile patterns
tile ready shower pan
barrier free shower pan for tile
tub surrounds that look like subway tile
bath tile trim kit
accent tile
bathtub tile surround
how to tile a tub shower
how to install a fiberglass shower pan with tile
ceramic corner soap dish for tile shower
subway tile shower insert
non slip shower tile
shower surround vs tile
tile look shower surround
tile shower stalls with seat
subway tile patterns showers
shower curb tile ideas
ada compliant tile
corner soap dish for tile shower
how to tile a shower wall with tub
subway tile installation instructions
tile shower and tub
universal tile hours
tileless bathroom
best shower pan for tile
powder room wall tile ideas
tile bath surround design ideas
4 tile patterns
recessed tile soap dish
bathroom tile kits
tile shower base options
tile basin shower base
bathroom shower tub tile
tile shower installation instructions
pictures of tiled tub shower combo
tile around tub surround
houzz subway tile shower
shower pan or tile floor
multy tile
how to install a soap dish in tile shower
ceramic tile threshold options
prefab tile shower
tile around tub shower combo
tile shower systems
tiled tub
tile ready shower base with seat
how to install a shower base with tile walls
shower surrounds that look like tile
bathroom shower tile gallery
ceramic tile inserts
best shower base for tile
tile wall around bathtub
fiberglass shower enclosures that look like tile
textured porcelain tile shower
tile flange kit
fiberglass tub surround vs tile
tile panel kit
how to tile a shower wall with a window
corner ceramic soap dish for tiled showers
best shower curtain rod for tile
shower tile design patterns
tile around bathtub surround
how to install soap dish on tile wall
tubs n tiles
tile tub shower combo
installing shower valve tile wall
tile shower pan installation instructions
tile ready shower basin
tile stopper
tile shower seat
how to care for tile shower
tile tub surround height
fiberglass vs tile shower
tile installation videos free
tile walk in shower kits
accent on tile
how to tile window in shower
ceramic tile shower designs
tile shower base on concrete floor
prefab tile shower walls
pictures of ceramic tile walk in showers
how to tile bathroom walls and shower tub area
how to tile a walk in shower video
ceramic tile patterns for showers
bathroom tile inserts
fiberglass tile shower
drainage tile installation instructions
tile over bathtub surround
subway tile bathroom wall height
prefab tile shower kits
fiberglass shower pan with tile walls
non slip paint for tiles
shower base or tiles
tile shower base pan
tile soap dish
tile around garden tub
tiled roman bathtub
8 tile
walk in tile shower with bench
bath inserts vs tile
tile pieces
tub surround with subway tile
walk in tile shower
tile shower and tub combo
tile ready shower pan 30 x 48
tile ready shower pan with seat
how to tile a bathtub wall
houzz subway tile
tiled shower stalls
how to build a tiled shower enclosure
how to tile a shower stall video
pre tiled shower panels
subway tile tub
how to install a shower pan with tile walls
classic tile inc
walk in tile shower designs
tile threshold
shower pan ready to tile
bathroom tile installation instructions
shower inserts vs tile
tile side of tub
classic tiles trinidad
shower pan vs tile floor
how to tile a tub shower combo
tile walk in shower
tile and bath company
tile trench filler
rippled subway tile
universal tile flange kit
inset tiles
premade tile shower
bathroom shower tile images
shower tile height
prefab shower pan for tile
tile installation
subway tile shower surround
how to replace a fiberglass tub shower unit with tile
how to make a tile bathtub
tub skirt tile ideas
how to tile a bathtub surround
tub surround or tile
tiled tubs designs
open tile shower
pre tiled shower pan
houzz subway tile bathroom
shower floor tiles non slip
diamond tile pattern
custom tile shower ideas
how to tile a shower video
tile shower with fiberglass pan
bathroom surround tile
shower wall tile installation instructions
tile ready shower pan 48 x 72
tile trim around bathtub
interlocking shower tiles
ideal tile flemington
shower wall panels that look like tile
piece of tile
tile tub surround
how to install shower tile video
best tile for shower pan
subway tile tub surround panels
how to tile a jacuzzi tub surround
custom tile shower
tile shower construction
tileable shower base
custom bathroom tile design
how to tile a shower floor video
tile tub shower
tile shower pan installation video
8 inch tile
handicap tile shower designs
bathroom wall panels that look like tiles
can you tile the inside of a bathtub
roll in tile shower
tile ready shower pans cheap
tile shower floor pan
tile band in shower
walk in shower base for tile
fiberglass showers that look like tile
shower pan with tile walls
bathtub surrounds that look like tile
non tile shower walls
tub surround over tile
installing shower base with tile walls
tile shower ledge
grip tiles for bathroom
tiled shower walls with acrylic base pan
bath trim tiles
subway tile dimensions
tome custom tiles
tile tray shower base
powder room tile accent wall
bath tile trim kit
combo tile
premade tile shower walls
tile shower curtain
tile basin shower pan
corner shower base for tile
tile shower dimensions
anti slip shower floor tiles
what size tile for tub surround
shower surround over tile
36 x 36 tile ready shower pan
tub enclosure tile ideas
roman tile tub
subway tile soap dish
tileable shower seat
tile shower floor pan installation
shower inserts that look like tile
bathtub surround tile patterns
acrylic tub with tile surround
images of tiled showers
how to tile a shower surround
ceramic soap dishes for tile showers
shower pans that can be tiled
tub surround tile patterns
drop in tub tile
tile garden tub surround
window trim over tile
custom tile ready shower pan
how to clean a walk in tiled shower
shower kits that look like tile
tiled shower recess
subway tile bathtub surround
best tile hours
36 x 48 tile ready shower pan
vatican gallery tile
bathroom tile corner trim
shower step tile
neo angle shower tile ideas
bathroom shower tile kits
shower pan or tile
subway tile window trim
ceramic tile shower kits
replace shower base with tile
how to make a tiled walk in shower
over tile bath trim
surround tub tile design
shower base with tile walls
tub with tile walls
drop in tub with tile surround
solid surface shower walls that look like tile
how to make a tile shower seat
tile showers with seats
custom shower base for tile
best tiles for shower enclosure
tub tiles pictures
how to install tile shower pan video
powder room floor tile
how to replace a shower pan with tile floor
tub shower tile design ideas
shower tub tile designs
beautiful tile showers
tile surround
tile shower with fiberglass base
tub and shower tile designs
how to tile a bathtub front
bathroom walk in shower tile
bathroom tile soap dish
bathtub wall panels that look like tile
tile free bathroom
install shower base over tiles
prefab tile shower stalls
bathroom tub shower tile designs
tub tile designs
how to tile a shower wall with a tub
is beveled tile hard to clean
classic tile renovations
classic tile designs
best subway tile
tile trim window recess
48 x 48 tile ready shower pan
easy tile shower base
non slip ceramic tile for bathroom
ceramic tile shower accessories
concrete shower floor no tile
shower pans for tile showers
garden tub tile designs
soap dish for tile shower
tile threshold ideas
shower basin for tile
tile ready shower pan 36 x 60
bathroom tub tile surround
bath edging tiles
tile trench drain
inset soap dish tile
tiled shower ideas walk shower
3 accent tile
tileable shower pan
subway tile shower curtain
smooth tile
best tile inc
top tile new hartford ny
subway tile tub surround
tile bathtub shower combo
ceramic tile tub enclosure
tile over bathtub
how to tile a shower enclosure
how to replace a shower pan with tile
antigua subway tile
how to tile a tub surround
shower wall kits that look like tile
curtain tile
classic tile
subway tile bathtub
installing shower curtain rod into ceramic tile
prefabricated tile shower kits
best bathroom tub and tile cleaner
tile shower details
ceramic tile non slip coating
low maintenance shower tile
bathroom tub wall tile
diamond pattern shower tile
best tile for shower surround
tile shower stall installation video
how to tile a bathtub
tile grip
tile shower inserts
low maintenance bathroom tiles
replace shower pan with tile
tub with tile
tub shower with tile
tile shower accessories
how to tile a shower floor without a pan
popular tile patterns
no tile shower
temporary shower tiles
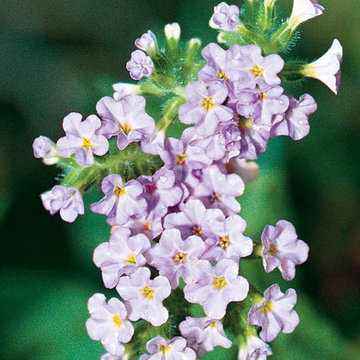 Southern Living Plant Collection
Low growing, spreading, American native with light lavender flower clusters. Incredibly heat tolerant. Use as ground covers or in planters. Southern Living® calls this perennial “bambi-proof.”
FEATURES
Bloom/Feature Lavender flower clusters from spring until fall
Plant Type Perennials
Evergreen or Deciduous Deciduous
USDA Zones 7,8,9,10,11
Zone Detail Hardy to 0 F
Key Features heat tolerance, attracts birds/butterflies, water-wise, dwarf
Use border, container, groundcover, mass planting
Exposure Full sun
Bloom Season spring, summer
Dimension 12-14" H x spreading
Growth Rate Moderate to fast growth
CARE
Water Keep on the dry side of moist
Soil Type Well-drained garden soil
Fertilizer Monthly in garden;: bi-monthly in containers
Pruning Prune as desired, but not required
PLANTING INSTRUCTIONS
water before planting
plant in full sun to part shade
dig hole 3X the width of pot,
backfill and plant 1”-2” above soil level
water and add more soil if needed
mulch plants

 The Mine
Fox Salcha Indoor/Outdoor Stacking Side Chair (Set of 2)
Whether your style is country or coastal, the Salcha indoor-outdoor stacking side chair from Safavieh is a colorful solution to extra guest seating.
Set of two
Faux bamboo frame
Weather resistant
Suitable for indoor or outdoor use
Care instructions:
Store indoors or cover well when not in use
Dust regularly with a small brush or vacuum
Spills should be taken care of immediately, before they harden or stain, with a slightly dampened sponge
Materials: Polyethylene Wicker, Aluminium
Warranty: 30 Day Warranty
Arms: Without Arms
Furniture Grade: Residential
Key Chair Features: Stackable
Seating Type: Without Cushions
Width: 18 inches
Seat Width: 16.9 inches
Seat Height: 17.3 inches
Seat Depth: 17.3 inches
Height: 34.6 inches
BackToFront: 21.6 inches
 Southern Living Plant Collection
With its dwarf size and weeping habit, Purple Pixie® is just the plant we’ve been crying for. It grows only 1 to 2 feet tall by 4 to 5 feet wide. It’s a great choice for a ground cover, but it can also add vibrant color to hanging baskets, window boxes, and other containers. Showy pink flowers combined with rich purple foliage will move you to tears.
FEATURES
Bloom/Feature Magenta ribbons in spring
Plant Type Shrubs
Evergreen or Deciduous Evergreen
USDA Zones 7,8,9,10
Zone Detail Hardy to 0°F
Key Features Deer resistant, reblooming, dwarf, year-round interest
Use Accent, container, mass planting, slope, groundcover
Exposure Full sun to part shade
Bloom Season Spring
Dimension 1-2' H x 4-5' W
Growth Rate Moderate to fast growth
CARE
Water Water as needed
Soil Type Acidic, moist, well-drained, humus-rich
Fertilizer Early spring
Pruning Shape after spring bloom
PLANTING INSTRUCTIONS
water before planting
plant in full sun to part shade
dig hole 3X the width of pot,
backfill and plant 1”-2” above soil level
water and add more soil if needed
mulch plants
 Southern Living Plant Collection

Brilliant spring-blooming deciduous azaleas with colorful showy blooms. Great for light shade and even sunnier locations. With the added attraction of honey-suckle fragrance, these are a perfect addition to your garden.
FEATURES
Bloom/Feature Neon yellow with light orange shades
Plant Type Shrubs
Evergreen or Deciduous Deciduous
USDA Zones 5, 6, 7, 8, 9
Zone Detail Hardy to USDA zones 5-9
Key Features
Use
Exposure Full sun to part shade
Bloom Season Spring
Dimension 6-8' H x 4-5' W
Growth Rate Slow
CARE
Water Water as needed
Soil Type Well-drained, slightly acidic soil
Fertilizer Early spring
Pruning Shape after spring bloom
PLANTING INSTRUCTIONS
water before planting
plant in high-filtered shade or sunny areas
dig hole 2X the width of pot,
backfill and plant 1”-2” above soil level
water and add more soil if needed
mulch plants; fertilize in early spring

 Southern Living Plant Collection
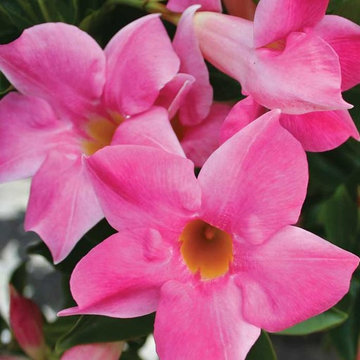
Striking flowers and a bushy shape for true Mandevilla performance with the look of Dipladenia. A prolific bloomer with beautiful pink flowers over solid green leaves. Blooms spring until fall.
FEATURES
Bloom/Feature Beautiful pink flowers over solid green leaves from spring until fall
Plant Type Tropicals
Evergreen or Deciduous Semi-evergreen
USDA Zones 9,10,11
Zone Detail Hardy to 20°F
Key Features Heat tolerance, attracts birds/butterflies, water-wise, dwarf
Use Container, accent, climber
Exposure Full sun
Bloom Season Spring, summer
Dimension 18-24" H x mounding
Growth Rate Moderate to fast growth
CARE
Water Run dry
Soil Type Well-drained peat/perlite mix
Fertilizer Monthly in gardens; bi-monthly in containers
Pruning None
PLANTING INSTRUCTIONS
water before planting
plant in full sun to part shade
dig hole 3X the width of pot,
backfill and plant 1”-2” above soil level
water and add more soil if needed
mulch plants
 Ariam Lu Designs
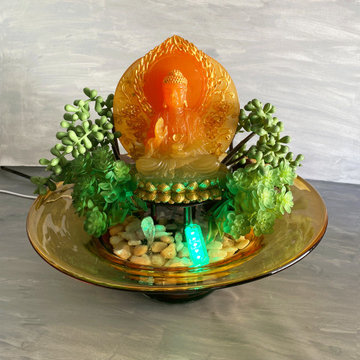
Mystical Amber Buddha ZEN Tranquility Relaxation Water Fountain ⛲️ Tabletop for your Office Desktop or Home
This ZEN Water Fountain⛲️ With Resin Buddha Glass Bowl & Artificial Plants
This Calming Buddha Fountain⛲️ will introduce a sense of tranquil presence in your household – whether you’re a devoted follower of the Buddhist religion or someone who appreciates any art related to the Buddha.
The gentle stream of water Bubbles Up and flows thru the rocks peables, where the pump repeats the process, creating a continuous flow of soothing water to create inner peace and harmony in your home or office.
Includes:
* Resin Buddha 4-5” Tall
* 10” W x 10” Deep Amber Glass Fountain Bowl
* 8" Approximate Total Height
* Electric Water Pump Fountain Adjustable, Quiet And Energy Efficient
* Faux Plants,
* Natural Color Rocks, Pebbles & Smaller Rocks
* Printed Instructions With Photos
* Our Fountain Pumps Are Electric And Will Need To Be Plugged In.
* Includes * 1 Water Resistant USB Powered LED MINI LIGHT
Total Measures Approximately 12” Tall.

 User
UserBeautiful and versatile, this lovely chandelier showcases a flower-shaped silhouette and boasts a colorful tone that will meet well with any home decor. Featuring the flower contour with the round shades, it gives a visually interesting element to the ensemble. The vibrant color of the shades pairs beautifully with a shiny gold finish on the frame to bring a refined accent to your decor. Best of all, the four glass shades diffuse light to create a warm, restful vibe. Deck out your abode with a smart balance of colors and style with this contemporary ceiling light!
- Materials: Metal, Glass
- Finish: Gold
- Canopy Diameter: 4.7" (120mm)
- Dimensions of Light Fixture: 21.7"Dia x 19.7"H (550mmDia x 500mmH)
- Hanging Pole Length (2-Piece): 11.8"/300mm and 17.7"/450mm (can be used together or separately)
- Bulbs: 4 x 4W LED warm white lamp E26 (not included)
- Assembly Instructions: This fixture needs to be hard wired. Assembly is required. Professional installation is recommended.
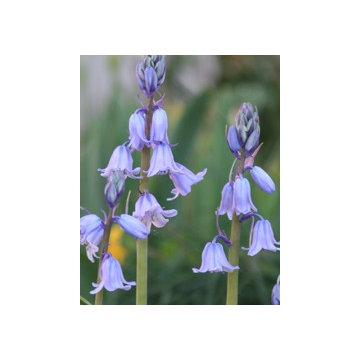 Southern Living Plant Collection
Spanish bluebells seen covering the ditches in England can also be seen thriving in abandoned sites and manicured gardens across the South._ Their rich blue color, easy care, and stately form make them a favorite.
FEATURES
Bloom/Feature 6-8 scapes with little blue bells that almost form a pyramidal shape
Plant Type Fall Bulbs
Evergreen or Deciduous Deciduous
USDA Zones 6,7,8
Zone Detail Hardy to -10°F
Key Features Heat tolerance, drought tolerance, water-wise, reblooming
Use Border, container, accent
Exposure Full sun
Bloom Season Spring
Dimension 12-18''H x clumping
Growth Rate Moderate to fast growth
CARE
Water Natural Southern rainfall
Soil Type Any
Fertilizer Mix in low amount of an even N-P-K before planting
Pruning None
PLANTING INSTRUCTIONS
plant in full sun
soil should be 2-3” over the bulb
natural rainfall is best; summer irrigation is o.k.

 GDFStudio
Make your room unique with a blast from the past. This retro-chic Brockston chair will add the perfect pop of color and funk to any space. Upholstered in purple fabric, this chair is designed with a large padded seat and tufted backrest. If you're looking to add a unique piece to your home, you will enjoy the look and feel of this chair.
Features:
Constructed from purple colored fabric
Inspired by mid-century style and will add a unique touch to your home
Features button tufted backrest and padded seat for style and comfort
Easy to assemble (tools and instructions included)
Add a pop of color for a unique look
Dimensions:
Chair: 29" D x 27.75" W x 30" H
Seat: 20" D x 20" W x 19.25" H
Great Deal Furniture
 Southern Living Plant Collection
Rosalinda® is the most vigorous and robust hawthorne available. This large evergreen shrub is good for screening or as a small tree. New foliage is bright and bronzy, and adult leaves are large in size. Best suited to coastal climates, this plant produces large, dark pink, fragrant blooms in the spring.
FEATURES
Bloom/Feature Pink blooms late spring/early summer
Plant Type Shrubs
Evergreen or Deciduous Evergreen
USDA Zones 8,9,10
Zone Detail Hardy to 10°F
Key Features Disease/pest resistance, Heat/drought tolerance, salt tolerant
Use Accent, hedge, mass planting, privacy planting
Exposure Full sun to part shade
Bloom Season Spring, summer
Dimension 12-14' H x 10' W
Growth Rate Moderate to fast growth
CARE
Water Water as needed
Soil Type Well-drained garden soil
Fertilizer Early spring
Pruning Shape after spring bloom
PLANTING INSTRUCTIONS
water before planting
plant in full sun to part shade
dig hole 3X the width of pot,
backfill and plant 1”-2” above soil level
water and add more soil if needed
mulch plants
 GDFStudio
The Venecia dining chair will bring luxury and convenience to your outdoor space. Made from cast aluminum, these durable high quality chairs feature intricate design on the backrest and a diamond-mesh seat rest. The antique shiny finish is neutral to match any outdoor furniture and will hold up in any weather condition. Whether in your backyard, patio, deck or even your restaurant outdoor dining space, you'll enjoy these chairs for years to come.
Constructed from of durable weather proof cast aluminum. Finished in charming black and gold color. Features intricate details on the backrest and a diamond mesh seat rest. Easy to assemble (tools and instruction included).
Product Specifications
Manufactured By
Great Deal Furniture
Sold By
Great Deal Furniture
Width
42.0"
Depth
24.0"
Height
36.5"
Materials
Cast Aluminum
Great Deal Furniture
 Southern Living Plant Collection
Beautiful, dark red berries in fall and winter; pyramidal shape; rich, dark green leaves turn maroon in spring; a holly you’ll love.
FEATURES
Bloom/Feature Beautiful dark red berries in fall and winter; pyramidal shape; rich, dark green leaves turn maroon in spring
Plant Type Trees
Evergreen or Deciduous Evergreen
USDA Zones 6B,7,8,9
Zone Detail Hardy to -5 F
Key Features Year-round interest
Use Hedge, privacy planting
Exposure Full sun to part shade
Bloom Season None
Dimension 15-20' H x 12-15' W
Growth Rate Moderate to fast growth
CARE
Water Regular water
Soil Type Well-drained garden soil
Fertilizer Early spring
Pruning Shape in spring
PLANTING INSTRUCTIONS
water before planting
plant in full sun to part shade
dig hole 3X the width of pot,
backfill and plant 1”-2” above soil level
water and add more soil if needed
mulch plants
 User
UserFeaturing a pyramid-shaped inner shade surrounded by crafting metal geometric framework, the Pagoda collection creates a warm glow. Comes with white metal framework, you can hang several lamps in a linear arrangement for a sophisticated feel.
- Materials: Metal, Fabric
- Inner Shade Color: White
- Color: White
- Size: Medium
- Dimension of Medium: 15"W x 15"H (380mmW x 380mmH)
- Length of Cable: 39.4"/1000mm (adjustable, contact us if you need longer)
- Bulbs: 1x40W incandescent E26 (not included)
- Assembly Instructions: This fixture does need to be hardwired. Assembly is not required. Professional installation is recommended.
 Southern Living Plant Collection
Low growing, spreading, American native with light lavender flower clusters. Incredibly heat tolerant. Use as ground covers or in planters. Southern Living® calls this perennial “bambi-proof.”
FEATURES
Bloom/Feature Lavender flower clusters from spring until fall
Plant Type Annuals
Evergreen or Deciduous Deciduous
USDA Zones 7,8,9,10,11
Zone Detail Hardy to 0°F
Key Features Heat tolerance, attracts birds/butterflies, water-wise, dwarf
Use Border, container, groundcover, mass planting
Exposure Full sun
Bloom Season Spring, summer
Dimension 12-14" H x spreading
Growth Rate Moderate to fast growth
CARE
Water Keep on the dry side of moist
Soil Type Well-drained garden soil
Fertilizer Monthly in garden; bi-monthly in containers
Pruning Prune as desired, but not required
PLANTING INSTRUCTIONS
water before planting
plant in full sun to part shade
dig hole 3X the width of pot,
backfill and plant 1”-2” above soil level
water and add more soil if needed
mulch plants
44