
Search results for "Instruction" in Home Design Ideas

 Pro Dunk Hoops
Meribeth and her family love our Pro-dunk hoops goal! Her son, Connor is 6 years old and is able to raise and lower the goal himself. That was one of the main reasons for their purchase. It was also incredibly easy to assembly with the video guide and instructions. It has been a great addition to their 3 car garage driveway. The playing area is 35 feet wide and 25 feet deep. Their residence is located in Avon, Indiana. This is a Pro Dunk Platinum Basketball System that was purchased in June of 2013. It was installed on a 35 ft wide by a 25 ft deep playing area in Avon, IN. Browse all of Meribeth Y's photos navigate to: http://www.produnkhoops.com/photos/albums/meribeth-35x25-pro-dunk-platinum-basketball-system-819/
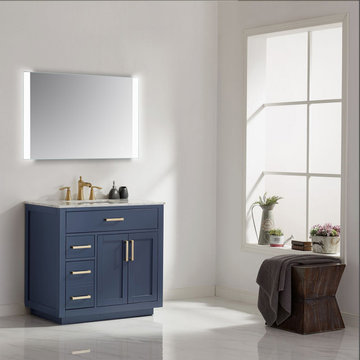
 Altair
It's minimalist design adds timeless style to any bathroom space. Cosenza with its two frosted bars, emit an eye-pleasing light, perfect for your styling and grooming requirements. Due to the modern rectangular design not only is the mirror visually striking, but also versatile because it can easily be installed vertically or horizontally, depending on your needs. With style and grace, Cosenza is sure to be the mirror you are looking for.
Touch Sensor On/Off Button
5mm copper-free silver mirror with frost band
Outer border back Frame with acrylic and Inner border back frame made of aluminum material
2835 LED lighting strip 120beans/M
Stepless light color change from 3000K/4000K/6000K, dimmable by holding touch sensor
Hang landscape and portrait
Frameless modern design
110V , IP44 rated
Power Source: Hardwired
UL-approved LED driver, with ETL certificate
Shape: Rectangle
Orientation : Both vertical or horizontal hanging
Easy assembly required. Installation instructions, hardware and mounting bracket included
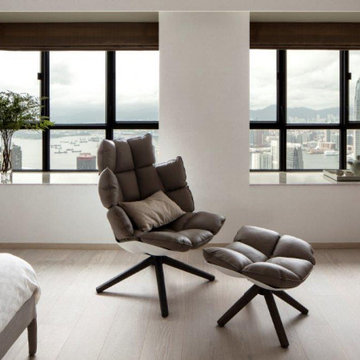
 Clifton Leung Design Workshop - CLDW.com.hk
Scandi-crafted Home Interiors in Dynasty Court
Tucked away atop of the Victoria Peak behind Hong Kong's unrelenting hustle and bustle, the residences found along Old Peak Road have been known to offer an oasis just within reach of the city. Set at the western point of Hong Kong Island, this panoramic neighbourhood boasts beautiful views over the town, hiking trails galore, and some of the city's priciest homes. Given its regarded status, it's of little surprise that those who live atop of The Peak chose to renovate rather than relocate as the years go by.
Having worked with Clifton, ten years prior, the homeowner of the Dynasty Court Residence believed it to be time for his 1,794sq.ft three-bedroom apartment to be given a complete and total facelift. Built back in the '90s, the residence had been updated once before through Clifton's services, but with a new chapter of retirement drawing nearer, the desire for a modern touch presented itself once again – this time with inspiration from Scandinavian interiors.
Given the instructions to keep the prior design of architectural and office feel but update everything, CLDW took on the role of refurbisher to their repeat client, this time however with a more curved and coloured approach than the boxey one before it.
With the brief of out with the old, in with the new underway, Clifton and his team set out to deploy a modern feel to the apartment with updates to everything from the floors, walls, doors and even the appliances – prioritizing functionality and simplicity. As the kitchen had been left out of the past retouch, this time around with retirement underway in was more important to give the couple a contemporary space to explore their culinary skills. Rounded chairs and tables complement the more square-like feel of the room, with washed grey tiles and soft tan cabinets.
Meanwhile, the living room and dining room were under the instructions to be void of paintings and wall decorations – with the exception of the past CD changer – as the focal point of the rooms was to remain the spectacular view which looks down upon Hong Kong's Central district all the way to the Kowloon harbourside. Again, curvey furniture can be seen among the interiors, with rounded sofas, chairs and even the coffee table. The furniture – much like the interiors – remains minimalist, as the homeowners require little to no storage space, a rare thing indeed for Hong Kong.
Inside the master bedroom, the updated lighting remains concealed within the walls as another finely executed play on curves from Clifton, which ensures minimalism. Over to the guest bedroom/study, more brown tones can be seen for an Earthy feel for guests, and the Mrs of the house to do her exercises.
With Scandinavian design and minimalism being one of the most popular trends of modern interior design, it takes a true professional to understand its principals of warm and natural palettes, while not too overpowering and bright. Ever present in the Dynasty Court home is the maximization of natural light, which gives it an airy environment a house at the Peak most certainly deserves.
Find the right local pro for your project

 Chicology
Chicology KIDS! Cordless Roman Shades bring style and safety to your child’s room. These fun baby blue, pink, or navy fabrics are perfect for your little ones because they’re room darkening - so the sun won’t bother your children’s precious sleep.
There are no safety concerns since we make them 100% cordless. The shades are fun, safe, and practical: sure to spark your child’s imagination! To operate, simply lift the shade to several different fixed levels. The shade easily snaps to the desired height via strong magnets.
They are BEST FOR KIDS certified and come highly recommended for homes with small children. Perfect for living rooms, bedrooms, media rooms, nurseries, and offices. Installation is extremely easy and can be done in minutes. Capable of both inside and outside mount. All hardware and instructions are included for trouble-free installation.
Measurement: Pre-Cut The width includes a half inch deduction
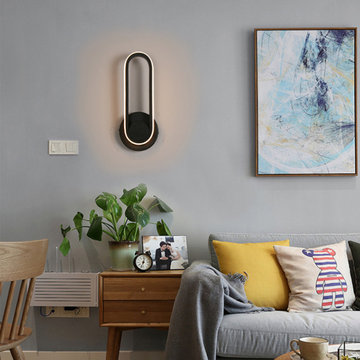
 SYTMHOE LIGHTING
A touch wall light which can be easy to install is an essential element in a modern bedroom. You can rotate this wall lamp 350°. 3 lamp body colors are available.
Current Parameter
1.Input voltage: 80-277V
2.Power: 12W
3.Lumens: 1200LM
4.Light efficiency: 100 LM/W
5.RA: >80
6.Strobe: None
Material Parameters
1.Material: Die-cast aluminum + Silicone cover
2.Chip: Epistar
3.Lamp bead model (quantity): 2835 (24 pcs)
4.Light body color: White / Black / Gold
5.Light color: Warm white (3000K) / Cool white (6200K)
6.Applicable working temperature: -20 to +70℃
7.Product size: 12*30*7cm (4.72*11.81*2.76in)
Package Contains:
Lamp*1+accessory package*1 package+instruction manual*1
Application Places:
Bedroom / Living room / Corridor / Door / Kid room and so on.
Features:
*Use high light transmission acrylic lens
*Increase lamp body service life
*Simple install, easy to match your home design
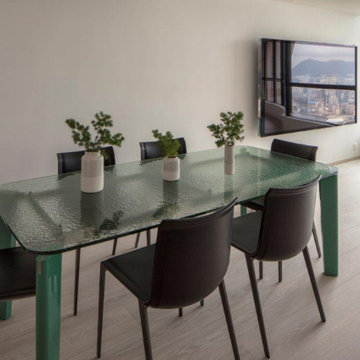 Clifton Leung Design Workshop - CLDW.com.hk
Scandi-crafted Home Interiors in Dynasty Court
Tucked away atop of the Victoria Peak behind Hong Kong's unrelenting hustle and bustle, the residences found along Old Peak Road have been known to offer an oasis just within reach of the city. Set at the western point of Hong Kong Island, this panoramic neighbourhood boasts beautiful views over the town, hiking trails galore, and some of the city's priciest homes. Given its regarded status, it's of little surprise that those who live atop of The Peak chose to renovate rather than relocate as the years go by.
Having worked with Clifton, ten years prior, the homeowner of the Dynasty Court Residence believed it to be time for his 1,794sq.ft three-bedroom apartment to be given a complete and total facelift. Built back in the '90s, the residence had been updated once before through Clifton's services, but with a new chapter of retirement drawing nearer, the desire for a modern touch presented itself once again – this time with inspiration from Scandinavian interiors.
Given the instructions to keep the prior design of architectural and office feel but update everything, CLDW took on the role of refurbisher to their repeat client, this time however with a more curved and coloured approach than the boxey one before it.
With the brief of out with the old, in with the new underway, Clifton and his team set out to deploy a modern feel to the apartment with updates to everything from the floors, walls, doors and even the appliances – prioritizing functionality and simplicity. As the kitchen had been left out of the past retouch, this time around with retirement underway in was more important to give the couple a contemporary space to explore their culinary skills. Rounded chairs and tables complement the more square-like feel of the room, with washed grey tiles and soft tan cabinets.
Meanwhile, the living room and dining room were under the instructions to be void of paintings and wall decorations – with the exception of the past CD changer – as the focal point of the rooms was to remain the spectacular view which looks down upon Hong Kong's Central district all the way to the Kowloon harbourside. Again, curvey furniture can be seen among the interiors, with rounded sofas, chairs and even the coffee table. The furniture – much like the interiors – remains minimalist, as the homeowners require little to no storage space, a rare thing indeed for Hong Kong.
Inside the master bedroom, the updated lighting remains concealed within the walls as another finely executed play on curves from Clifton, which ensures minimalism. Over to the guest bedroom/study, more brown tones can be seen for an Earthy feel for guests, and the Mrs of the house to do her exercises.
With Scandinavian design and minimalism being one of the most popular trends of modern interior design, it takes a true professional to understand its principals of warm and natural palettes, while not too overpowering and bright. Ever present in the Dynasty Court home is the maximization of natural light, which gives it an airy environment a house at the Peak most certainly deserves.

 OVKO Art & Design
Beautiful layers of green geometric structures blend together. This modern geometric abstract art print has many shapes and forms for you to escape into. A diverse assortment of vivid mint green and black mix together. Bring this abstract artwork on your wall and give your space a refreshing ultra contemporary feel.
Premium metallic print with a sharp, vibrant and exceptionally rich color. It provides the depth and pop of color you are looking for.
Limited to 10 editions in this style. This artwork may be found on other online galleries, but not of this quality print.
• Premium metallic print
• Includes print only (no frame)
• limited to 10 editions
• Colorful, vibrant shades of green
Art is a premium metallic print, face mounted under a sleek and modern ⅛” acrylic glass. Art arrives ready to hang with a sturdy aluminum cleat hanging system and floats ¾” off the wall for a contemporary look.
The acrylic glass provides UV protection. Sunlight will not damage the art. The inks used are rated to last 100 years. All art includes hanging material with instructions for your wall.
 Evergreen Remodeling & Construction
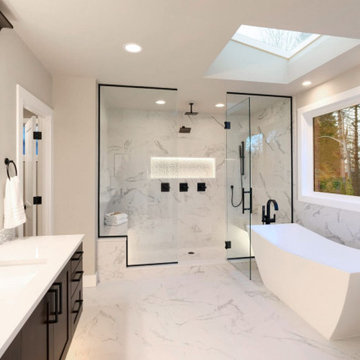
In this project, we had all the space in the world to create their dream bathroom. The homeowners also gave us few instructions and a lot of creative freedom, so our design consultant was overjoyed.
The centerpiece is obviously that sculptural freestanding tub positioned right under the skylight. It’s not just beautiful; it’s strategic. We added the window with the forest view as a bonus—because why not have two sources of natural beauty?
The marble-look porcelain tile runs throughout in large format panels that create a seamless, luxurious feel. We extended it floor-to-ceiling in the shower, which became this dramatic wet room behind frameless black-framed glass.
The matte black fixtures were a bold choice that elevates everything. Black faucets, black shower hardware, black mirror frames—it creates these striking graphic lines against all that white marble. The dual vanity with dark wood cabinetry and white countertops continues that high-contrast theme while providing tons of practical storage.
That LED-lit niche in the shower? Pure luxury. It’s both functional for storage and atmospheric with the backlit glow.
The homeowner sent us a text three weeks after completion: “I haven’t left my house in days. This bathroom is wonderful”
 Renovators Supply Manufacturing
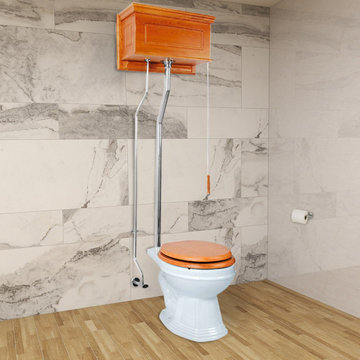
ANTIQUE HIGH TANK PULL CHAIN TOILET WITH HARDWOOD TANK AND WHITE ROUND BOWL This high tank toilet from Renovators Supply Manufacturing is a traditionally-styled timeless beauty that adds a charming touch to your home. This elegant toilet fits flat against the wall for convenient installation. The pack includes installation instructions. Visit our website for any additional information. All the materials used to build this toilet are of the highest quality - The one that lasts long!
FEATURES -
Water-saving 1.6 GPF
Antique gravity flush upscale design
White Round porcelain toilet bowl with Rear entry
Traditional tank with Raised front panel
Protective RENO-GLOSS finish resists stains
PERFECT-HEIGHT bowl reduces daily body strain
SAVE up to 25000 gal. of water a year
Stainless Steel Rear entry pipes with Chrome Finish
Adjustable overall height 70 in. to 74 in. and Rough-in 12 in.
Solid Chrome with superior quality fittings
Wooden Toilet seat is sold separately
ITEMS INCLUDED - White Round toilet bowl
High tank of durable hardwood stained in Light Oak finish
Plastic high tank liner
Chrome-plated stainless steel L - pipes
Mounting hardware
Supply line
 Celuce

Bold and unique in style, this velvet curtain set creates a luxury look that is unforgettable. The matching tassel fringes finish adds the perfect finishing touches to this functional piece of art that will be the central focus of any room.
Valance + 2 Drape panels
1 separate valance with swags and tails, measuring selected width
2 drape panels, each meauring selected width and 100'' height
2 matching fabric tiebacks
Valance
pleated austrian style swag valance
measuring at selected width
swag height around 25'' with fringes
outlined with gold tassel fringes
rod pocket
fully lined
One Panel
measuring at selected width and 100'' height
rod pocket
fully lined
Fabric
Gold velvet
Lining
Light gold polyester embossed with subtle English rose pattern
Recommended measuring instructions:
Measure the width of your window, including any wooden frame on both sides. For this rod pocket curtain style, add 3 to 5 inches if you want valance only. If you are to use draperies underneath the valance, add 10 to 20 inches (if space allows) to make the window appear wider.
 Renovators Supply Manufacturing
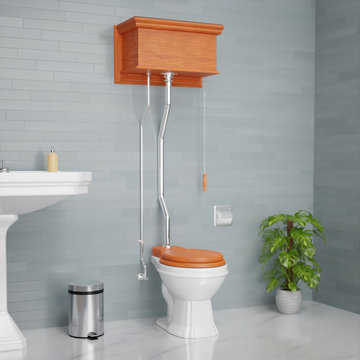
ANTIQUE HIGH TANK PULL CHAIN TOILET WITH HARDWOOD TANK AND WHITE ELONGATED BOWL This high tank toilet from Renovators Supply Manufacturing is a traditionally-styled timeless beauty that adds a charming touch to your home. This elegant toilet fits flat against the wall for convenient installation. The pack includes installation instructions. Visit our website for any additional information. All the materials used to build this toilet are of the highest quality - The one that lasts long!
FEATURES - Water-saving 1.6 GPF
Antique gravity flush upscale design
White Elongated porcelain toilet bowl with Top Entry
Traditional tank with flat front panel
Protective RENO-GLOSS finish resists stains
PERFECT-HEIGHT bowl reduces daily body strain
SAVE up to 25000 gal. of water a year
Stainless Steel Top Entry pipes with Satin Finish
Adjustable overall height 59 in. to 74 in. and Rough-in 12 in.
Solid Satin with superior quality fittings
Wooden Toilet seat is sold separately
ITEMS INCLUDED - White Elongated toilet bowl
High tank of durable hardwood stained in Mahogany finish
Plastic high tank liner
Satin-plated stainless steel Z - pipes
Mounting hardware
Supply line
 Pro Dunk Hoops
Meribeth and her family love our Pro-dunk hoops goal! Her son, Connor is 6 years old and is able to raise and lower the goal himself. That was one of the main reasons for their purchase. It was also incredibly easy to assembly with the video guide and instructions. It has been a great addition to their 3 car garage driveway. The playing area is 35 feet wide and 25 feet deep. Their residence is located in Avon, Indiana. This is a Pro Dunk Platinum Basketball System that was purchased in June of 2013. It was installed on a 35 ft wide by a 25 ft deep playing area in Avon, IN. Browse all of Meribeth Y's photos navigate to: http://www.produnkhoops.com/photos/albums/meribeth-35x25-pro-dunk-platinum-basketball-system-819/

 Woolights
Modern pendant lamp made of fine sanded ultra thin translucent birch plywood.
Name of this beautiful wood pendant light comes from japanese female name 愛子 which means 'beloved'. With a pinch of Orient taken from the ginkgo tree leaves, the lamp brings rest and peace to your room. It looks great and creates gorgeous ambience in the room. It's made to just be loved. Aiko lamps are available in two sizes. This is bigger version of the lamp.
Our lamps are designed for easy and fast self assembly. Arrives flat packed. Graphical instruction included.
Technical specification diameter | 46cm height | 35cm cord length | 100cm recommended bulb | LED only, max 20W (not included) E27 bulb socket
Materials petals | birch plywood frame | birch plywood colour | natural birch cord | E27, transparent canopy | powder coated steel, space gray colour
All our wood pendant lights are designed and produced locally in Wrocław, Poland and are made of FSC and PEFC certified Scandinavian plywood.
 Stylish
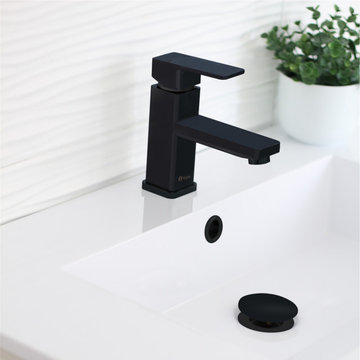
Slim, elegant and modern. This stunning single handle bathroom faucet is the piece you bathroom is missing. It’s clean lines and beautiful modern shape make washing your hands an experience. This elegant single handle bathroom faucet is not only luxurious and great looking, it is very functional for any type of bathroom. It is made from solid brass construction for longevity and watertight functionality. This bathroom sink faucet is made using top-quality components, including a ceramic cartridge for reliable drip-free use and a best-in-industry aerator to reduce water waste without compromising pressure. The brushed nickel finish complements the design of this single handle bathroom faucet perfectly. Designed for a single hole installation, this bathroom faucet fits any vessel or undermount sink as well as standard US and Canada plumbing connections. The smooth and functional single handle complements the modern look of the faucet. It offers a square handle with single lever which is designed to make water flow and temperature adjustments easier. Tested for 500,000 times open-close test, this modern single handle bathroom faucet will last a lifetime.Our basin water tap is easy to install and comes with installation instructions, all mounting hardware and hot-cold waterlines included. Smooth surface plating not only prevents scratches, but it is also easy to clean. Add to your bathroom the sophisticated touch it needs with this amazing single handle bathroom faucet.
 Pro Dunk Hoops
Meribeth and her family love our Pro-dunk hoops goal! Her son, Connor is 6 years old and is able to raise and lower the goal himself. That was one of the main reasons for their purchase. It was also incredibly easy to assembly with the video guide and instructions. It has been a great addition to their 3 car garage driveway. The playing area is 35 feet wide and 25 feet deep. Their residence is located in Avon, Indiana. This is a Pro Dunk Platinum Basketball System that was purchased in June of 2013. It was installed on a 35 ft wide by a 25 ft deep playing area in Avon, IN. Browse all of Meribeth Y's photos navigate to: http://www.produnkhoops.com/photos/albums/meribeth-35x25-pro-dunk-platinum-basketball-system-819/
 Clifton Leung Design Workshop - CLDW.com.hk
Scandi-crafted Home Interiors in Dynasty Court
Tucked away atop of the Victoria Peak behind Hong Kong's unrelenting hustle and bustle, the residences found along Old Peak Road have been known to offer an oasis just within reach of the city. Set at the western point of Hong Kong Island, this panoramic neighbourhood boasts beautiful views over the town, hiking trails galore, and some of the city's priciest homes. Given its regarded status, it's of little surprise that those who live atop of The Peak chose to renovate rather than relocate as the years go by.
Having worked with Clifton, ten years prior, the homeowner of the Dynasty Court Residence believed it to be time for his 1,794sq.ft three-bedroom apartment to be given a complete and total facelift. Built back in the '90s, the residence had been updated once before through Clifton's services, but with a new chapter of retirement drawing nearer, the desire for a modern touch presented itself once again – this time with inspiration from Scandinavian interiors.
Given the instructions to keep the prior design of architectural and office feel but update everything, CLDW took on the role of refurbisher to their repeat client, this time however with a more curved and coloured approach than the boxey one before it.
With the brief of out with the old, in with the new underway, Clifton and his team set out to deploy a modern feel to the apartment with updates to everything from the floors, walls, doors and even the appliances – prioritizing functionality and simplicity. As the kitchen had been left out of the past retouch, this time around with retirement underway in was more important to give the couple a contemporary space to explore their culinary skills. Rounded chairs and tables complement the more square-like feel of the room, with washed grey tiles and soft tan cabinets.
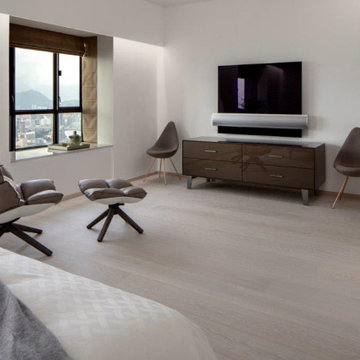
Meanwhile, the living room and dining room were under the instructions to be void of paintings and wall decorations – with the exception of the past CD changer – as the focal point of the rooms was to remain the spectacular view which looks down upon Hong Kong's Central district all the way to the Kowloon harbourside. Again, curvey furniture can be seen among the interiors, with rounded sofas, chairs and even the coffee table. The furniture – much like the interiors – remains minimalist, as the homeowners require little to no storage space, a rare thing indeed for Hong Kong.
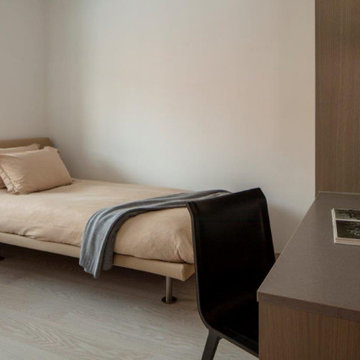
Inside the master bedroom, the updated lighting remains concealed within the walls as another finely executed play on curves from Clifton, which ensures minimalism. Over to the guest bedroom/study, more brown tones can be seen for an Earthy feel for guests, and the Mrs of the house to do her exercises.
With Scandinavian design and minimalism being one of the most popular trends of modern interior design, it takes a true professional to understand its principals of warm and natural palettes, while not too overpowering and bright. Ever present in the Dynasty Court home is the maximization of natural light, which gives it an airy environment a house at the Peak most certainly deserves.
 Clifton Leung Design Workshop - CLDW.com.hk
Scandi-crafted Home Interiors in Dynasty Court
Tucked away atop of the Victoria Peak behind Hong Kong's unrelenting hustle and bustle, the residences found along Old Peak Road have been known to offer an oasis just within reach of the city. Set at the western point of Hong Kong Island, this panoramic neighbourhood boasts beautiful views over the town, hiking trails galore, and some of the city's priciest homes. Given its regarded status, it's of little surprise that those who live atop of The Peak chose to renovate rather than relocate as the years go by.
Having worked with Clifton, ten years prior, the homeowner of the Dynasty Court Residence believed it to be time for his 1,794sq.ft three-bedroom apartment to be given a complete and total facelift. Built back in the '90s, the residence had been updated once before through Clifton's services, but with a new chapter of retirement drawing nearer, the desire for a modern touch presented itself once again – this time with inspiration from Scandinavian interiors.
Given the instructions to keep the prior design of architectural and office feel but update everything, CLDW took on the role of refurbisher to their repeat client, this time however with a more curved and coloured approach than the boxey one before it.
With the brief of out with the old, in with the new underway, Clifton and his team set out to deploy a modern feel to the apartment with updates to everything from the floors, walls, doors and even the appliances – prioritizing functionality and simplicity. As the kitchen had been left out of the past retouch, this time around with retirement underway in was more important to give the couple a contemporary space to explore their culinary skills. Rounded chairs and tables complement the more square-like feel of the room, with washed grey tiles and soft tan cabinets.
Meanwhile, the living room and dining room were under the instructions to be void of paintings and wall decorations – with the exception of the past CD changer – as the focal point of the rooms was to remain the spectacular view which looks down upon Hong Kong's Central district all the way to the Kowloon harbourside. Again, curvey furniture can be seen among the interiors, with rounded sofas, chairs and even the coffee table. The furniture – much like the interiors – remains minimalist, as the homeowners require little to no storage space, a rare thing indeed for Hong Kong.
Inside the master bedroom, the updated lighting remains concealed within the walls as another finely executed play on curves from Clifton, which ensures minimalism. Over to the guest bedroom/study, more brown tones can be seen for an Earthy feel for guests, and the Mrs of the house to do her exercises.
With Scandinavian design and minimalism being one of the most popular trends of modern interior design, it takes a true professional to understand its principals of warm and natural palettes, while not too overpowering and bright. Ever present in the Dynasty Court home is the maximization of natural light, which gives it an airy environment a house at the Peak most certainly deserves.
 Reico Kitchen & Bath

Designed by Kasey Blake of Reico Kitchen & Bath in Salem, VA in collaboration with Jeff Jennings of L.F. Jennings Inc., this small transitional style kitchen with an open feel features Ultracraft Cabinetry in two door styles and finishes. The perimeter kitchen cabinets are the Kitty Hawk door style in Argent Oak with a Textured Melamine finish, complemented by island cabinets featuring the Shaker door style in the Balboa Mist finish.
Kitchen countertops are marble in the color Ocean Storm and the tile backsplash is NY2LA 3-3/4"x12" Brentwood Beige.
For Kasey, it was exciting working with the clients to help their vision come to life. “We combined the kitchen and dining room to make a spacious kitchen that functions much better for them and has significantly more countertop space.”
“My favorite thing about the kitchen is that it has opened up!” said the client. “Working with Kasey was awesome. I had a good idea of what I wanted and some sales reps kept trying to push their idea on me. Kasey actually listened and implemented my instructions the way I intended!”
Photos courtesy of Sowder Group LLC.
 For Now Designs
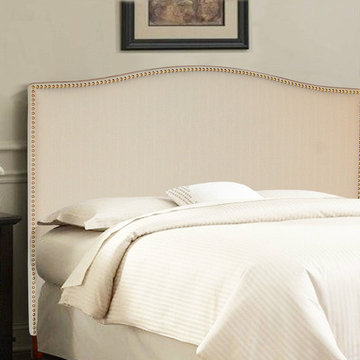
King, Cal king, Queen or Full size Fabric Headboard for Bed with Nail Heads
Features
-Natural color polyester fabric, medium/heavy weight tight weave with raise texture.
-Durable classic top stitch detailed seams.
-All hardwood frame.
-Nicely padded headboard front with High Density - High Resilient CA-117 fire retardant foam; wrapped with polyfiber throughout the entire piece. Perfect foam and fiber thickness to provide a very comfortable back support for sitting up when reading or simply relaxing.
-The camelback shape headboard is beautifully defined with individually placed nailhead trim that provides a classic characteristic.
-The headboard can be finished with Pewter, Distressed or Brass nailheads, large(3/4") or small (1/2"). Unless otherwise specified, the headboard will ship out with large pewter nailheads. See nail head image above.
-Headboard overall dimensions:
-King size 79"L x 4"D x 58.5"H (option 1)
-California King size 75"L x 4"D x 58.5"H (option 2)
-Queen size 63"L x 4"D x 58.5"H (option 3)
-Full size 75"L x 4"D x 58.5"H (option 4)
-Wood legs are finished in dark walnut brown.
-It can be used with any standard metal bed frame. Some assembly required. All hardware and instructions are included for attaching the headboard to the metal bed frame. Metal frame is not included, but can be purchased at any furniture store for around $25. (If you already have the mattress and box spring most likely you already own the metal bed frame)
-High quality craftsmanship.
-This item is made in the USA.
 Joanne Palmisano Design

A visually sumptuous idea book, showcasing an eclectic array of interior design possibilities using salvaged goods.
Following up on her celebrated first Salvage Secrets book, which Fine Homebuilding called “An invaluable first step in the salvage-for-design journey,” here salvage design guru Joanne Palmisano takes readers further, exploring a wealth of smaller-scale interior design and decor concepts.
Bottle caps turned into a kitchen backsplash, old bed springs reinvented as candle holders, and a recycled shipping container-turned-guesthouse are just a few examples of the innovative repurposing of second-hand items that readers will discover. From retro and modern to classic, “cottage,” and urban chic, Palmisano takes readers on a sumptuous visual journey featuring unique salvage ideas in an eclectic array of styles, for every room in the house—kitchens and dining rooms, bedrooms and bathrooms, living rooms and dens, and entryways and outdoor areas.
The journey continues with a sampling of cutting-edge retail spaces, hotels, cafes, and boutiques across the country that incorporate salvage into their designs, such as Industrie Denim in San Francisco, Stowe Mountain Lodge in Stowe, Vermont, and Rejuvenation in Portland. Profiles of thirteen “salvage success stories” are also included, showcasing the imaginative designs of creative homeowners. And lastly, fourteen easy, do-it-yourself projects are included at the back of the book (with step-by-step instructions), not to mention a comprehensive “Where to Find Salvage” resource section.
Packed with over 350 color photos, Salvage Secrets Design & Decor offers a trove of salvage ideas to inspire, proving that you need look no further than your local rebuild center, architectural salvage shop, or flea market to transform your living space.
Book: Salvage Secrets Design & Decor
Susan Teare Photography
53