
Search results for "Instructions" in Home Design Ideas
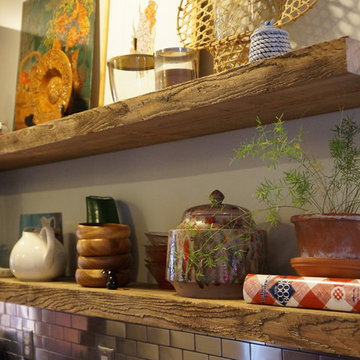
 Sharon Payer Design
Two large cabinets were removed and replaced with two, 6' long 300 year-old local cypress planks.
Kitchen - eclectic kitchen idea in Charleston
Kitchen - eclectic kitchen idea in Charleston
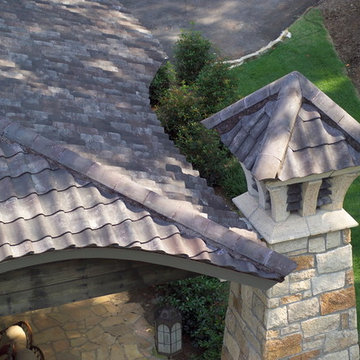
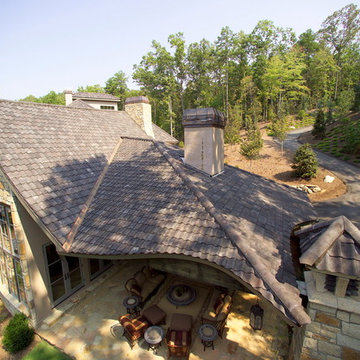
 Northern Roof Tiles
Residence in Sunset SC
Designed & built by Studio Kunstwerke, who unfortunately is no long is business
Roof installed by a group of university student as a holiday project
Tile: Pantile in Weathered Grey blend
This was the second project we worked on with the designer and it certainly provided a number of challenges with curved eaves, raking gables and ridge tiles that were not parallel to the eaves. Northern met up with the installers who had zero experience of roofing or the installation of tiles, which it turned out was a huge advantage because they followed our instructions to the letter. The fact that one of the crew was a calculus major also helped when it came time to calculate the gauge for the battening.
All in all they did an amazing job and it is only unfortunate that very few people who see the roof actually realize just how complicated some of the detailing was!
 Northern Roof Tiles
Residence in Sunset SC
Designed & built by Studio Kunstwerke, who unfortunately is no long is business
Roof installed by a group of university student as a holiday project
Tile: Pantile in Weathered Grey blend
This was the second project we worked on with the designer and it certainly provided a number of challenges with curved eaves, raking gables and ridge tiles that were not parallel to the eaves. Northern met up with the installers who had zero experience of roofing or the installation of tiles, which it turned out was a huge advantage because they followed our instructions to the letter. The fact that one of the crew was a calculus major also helped when it came time to calculate the gauge for the battening.
All in all they did an amazing job and it is only unfortunate that very few people who see the roof actually realize just how complicated some of the detailing was!
Find the right local pro for your project
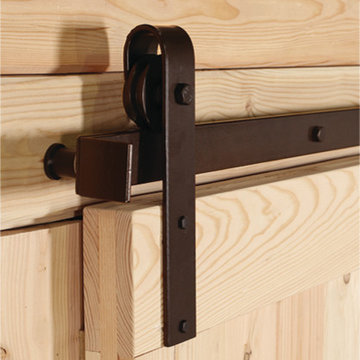
 Barn Pros
Sliding Door Track & Hardware Package
Shown in Flat Dark Bronze
Available in black or dark bronze, track and hardware package includes everything you need to install an interior or exterior sliding door. Choose from track lengths of 5 ft. to 24 ft.
Take the guesswork out of sliding door installation! Includes all necessary hardware and instructions for install:
Track (5')
Standoffs and lags
Rollers
Stops
Guides

 Bestbath
 https://bestbath.com/products/showers/
Bestbath walk in shower ada shower aging in place shower
walk in shower base
walk in shower pan
walk in shower
walk in shower installation instructions
handicap walk in showers
walk in shower base sizes
water stopper for walk in shower
ada walk in shower kits
walk in shower kits
ada walk in shower kits
one piece fiberglass walk in shower
shower bases for walk in showers
ada walk in shower
walk in shower with seat
walk in shower stalls
walk in shower base pan
best walk in shower kits
best quality walk in shower enclosures
ada walk in shower
walk in shower for disabled person
fiberglass walk in shower
fiberglass walk in shower
walk in shower sizes
walk in shower enclosure ideas
how to build a walk in shower from scratch
walk in shower base kit
best walk in shower enclosures
walk in shower door width
types of walk in showers
tub to walk in shower
how to build a shower base for walk in shower
walk in shower designs
american standard walk in shower
fancy walk in showers
fiberglass walk in shower ideas
shower curtain length for walk in shower
tub to walk in shower conversion kit
walk in shower walls
walk in shower and bath
prefab walk in shower
how to change a tub into a walk in shower
awesome walk in showers
standard walk in shower size
curbless walk in shower
walk in shower with window
walk in shower with tub inside
walk in shower bathroom designs
walk in shower dimensions
remove tub install walk in shower
one piece walk in shower
small walk in shower enclosures
walk in showers canada
how to build a walk in shower pan
framing a walk in shower
how do you build a walk in shower
installing a walk in shower floor
tile walk in shower kits
walk in shower base construction
pictures of ceramic tile walk in showers
how to tile a walk in shower video
walk in shower combo
walk in shower design dimensions
walk in shower drain
60 inch walk in shower kits
walk in shower with seat designs
walk in shower remodel pictures
30x60 walk in shower
beautiful walk in showers
walk in showers for elderly prices
small walk in shower remodel ideas
pictures of walk in showers
walk in showers for seniors
tile walk in shower
buy walk in shower
standard walk in shower dimensions
large walk in shower ideas
manhattan walk in shower enclosures
bathtub size walk in shower
walk in shower definition
walk in shower size requirements
walk in shower width
no curb walk in shower
what is a walk in shower
walk in shower floor
one piece walk in shower units
building a walk in shower
walk in shower installation
images of bathrooms with walk in showers
walk in shower enclosures with seat
walk in shower units for sale
houzz walk in shower
small bathroom with tub and walk in shower
large walk in showers with seats
walk in shower designs with bench
walk in shower with bench
best walk in shower tray
diy walk in shower pan
walk in shower accessories
walk in shower units for disabled
walk in shower ideas for elderly
hotels with walk in showers near me
cheap walk in showers
luxury walk in shower designs
walk in shower drain location
ideas walk in shower enclosure
walk in shower base for tile
building a walk in shower pan
cheap walk in shower enclosures
how to fit a walk in shower
walk in shower units with seat
disabled walk in shower enclosures
5 walk in shower
walk in shower bath
walk in shower vs bathtub
how to build a walk in shower base
seats for walk in showers
large walk in shower designs
walk in shower construction
walk in shower insert
how to walk in shower
how to put in a walk in shower
walk in shower and bath combinations
walk in shower pan kit
walk in shower ideas with seat
walk in shower tub insert
walk in shower price comparison
custom walk in shower
walk in shower drain install
how to clean a walk in shower
american standard walk in shower with seat
walk in showers for mobile homes
shower walk in tub combo
small walk in shower designs
corner walk in shower ideas
large walk in shower enclosures
replace tub with walk in shower
high end walk in showers
corner walk in shower
walk in shower with tub combo
walk in shower with tub combo
walk in shower stall with seat
best shower curtain for walk in shower
large walk in shower units
custom walk in shower ideas
walk in shower picture gallery
how to make a tiled walk in shower
open walk in shower
walk in shower prices
walk in shower options
walk in showers for sale
how to build a walk in shower
walk in shower tub for seniors
modern walk in shower
shower curtain for walk in shower
walk in shower with tub in front
walk in shower with bench seat
walk in shower surround
bathroom walk in shower tile
walk in shower curtain
walk in shower floor construction
shower curtain ideas for walk in showers
walk in shower materials
small walk in shower kits
grab bar placement in walk in shower
cool walk in showers
corner walk in shower designs
how to install a walk in shower
walk in shower stalls designs
walk in shower plans and specs
walk in shower stall ideas
best walk in showers
best walk in shower for elderly
bathroom with walk in showers ideas
walk in shower without door dimensions
walk in shower reviews
roll in shower vs walk in shower
walk in shower remodel ideas
cheap walk in shower kits
bathroom remodel ideas walk in shower
modern walk in shower designs
walk in shower units
pictures of walk in showers with seats
ada walk in shower dimensions
walk in shower curtain liner
how big is a walk in shower
walk in shower kits with seat
remove tub and install walk in shower
walk in shower floor ideas
walk in shower handicap accessible
5 foot walk in shower
best walk in shower designs
walk in showers with seats cost
walk in shower water barrier
fiberglass walk in shower units
cool walk in shower ideas
walk in shower bath with seat
pictures of bathrooms with walk in showers
 User
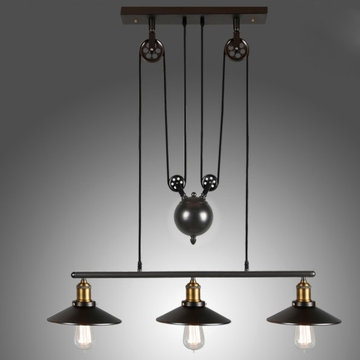
UserTray family features an inverted saucer shape shade covering an Edison bulb for a vintage look, and a black finish adds a nice touch to your home area. This fixture includes 1500mm/59 inches overall height that allows you to choose the optimal hanging height for your ceiling.
Materials: Metal
Finish: Black
Number of Lights: 2-Light
Single Shade Dimensions: 8.7"/220mmDia x 5.1"/130mmH
Canopy Length of 2-Light: 20.9"/530mm
Overall Height: 59"/1500mm (adjustable, contact us if you need longer cable)
Bulbs: 2 x 40W incandescent E26 (not included)
Assembly Instructions: This fixture does need to be hard wired. Assembly is required. Professional installation is recommended.
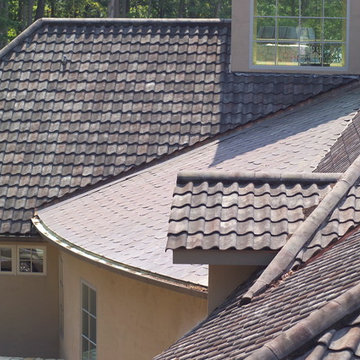 Northern Roof Tiles
Residence in Sunset SC
Designed & built by Studio Kunstwerke, who unfortunately is no long is business
Roof installed by a group of university student as a holiday project
Tile: Pantile in Weathered Grey blend
This was the second project we worked on with the designer and it certainly provided a number of challenges with curved eaves, raking gables and ridge tiles that were not parallel to the eaves. Northern met up with the installers who had zero experience of roofing or the installation of tiles, which it turned out was a huge advantage because they followed our instructions to the letter. The fact that one of the crew was a calculus major also helped when it came time to calculate the gauge for the battening.
All in all they did an amazing job and it is only unfortunate that very few people who see the roof actually realize just how complicated some of the detailing was!
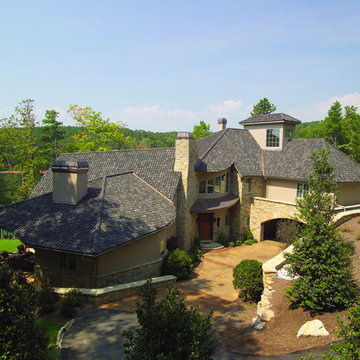 Northern Roof Tiles
Residence in Sunset SC
Designed & built by Studio Kunstwerke, who unfortunately is no long is business
Roof installed by a group of university student as a holiday project
Tile: Pantile in Weathered Grey blend
This was the second project we worked on with the designer and it certainly provided a number of challenges with curved eaves, raking gables and ridge tiles that were not parallel to the eaves. Northern met up with the installers who had zero experience of roofing or the installation of tiles, which it turned out was a huge advantage because they followed our instructions to the letter. The fact that one of the crew was a calculus major also helped when it came time to calculate the gauge for the battening.
All in all they did an amazing job and it is only unfortunate that very few people who see the roof actually realize just how complicated some of the detailing was!

 Northern Roof Tiles
Residence in Sunset SC
Designed & built by Studio Kunstwerke, who unfortunately is no long is business
Roof installed by a group of university student as a holiday project
Tile: Pantile in Weathered Grey blend
This was the second project we worked on with the designer and it certainly provided a number of challenges with curved eaves, raking gables and ridge tiles that were not parallel to the eaves. Northern met up with the installers who had zero experience of roofing or the installation of tiles, which it turned out was a huge advantage because they followed our instructions to the letter. The fact that one of the crew was a calculus major also helped when it came time to calculate the gauge for the battening.
All in all they did an amazing job and it is only unfortunate that very few people who see the roof actually realize just how complicated some of the detailing was!
 RST Brands
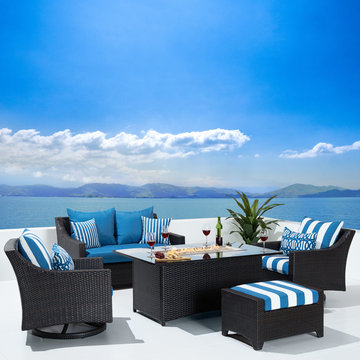
Extend your evenings with the warmth of a fire table in your outdoor living space. Featuring our durable seating sets, you can stay warm and comfortable with a collection that will weather the storms while providing you with a beautiful focal point to gather around with friends and family.
Features:
Fire table warms up to 55,000 BTU.
CSA Certified for safety.
Granite honeycomb surface is non-absorbent, weather resistant, and lightweight.
Side door allows you to easily access the propane tank, and keeps it hidden from sight.
Recommended use with 20-lb liquid propane tank (not included).
Flame is easy to ignite and adjust using the control panel. See assembly instructions for details.
Kit includes elegant tempered glass media to sit in the burner tray, creating an ethereal glow.
Weather resistant PVC cover is included to add longevity.
Chairs are built with durable, weather resistant materials.
 Color Theory, LLC
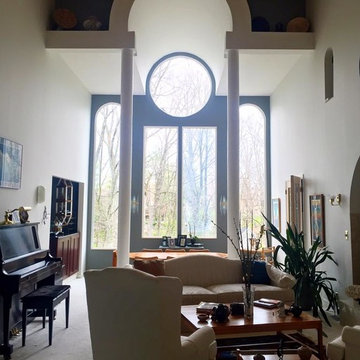
Living room - mid-sized eclectic open concept carpeted and beige floor living room idea in Indianapolis with a music area, beige walls, no tv, a standard fireplace and a tile fireplace

 iCork Floor
Pin Title:
How to Get Quieter with Roccia Cork Wall Panels
Pin Description:
Roccia Cork wall panels are a natural, sustainable product that can help you achieve soundproofing and insulation goals. They're easy to install and available in many designs.
Visit the website for installation instructions or get them now at https://www.cancork.com/store/roccia-22mm-cork-wall-panels/
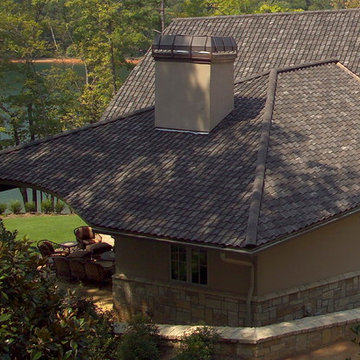 Northern Roof Tiles
Residence in Sunset SC
Designed & built by Studio Kunstwerke, who unfortunately is no long is business
Roof installed by a group of university student as a holiday project
Tile: Pantile in Weathered Grey blend
This was the second project we worked on with the designer and it certainly provided a number of challenges with curved eaves, raking gables and ridge tiles that were not parallel to the eaves. Northern met up with the installers who had zero experience of roofing or the installation of tiles, which it turned out was a huge advantage because they followed our instructions to the letter. The fact that one of the crew was a calculus major also helped when it came time to calculate the gauge for the battening.
All in all they did an amazing job and it is only unfortunate that very few people who see the roof actually realize just how complicated some of the detailing was!
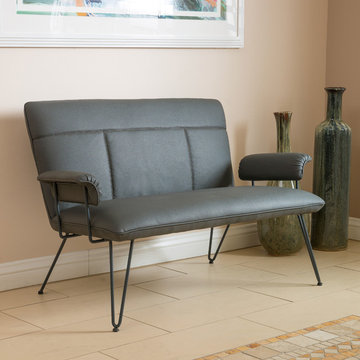
 GDFStudio
Accentuate your living room with this modern loveseat. The Charlotte loveseat is a sleek addition to any interior space with its clean angles and lines.
Features:
Constructed from beautiful smooth vinyl upholstery and sturdy powder coated cast aluminum metal|
Mid-Century style and color will add a unique flare to any room
Easy to assemble (tools and instructions included)
Neutral colors to match any color scheme
Product Specifications
Manufactured By
Great Deal Furniture
Sold By
Great Deal Furniture
Width
52.30"
Depth
29"
Height
32.30"
Great Deal Furniture
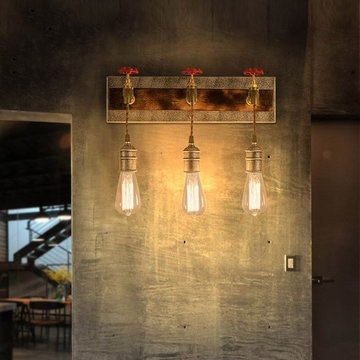 User
UserThe shiny silver socket collocated well with the backplate. Available in 3-light design, it's the perfect light fixture to install in living room, foyers and more. No matter where it is, it will bring you a very elegant feeling, and provide you a warm family atmosphere.
Materials: Metal, Wood
Finish: Sliver, Red, Brass
Dimension of Light Fixture: 17.7"L x 5.9"D x 15"H (450mmL x 150mmD x 380mmH)
Dimension of Blackplate: 4.7"W x 0.8"H (120mmW x 20mmH)
Bulbs: 3 x 40W incandescent E26 (not included)
Assembly Instructions: This fixture does need to be hard wired. Assembly is not required. Professional installation is recommended.
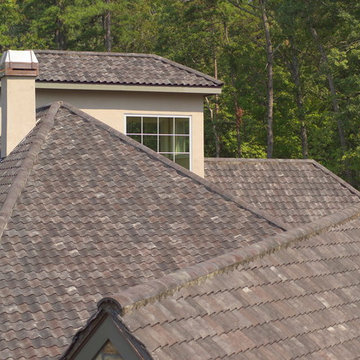 Northern Roof Tiles
Residence in Sunset SC
Designed & built by Studio Kunstwerke, who unfortunately is no long is business
Roof installed by a group of university student as a holiday project
Tile: Pantile in Weathered Grey blend
This was the second project we worked on with the designer and it certainly provided a number of challenges with curved eaves, raking gables and ridge tiles that were not parallel to the eaves. Northern met up with the installers who had zero experience of roofing or the installation of tiles, which it turned out was a huge advantage because they followed our instructions to the letter. The fact that one of the crew was a calculus major also helped when it came time to calculate the gauge for the battening.
All in all they did an amazing job and it is only unfortunate that very few people who see the roof actually realize just how complicated some of the detailing was!
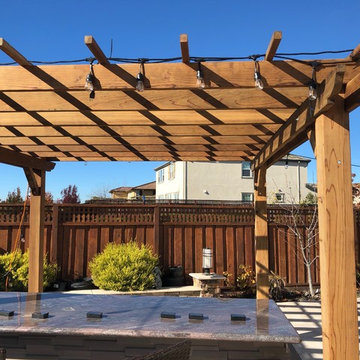
 Best Redwood
12 x 12ft Redwood Pergola kit installed backyard. A simple and stylish way to improve and enhance your yard, patio, or garden.
• Our pergolas provide contemporary and elegant designs for both home and business.
• Our furniture harmonizes with all ambiences
• All our Pergolas can be custom made!
• It features plenty long term benefits, such as reliability, strength, and resistance to decay, rot, and weather elements. Our product line is guaranteed up to 5 years.
• Lead time 11 business days.
• Home delivery.
• Assembly instructions and hardware included.
*Call 1-800-393-4128 to customize your own Pergola or reply to this e-mail and our Representative specialist will get in contact.

 This Is Urban Made
This storage headboard features a hidden pullout shelf that makes it perfect for tight spaces that won't accommodate night stands. The central portion of the headboard lifts up to store bedding and seasonal items.
Made of solid walnut and featuring strong and beautiful dovetail corners, this piece both beautiful and functional.
The paneling options are limitless! See our other listings or start a conversation with us to ask about custom options.
+++++++++++++++++++++++++++++++++++++++++++++++++++++++++
Finishing and Sourcing:
• We use Ethical, food and skin safe finishes and hardwood sourcing.
• All products used are Carb II Formaldehyde Free Compliant.
• Data sheets included with each purchase and available upon request.
+++++++++++++++++++++++++++++++++++++++++++++++++++++++++
Customizable Options:
• Paneling choice is fully customizable
+++++++++++++++++++++++++++++++++++++++++++++++++++++++++
Shipping or Delivery:
We offer free personal delivery by us within 150 miles of Seattle Washington. We have also shipped this bed across country with detailed instructions to help you set it up with great success. Please ask about pricing.
30