
Search results for "Insulation properties" in Home Design Ideas

 Texas-Landman
Located less than 20 minutes from Fredericksburg, TX lies this 342 ac live water ranch. Cherry Spring creek flows thru the property for a total of 1600' and owning both sides. Excellent views up to 30 miles in any direction including nearby views of Putman and House Mountain. This property is loaded with game including whitetail and turkey. Three recently drilled wells provide water to newly constructed 60x60 insulated steel barn and Stone garage/apartment.

 Edgewater Group - Development & Properties Ltd.
Complete renovation of residence – Electrical, plumbing, insulation, interior walls, windows, doors, kitchen, fixtures, fittings, gazebo, pool & deck. Featured in Caribbean Architecture magazine.
 Edgewater Group - Development & Properties Ltd.
Complete renovation of residence – Electrical, plumbing, insulation, interior walls, windows, doors, kitchen, fixtures, fittings, gazebo, pool & deck. Featured in Caribbean Architecture magazine.
Find the right local pro for your project
 RenoLINC™
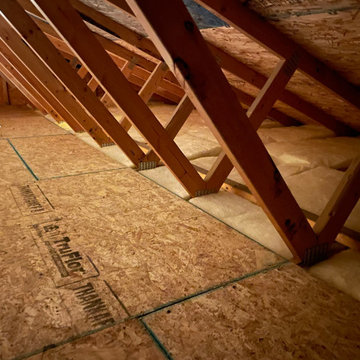
To complete the interior, we installed OSB (Oriented Strand Board) on the walls and ceiling, providing a sturdy and durable finish that enhances both functionality and aesthetics. The OSB offers excellent structural support, making it ideal for mounting tools, shelves, and equipment, creating a practical and organized workspace.
This upgrade not only enhances the garage's usability but also adds value to the property by creating a professional, well-insulated, and finished interior. Whether for woodworking, automotive work, or general projects, this space is now optimized for productivity and comfort.
 Edgewater Group - Development & Properties Ltd.
Complete renovation of residence – Electrical, plumbing, insulation, interior walls, windows, doors, kitchen, fixtures, fittings, gazebo, pool & deck. Featured in Caribbean Architecture magazine.
 Edgewater Group - Development & Properties Ltd.
Complete renovation of residence – Electrical, plumbing, insulation, interior walls, windows, doors, kitchen, fixtures, fittings, gazebo, pool & deck. Featured in Caribbean Architecture magazine.

 Leanna Rathkelly Photography
Leanna Rathkelly Photo: One of the owners' rescue dogs relaxes on the master bed. The douglas fir beams and posts were milled from trees harvested from the property. The concrete insulated panels that make up the walls are parged and left natural.

 Krueger Architects
Ulimited Style Photography
Example of a mid-sized minimalist front yard tile patio design in Los Angeles with an awning
Example of a mid-sized minimalist front yard tile patio design in Los Angeles with an awning
 David Manning Architecture
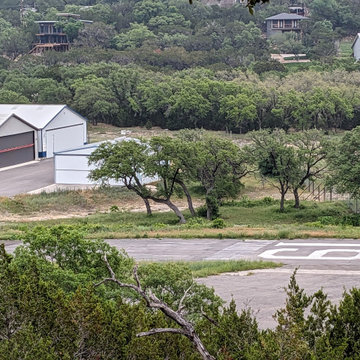
View of the airstrip that this property backs up to. A new hanger could be built on this lot.
Design ideas for a mid-sized southwestern drought-tolerant and full sun hillside decomposed granite and metal fence garden path in Austin for spring.
Design ideas for a mid-sized southwestern drought-tolerant and full sun hillside decomposed granite and metal fence garden path in Austin for spring.
 Edgewater Group - Development & Properties Ltd.
Complete renovation of residence – Electrical, plumbing, insulation, interior walls, windows, doors, kitchen, fixtures, fittings, gazebo, pool & deck. Featured in Caribbean Architecture magazine.
 Rugs.ie
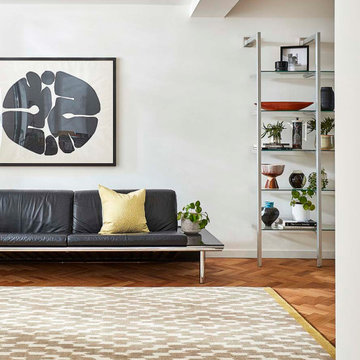
The graphic simplicity of this Scion rug is certain to liven up your interior. A repeat aztec pattern is expressed through neutral grey and cream tones, while a vibrant strip of mustard finishes the design at both ends. The simple design is very versatile; place in your living room or dining room to add contemporary twist to your decor. This rug has been screenprinted onto pure new wool, which provides durablity and ensures its pile is thick and soft underfoot. Wool rugs are the perfect choice for busy homes. They have excellent insulating properties, a natural flame retardancy and high stain resistance. So you can feel assured that your rug will last throughout the years.

 Spirit Builders
The Craftsman started with moving the existing historic log cabin located on the property and turning it into the detached garage. The main house spares no detail. This home focuses on craftsmanship as well as sustainability. Again we combined passive orientation with super insulation, PV Solar, high efficiency heat and the reduction of construction waste.

 Klopf Architecture
, Arterra Landscape Architects and Henry Calvert of Calvert Ventures Designed and built a new warm, modern, Eichler-inspired, open, indoor-outdoor home on a deeper-than-usual San Mateo Highlands property where an original Eichler house had burned to the ground.
The owners wanted multi-generational living and larger spaces than the original home offered, but all parties agreed that the house should respect the neighborhood and blend in stylistically with the other Eichlers. At first the Klopf team considered re-using what little was left of the original home and expanding on it. But after discussions with the owner and builder, all parties agreed that the last few remaining elements of the house were not practical to re-use, so Klopf Architecture designed a new home that pushes the Eichler approach in new directions.
One disadvantage of Eichler production homes is that the house designs were not optimized for each specific lot. A new custom home offered the team a chance to start over. In this case, a longer house that opens up sideways to the south fit the lot better than the original square-ish house that used to open to the rear (west). Accordingly, the Klopf team designed an L-shaped “bar” house with a large glass wall with large sliding glass doors that faces sideways instead of to the rear like a typical Eichler. This glass wall opens to a pool and landscaped yard designed by Arterra Landscape Architects.
Driving by the house, one might assume at first glance it is an Eichler because of the horizontality, the overhanging flat roof eaves, the dark gray vertical siding, and orange solid panel front door, but the house is designed for the 21st Century and is not meant to be a “Likeler.” You won't see any posts and beams in this home. Instead, the ceiling decking is a western red cedar that covers over all the beams. Like Eichlers, this cedar runs continuously from inside to out, enhancing the indoor / outdoor feeling of the house, but unlike Eichlers it conceals a cavity for lighting, wiring, and insulation. Ceilings are higher, rooms are larger and more open, the master bathroom is light-filled and more generous, with a separate tub and shower and a separate toilet compartment, and there is plenty of storage. The garage even easily fits two of today's vehicles with room to spare.
A massive 49-foot by 12-foot wall of glass and the continuity of materials from inside to outside enhance the inside-outside living concept, so the owners and their guests can flow freely from house to pool deck to BBQ to pool and back.
During construction in the rough framing stage, Klopf thought the front of the house appeared too tall even though the house had looked right in the design renderings (probably because the house is uphill from the street). So Klopf Architecture paid the framer to change the roofline from how we had designed it to be lower along the front, allowing the home to blend in better with the neighborhood. One project goal was for people driving up the street to pass the home without immediately noticing there is an "imposter" on this lot, and making that change was essential to achieve that goal.
This 2,606 square foot, 3 bedroom, 3 bathroom Eichler-inspired new house is located in San Mateo in the heart of the Silicon Valley.
Klopf Architecture Project Team: John Klopf, AIA, Klara Kevane
Landscape Architect: Arterra Landscape Architects
Contractor: Henry Calvert of Calvert Ventures
Photography ©2016 Mariko Reed
Location: San Mateo, CA
Year completed: 2016
 Lindus Construction/Midwest LeafGuard
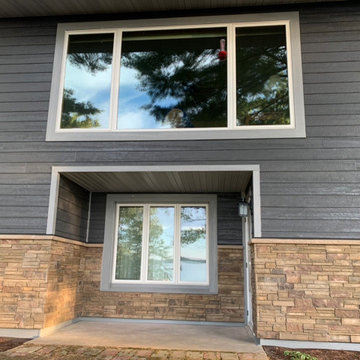
Here's a behind-the-scenes look at a Northern Wisconsin lakefront cabin transformation.
Five crews worked to restore this property through the installation of a new garage door, insulation, soffit, fascia, LeafGuard® Brand Gutters, Infinity® from Marvin windows and siding by LP® SmartSide® and Versetta Stone
 Lindus Construction/Midwest LeafGuard
The home’s front and garage entry doors were replaced with doors with better insulation properties made by Wadena. Glacier glass packs were used to promote energy efficiency. Garage door is comprised of wood.
 Spirit Builders
The Craftsman started with moving the existing historic log cabin located on the property and turning it into the detached garage. The main house spares no detail. This home focuses on craftsmanship as well as sustainability. Again we combined passive orientation with super insulation, PV Solar, high efficiency heat and the reduction of construction waste.

 Light & Shade Solutions
Interior shutters are a permanent addition to your home, a premium shutter can increase the value of a property.
They offer the benefits of light control, insulation, privacy, durability, increased safety and timeless style unlike other treatments that benefit from only two or three of the above characteristics.
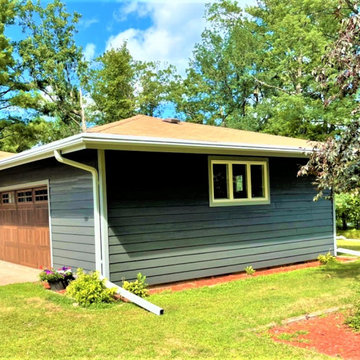 Lindus Construction/Midwest LeafGuard
Here's a behind-the-scenes look at a Northern Wisconsin lakefront cabin transformation.
Five crews worked to restore this property through the installation of a new garage door, insulation, soffit, fascia, LeafGuard® Brand Gutters, Infinity® from Marvin windows and siding by LP® SmartSide® and Versetta Stone
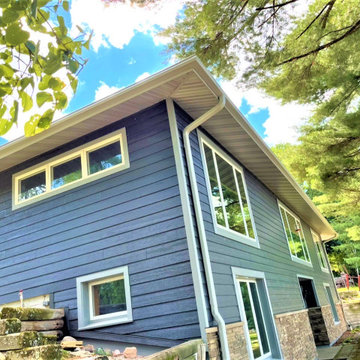 Lindus Construction/Midwest LeafGuard
Here's a behind-the-scenes look at a Northern Wisconsin lakefront cabin transformation.
Five crews worked to restore this property through the installation of a new garage door, insulation, soffit, fascia, LeafGuard® Brand Gutters, Infinity® from Marvin windows and siding by LP® SmartSide® and Versetta Stone
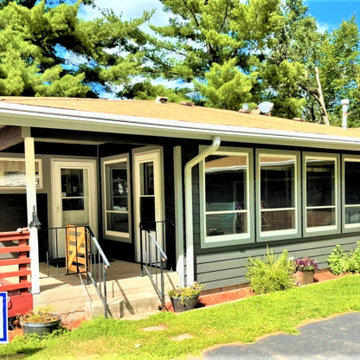 Lindus Construction/Midwest LeafGuard
Here's a behind-the-scenes look at a Northern Wisconsin lakefront cabin transformation.
Five crews worked to restore this property through the installation of a new garage door, insulation, soffit, fascia, LeafGuard® Brand Gutters, Infinity® from Marvin windows and siding by LP® SmartSide® and Versetta Stone
9