
Search results for "Insulation recreation" in Home Design Ideas

 DL Solutions inc.
Fixed solar screens, ordered via templates were installed in the irregular shaped panes of the ceiling of this Conservatory to give the protection from the sun but to still retain the view to the sky and the integrity of the Conservatory.
This photo shows the panels in the midst of installation, where some panels have yet to be installed. The difference in glare is visible apparent.



Find the right local pro for your project

 Colorado Custom Floors
Great room - huge 1960s light wood floor great room idea in Denver with purple walls


 Artisan Nest Inc
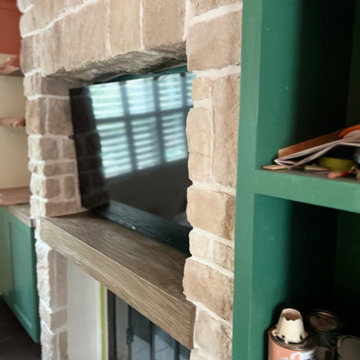
Custom living room feature wall transformation by Artisan Nest Inc.
The goal was to turn a plain fireplace into a true focal point that combines cozy character with smart entertainment function. We designed a full-height natural stacked stone surround with a thick reclaimed wood mantel to anchor the space.
The fireplace now integrates a recessed TV niche above and a clean marble hearth below, while custom built-in storage towers on both sides provide display shelving and hidden closed storage. The deep emerald green finish adds a bold, modern contrast to the warm stone texture.
This project is a perfect example of our custom entertainment walls, where craftsmanship meets functionality. Ideal for homeowners who want a cozy fireplace, a statement TV wall, and organized storage in one seamless design.
Currently in final finishing stages, ready for paint touch-ups and styling.
Project location: GTA - Custom Fireplace and Entertainment Wall Renovation



 9x30 Design, Architecture
Curved walls at this home's stairway are clad in cypress wood reclaimed from sauerkraut barrels.
Example of a mid-sized minimalist wooden u-shaped staircase design in New York with wooden risers
Example of a mid-sized minimalist wooden u-shaped staircase design in New York with wooden risers


 Spriggs Drafting Service & Co.
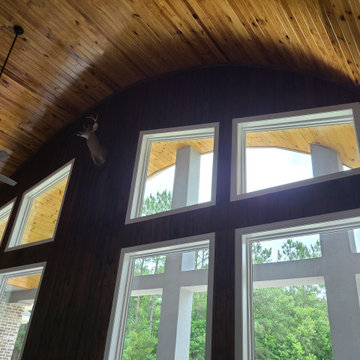
open concept kitchen tied to family and living room
Mid-sized minimalist open concept vaulted ceiling family room photo in Jacksonville with a brick fireplace and a media wall
Mid-sized minimalist open concept vaulted ceiling family room photo in Jacksonville with a brick fireplace and a media wall

 Procon Projects Ltd.
Renovation & House Extension: Procon Projects Ltd.
Interior Designer: Gaile Guevara
Interior Design Team: Layers & Layers
Architecture & Design by Mason Kent Design
Landscaping provided by Arcon Water Designs






64