
Search results for "Insurer" in Home Design Ideas

 Ward Plumbing Heating & Air Conditioning
Cathy Mosley White Fox Social Media.
Ward Plumbing, Heating & Air Conditioning installing air conditioners on the roof of Insurance Partners Inc. and Community Connection Point.
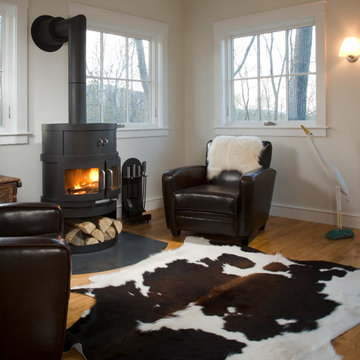
 Priestley + Associates Architecture
Photos by Darren Setlow
Example of a mid-sized transitional open concept medium tone wood floor living room design in Portland Maine with a wood stove
Example of a mid-sized transitional open concept medium tone wood floor living room design in Portland Maine with a wood stove
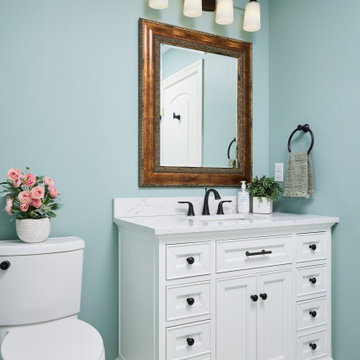
 Murphy Bros. Design | Build | Remodel
Small details can make a big difference. For this bathroom having a fun colorful tile was exactly what this homeowner wanted.
Bathroom - mid-sized traditional 3/4 blue tile and ceramic tile ceramic tile and green floor bathroom idea in Minneapolis with white cabinets, a one-piece toilet, blue walls, an undermount sink, quartz countertops, white countertops, a niche and a freestanding vanity
Bathroom - mid-sized traditional 3/4 blue tile and ceramic tile ceramic tile and green floor bathroom idea in Minneapolis with white cabinets, a one-piece toilet, blue walls, an undermount sink, quartz countertops, white countertops, a niche and a freestanding vanity
Find the right local pro for your project
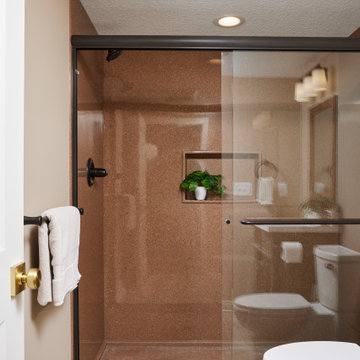 Murphy Bros. Design | Build | Remodel
With the opportunity to give this client their home back, they decided now was the time to add in the basement bathroom. They wanted a traditional design but with easy cleaning.

 Skydell Contracting Inc.
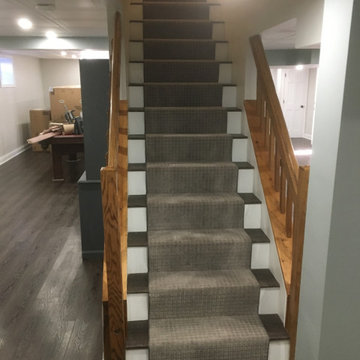
Inspiration for a large timeless underground laminate floor and gray floor basement remodel in New York with yellow walls

Example of a huge minimalist u-shaped medium tone wood floor and brown floor eat-in kitchen design in Tampa with an undermount sink, shaker cabinets, white cabinets, quartz countertops, gray backsplash, glass tile backsplash, stainless steel appliances, an island and gray countertops

 Tracey Stephens Design, LLC
Memories TTL/Wing Wong
Inspiration for a mid-sized modern u-shaped slate floor kitchen remodel in New York with a farmhouse sink, shaker cabinets, medium tone wood cabinets, granite countertops, glass tile backsplash, stainless steel appliances and an island
Inspiration for a mid-sized modern u-shaped slate floor kitchen remodel in New York with a farmhouse sink, shaker cabinets, medium tone wood cabinets, granite countertops, glass tile backsplash, stainless steel appliances and an island
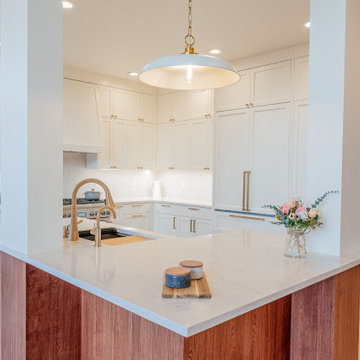
 Lamont Bros. Design & Construction
Open kitchen to dining and living space. Complete with panel ready appliances, two tone cabinets. a workstation sink, and wine fridge. The living space features built ins on either side of the fireplace.
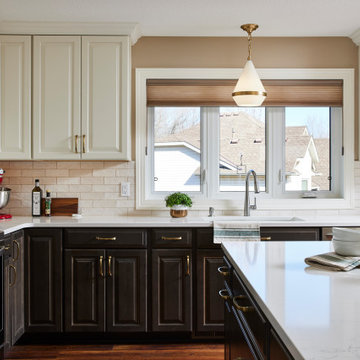 Murphy Bros. Design | Build | Remodel
Taking the opportunity to start over after a tragedy isn't easy. While this homeowner kept most of her house the same layout the kitchen she decided it was time to upgrade. Taking down two walls to create an open concept with a large double island created a better workflow and helped create more storage than ever before!
 Swan Roofing, LLC

Atlas Storm Master Slate Blend - Hearthstone
Class 4 system with insurance discounts
Example of a large transitional multicolored one-story brick exterior home design in Dallas with a shingle roof
Example of a large transitional multicolored one-story brick exterior home design in Dallas with a shingle roof
 Lamont Bros. Design & Construction
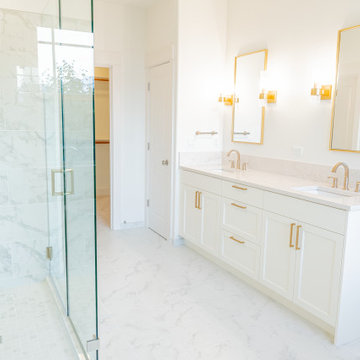
A stunning primary bath complete with a free standing tub, double vanity and large format tile shower.
Example of a large trendy master white tile and porcelain tile porcelain tile, white floor and double-sink bathroom design in Portland with shaker cabinets, white cabinets, white walls, an undermount sink, quartz countertops, a hinged shower door, white countertops and a built-in vanity
Example of a large trendy master white tile and porcelain tile porcelain tile, white floor and double-sink bathroom design in Portland with shaker cabinets, white cabinets, white walls, an undermount sink, quartz countertops, a hinged shower door, white countertops and a built-in vanity
 Murphy Bros. Design | Build | Remodel
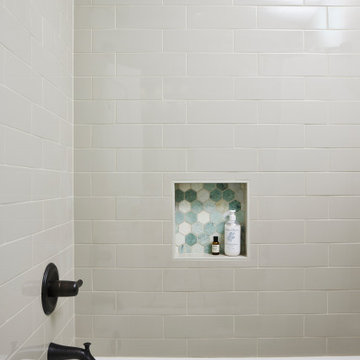
Small details can make a big difference. For this bathroom having a fun colorful tile was exactly what this homeowner wanted.
Inspiration for a mid-sized timeless 3/4 blue tile and ceramic tile ceramic tile and green floor bathroom remodel in Minneapolis with white cabinets, a one-piece toilet, blue walls, an undermount sink, quartz countertops, white countertops, a niche and a freestanding vanity
Inspiration for a mid-sized timeless 3/4 blue tile and ceramic tile ceramic tile and green floor bathroom remodel in Minneapolis with white cabinets, a one-piece toilet, blue walls, an undermount sink, quartz countertops, white countertops, a niche and a freestanding vanity
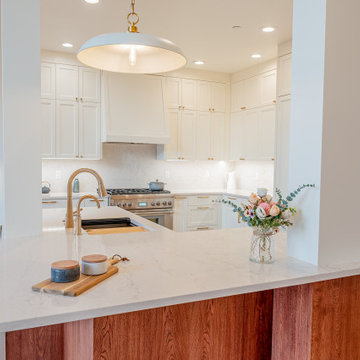 Lamont Bros. Design & Construction
Open kitchen to dining and living space. Complete with panel ready appliances, two tone cabinets. a workstation sink, and wine fridge. The living space features built ins on either side of the fireplace.

 alphadirect88
Alpha Direct Insurance Company is Botswana's first direct insurer it is all about giving our clients world-class service, creating and maintaining an awesome and motivating workplace for our people, contributing to society and delivering consistent returns for our shareholders.

 Kasper Custom Home Remodeling
A peek into the bathroom via the entrance from the master bedroom provides a glimpse into the many unique and beautiful features that lie beyond these twin doors.
Designer: Debra Owens
Photographer: Michael Hunter
 Skydell Contracting Inc.
Large elegant underground laminate floor and gray floor basement photo in New York with yellow walls
 Skydell Contracting Inc.
Basement - large traditional underground laminate floor and gray floor basement idea in New York with yellow walls


 Mariane Wheatley-Miller
Wild flower meadow next to the lake and apple orchards showcasing Upstate New York apple production. Some areas mowed for entertaining and tents.
Inspiration for a huge rustic drought-tolerant and partial sun front yard stone vegetable garden landscape in New York for spring.
Inspiration for a huge rustic drought-tolerant and partial sun front yard stone vegetable garden landscape in New York for spring.
3