
Search results for "Integrated sightcare" in Home Design Ideas


Find the right local pro for your project

 Cm9 Design
Photography by: Kelly Teich
Kitchen - huge mediterranean single-wall kitchen idea in Santa Barbara with white cabinets, granite countertops, white backsplash and ceramic backsplash
Kitchen - huge mediterranean single-wall kitchen idea in Santa Barbara with white cabinets, granite countertops, white backsplash and ceramic backsplash


 Regina Sturrock Design Inc.
This grand residence is situated on the picturesque Lakeshore Road of Burlington, Ontario Canada. Representing a 'from-the-ground-up' project, the 10,000 square foot home boasts classic architecture with a fresh contemporary overlay.
Roy Timm Photography

 Amantea Architects
Tom Arban Photography
Inspiration for a large modern backyard stone and custom-shaped indoor pool remodel in Toronto
Inspiration for a large modern backyard stone and custom-shaped indoor pool remodel in Toronto

Sponsored
Plain City, OH

The Creative Kitchen Company
Columbus Area Kitchen Remodeling and Refacing Professional

 Brieanna Rincon Designer for the Closet Factory
Walk-in closet - mid-sized contemporary walk-in closet idea in Salt Lake City with flat-panel cabinets and white cabinets


 Musheno Woodworking Company
Hall accented with use of modern round porthole mirrors handmade with solid walnut wood
Example of a minimalist hallway design in Chicago
Example of a minimalist hallway design in Chicago

 CLOSET CONCEPTS LLC
Michael Klug
Example of a large classic gender-neutral light wood floor walk-in closet design in Milwaukee with dark wood cabinets
Example of a large classic gender-neutral light wood floor walk-in closet design in Milwaukee with dark wood cabinets





 Keuka Studios, Inc
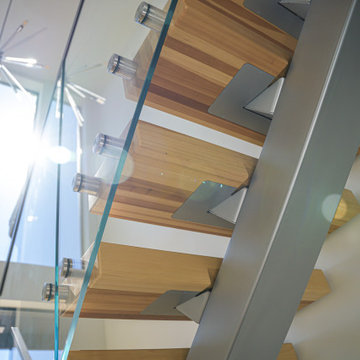
Floating staircase with steel mono-stringer and white oak treads as seen from below. The wood top rail seamlessly flows up the multi level staircase.
Stairs and railings by Keuka Studios
Photography by Dave Noonan

 Raad Studio
Daniel Shea
Example of a mid-sized trendy light wood floor hallway design in New York with white walls
Example of a mid-sized trendy light wood floor hallway design in New York with white walls

 SpaceManager Closets
Pull out belt rack that tucks away behind hanging clothes
Inspiration for a contemporary closet remodel in Houston
Inspiration for a contemporary closet remodel in Houston

 User
Designed by Sue Tinker of Closet Works
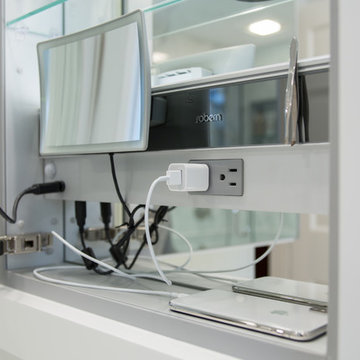
This expansive shelving unit has been thoughtfully designed to satisfy the shoe lover, never leaving a pair out of place. The glass is an elegant feature which allows the LED lights to shine all throughout the unit.


 Danielle Sylvia
Matt Francis Photos
Mid-sized elegant master white tile and marble tile marble floor and white floor home design photo in Boston with shaker cabinets, white cabinets, an undermount tub, a two-piece toilet, gray walls, an undermount sink, marble countertops, a hinged shower door and white countertops
Mid-sized elegant master white tile and marble tile marble floor and white floor home design photo in Boston with shaker cabinets, white cabinets, an undermount tub, a two-piece toilet, gray walls, an undermount sink, marble countertops, a hinged shower door and white countertops

 L.EvansDesignGroup,inc
8' satin etch doors are installed at the bedrooms to allow for natural light to flow into the hall way from the bedrooms.
1960s bedroom photo in Portland
1960s bedroom photo in Portland


2