
Search results for "Integrated sightcare" in Home Design Ideas
 Nouvel Kitchen and Bath
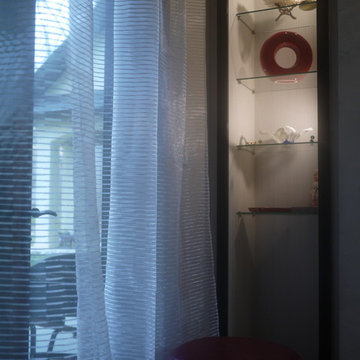
Black and white with a feminine touch, this office had a challenging long and skinny layout. Our designers turned this space into a very comfortable room by creating a sitting niche with book cases that were turned perpendicular and utilizing bottom shelves for additional seating.
 Nutopia Design Studio-Architecture I Interiors
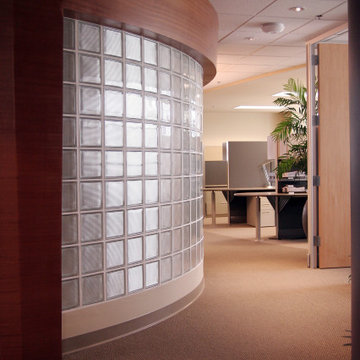
Home design - contemporary home design idea in San Diego

 Elizabeth Interiors
Mid-sized elegant open concept dark wood floor and brown floor family room photo with beige walls, a standard fireplace, a stone fireplace and no tv
Find the right local pro for your project
 House of Hozier Ltd
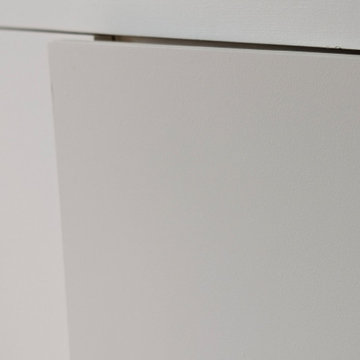
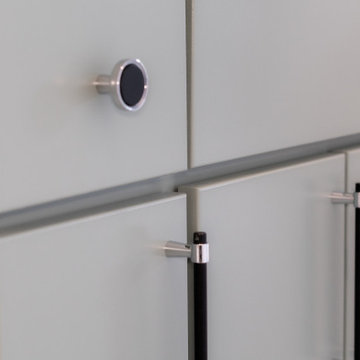
Detail of push close doors on bespoke media unit.
Inspiration for a mid-sized modern carpeted and beige floor living room remodel in Gloucestershire
Inspiration for a mid-sized modern carpeted and beige floor living room remodel in Gloucestershire

 MERIT HOMES
Please go to http://www.merithomesinc.com/plan/plan-1b/ for more information on this floor plan from Merit Homes, Inc., building Northwest Contemporary homes with modern finishes in Kirkland and Redmond (Seattle, WA area).

 Timber Couture
Red Oak Butcher Block wood
Walnut stain with Matte 2K Finish
Mitered Corner Joint
Contoured Bevel - Our Signature move
Apron Sink from Sinkology
Inspiration for a mid-sized farmhouse l-shaped kitchen remodel with a farmhouse sink, wood countertops and brown countertops
Inspiration for a mid-sized farmhouse l-shaped kitchen remodel with a farmhouse sink, wood countertops and brown countertops

 Stéphanie Fortier Design
Conception, design et gestion de projet; Stéphanie Fortier designer d'intérieur.
http://stephaniefortierdesign.com/

Sponsored
Plain City, OH

The Creative Kitchen Company
Columbus Area Kitchen Remodeling and Refacing Professional






 Fisher Custom Homes
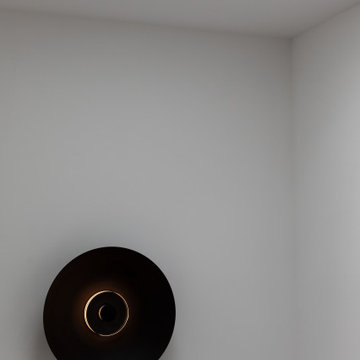
Layered circles ascending into a skylight allows natural lighting to shine into this contemporary Master Bathroom as soft curved walls add to the flowing feel.
 LBK Design Build
Inspiration for a mid-sized modern master multicolored tile porcelain tile, multicolored floor and double-sink freestanding bathtub remodel in Philadelphia with recessed-panel cabinets, dark wood cabinets, a two-piece toilet, white walls, an undermount sink, quartz countertops, a hinged shower door, white countertops, a niche and a built-in vanity




 PICASSO Design and Remodeling LLC.
This modern transitional guest bathroom combines soft, timeless finishes with contemporary details. A muted green vanity adds subtle color and character, complemented by a clean white quartz countertop and matte black hardware.
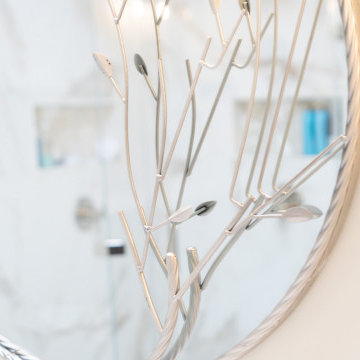
A round black-framed mirror and globe vanity lighting create a simple, modern focal point, while white hexagon floor tile adds texture and visual interest. The neutral palette keeps the space bright and inviting while allowing the custom cabinetry and carefully selected fixtures to stand out.
Designed and built by Picasso Design & Remodeling in Austin, Texas.




Sponsored
Columbus, OH

Snider & Metcalf Interior Design, LTD
Leading Interior Designers in Columbus, Ohio & Ponte Vedra, Florida

 Renovisions
Perectly balanced, this dramatic black and white bathroom is a stunner. Thoughtful design was top of mind for these clients as they approached the Renovisions team to help narrow down their choices and bring it to life. Finding balance while mixing darker, heavier black finishes and lighter, white finishes was the task at hand and the goal was to create a modern look with an industrial/rustic feel.
The challenge on this project was incorporating all the desired elements and products in a tight spatial constraint of 9’ x 7.5’. The clients biggest concern in the old bathroom was inadequate storage, tired and under-utilized bathtub and they also needed an additional sink for their two daughters who often share this space. Renovisions recommended removing the wall between the shower and closet to gain additional floor space as you enter the bath, while providing wall space for the three towel bars.
Collaborating with the clients and searching to find the right fixtures paid off nicely. This newly remodeled Renovision accommodated two rectangular sinks, a walk-in shower with hand-held shower, wall-mounted shower head and two soft spray body jets. The oil-rubbed bronze fixtures not only provided a luxurious spa experience, but also added warmth and softness to the vintage feel. The glass shower enclosure is trimmed in a matte black grid that boasts an industrial aesthetic with retro feel while delivering modernistic function. It’s unique in appearance while allowing the chic white subway and black and white diamond tile to peek through.
The beautifully designed cabinetry in a matte black painted finish provides plenty of storage. This smart configuration included two banks of three drawers for toiletries and accessories, two towers with adjustable shelves for towels and two ‘garage’ doors for hair dryers.
Another unique design detail to capture attention was the black and white curvy geometric floor tile which plays off the straight lines of the cabinets and square grids of the shower enclosure.
The clients are thrilled with the results and their modern, high-contrast styled digs – a true customized relaxation sanctuary for the entire family.


37